0- 3371 Blue Ridge Drive, Carpentersville, IL 60110
BEDS
2
BATHS
2
PARKING
1
SQFT
1032
Description
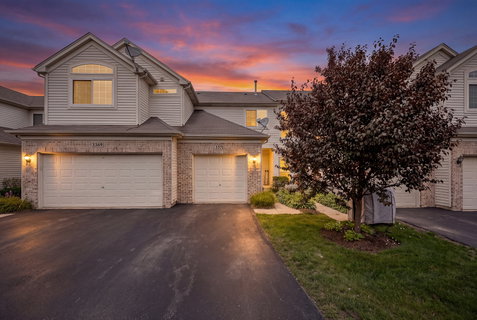
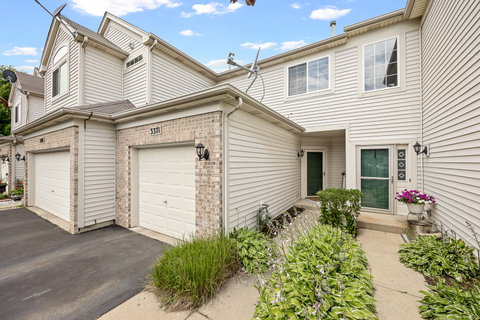
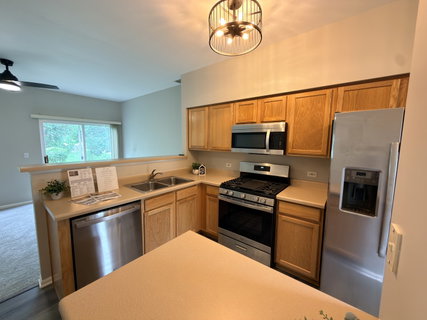
Brand New Carpet, Light Fixtures and hardware in an Investor and dog friendly 2-bedroom townhome offering 1,032 square feet of comfortable living space and its own private entrance. Low HOA. Built in 2000, this home features an open floor plan designed for both everyday living and easy entertaining. The kitchen has abundant cabinetry and ample counter space, complemented by stainless steel appliances including a stove, dishwasher, refrigerator, and microwave. Wood laminate flooring flows through the entry and kitchen, adding warmth and durability. The living room seamlessly connects to the dining area, where a sliding glass door leads to your private patio-perfect for morning coffee or relaxing evenings outdoors. Upstairs, both the primary and secondary bedrooms provide a quiet retreat. The spacious primary bedroom boasts a vaulted ceiling, double closets, and direct access to the full bath. The convenience of second-floor laundry makes daily living effortless. Additional highlights include a deep garage for extra storage, Furnace and A/C-2023, Hot Water Heater 2021, Washer 2018 and other Appliances 5 years old. Enjoy nearby shopping, dining, and everyday essentials along Randall Road, with quick access to the tollway for an easy commute. Whether you're running errands, dining out, or enjoying nearby parks and community amenities, everything you need is just minutes away. Investor- and pet-friendly-rentals are allowed and dogs are welcome per HOA guidelines. Please note: property is not FHA approved.
3371 Blue Ridge Drive #0, Carpentersville, IL 60110
BEDS
2
BATHS
2
PARKING
1
SQFT
1,032
Description
Brand New Carpet, Light Fixtures and hardware in an Investor and dog friendly 2-bedroom townhome offering 1,032 square feet of comfortable living space and its own private entrance. Low HOA. Built in 2000, this home features an open floor plan designed for both everyday living and easy entertaining. The kitchen has abundant cabinetry and ample counter space, complemented by stainless steel appliances including a stove, dishwasher, refrigerator, and microwave. Wood laminate flooring flows through the entry and kitchen, adding warmth and durability. The living room seamlessly connects to the dining area, where a sliding glass door leads to your private patio-perfect for morning coffee or relaxing evenings outdoors. Upstairs, both the primary and secondary bedrooms provide a quiet retreat. The spacious primary bedroom boasts a vaulted ceiling, double closets, and direct access to the full bath. The convenience of second-floor laundry makes daily living effortless. Additional highlights include a deep garage for extra storage, Furnace and A/C-2023, Hot Water Heater 2021, Washer 2018 and other Appliances 5 years old. Enjoy nearby shopping, dining, and everyday essentials along Randall Road, with quick access to the tollway for an easy commute. Whether you're running errands, dining out, or enjoying nearby parks and community amenities, everything you need is just minutes away. Investor- and pet-friendly-rentals are allowed and dogs are welcome per HOA guidelines. Please note: property is not FHA approved.
HelloCondo Is The #1 Condo Search Platform And Real Estate Recommendation Engine. Search, Find And Buy The Perfect Condo And Get Matched With The Best Agents. Finding A Condo Has Never Been So Easy.