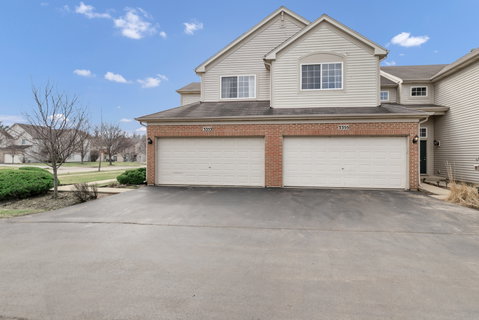
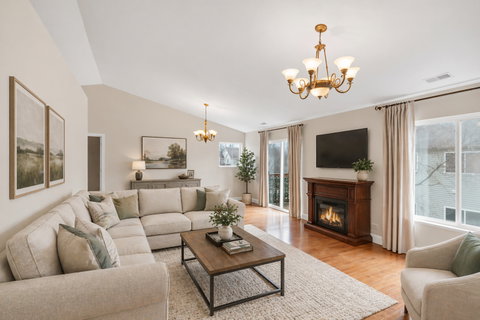
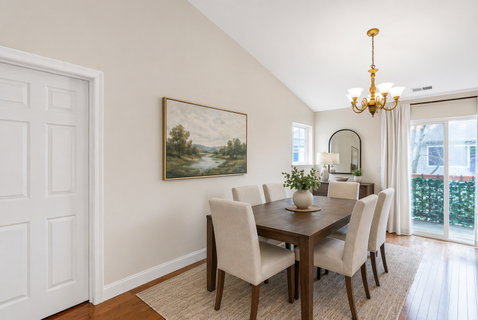
Beautifully updated and full of character, this condo in the highly desirable Shenandoah subdivision of Carpentersville offers a traditional layout with clearly defined living spaces and a separate kitchen for added privacy and functionality, all in a location that puts you close to everything. From the moment you step inside, you're welcomed by a charming architectural nook, perfect for showcasing a decorative piece, plant, or statement accent that adds a touch of personality right at the entry. Recently replaced hardwood flooring and fresh paint create a bright, clean feel throughout. The spacious living and dining area is highlighted by a vaulted ceiling and sliding glass doors that open to a private balcony, creating a great space to relax or entertain. The separate kitchen offers excellent functionality and is complemented by a freestanding pantry for additional storage. The primary suite is a true retreat, featuring a cathedral ceiling, a custom walk-in closet, and a private en-suite bath with dual sinks, a garden tub, and a separate shower with newer flooring. Two additional bedrooms provide flexibility for guests, a home office, or additional living space. A dedicated laundry room with shelving is conveniently located for everyday use. Enjoy a prime location surrounded by outdoor recreation, including Raceway Woods biking and walking trails, Randall Oaks Golf Club, nearby parks, and open green space, along with easy access to dining, shopping, and entertainment. This home offers a strong combination of updates, layout, and lifestyle in a well-maintained community.
Description
Beautifully updated and full of character, this condo in the highly desirable Shenandoah subdivision of Carpentersville offers a traditional layout with clearly defined living spaces and a separate kitchen for added privacy and functionality, all in a location that puts you close to everything. From the moment you step inside, you're welcomed by a charming architectural nook, perfect for showcasing a decorative piece, plant, or statement accent that adds a touch of personality right at the entry. Recently replaced hardwood flooring and fresh paint create a bright, clean feel throughout. The spacious living and dining area is highlighted by a vaulted ceiling and sliding glass doors that open to a private balcony, creating a great space to relax or entertain. The separate kitchen offers excellent functionality and is complemented by a freestanding pantry for additional storage. The primary suite is a true retreat, featuring a cathedral ceiling, a custom walk-in closet, and a private en-suite bath with dual sinks, a garden tub, and a separate shower with newer flooring. Two additional bedrooms provide flexibility for guests, a home office, or additional living space. A dedicated laundry room with shelving is conveniently located for everyday use. Enjoy a prime location surrounded by outdoor recreation, including Raceway Woods biking and walking trails, Randall Oaks Golf Club, nearby parks, and open green space, along with easy access to dining, shopping, and entertainment. This home offers a strong combination of updates, layout, and lifestyle in a well-maintained community.
Beautifully updated and full of character, this condo in the highly desirable Shenandoah subdivision of Carpentersville offers a traditional layout with clearly defined living spaces and a separate kitchen for added privacy and functionality, all in a location that puts you close to everything. From the moment you step inside, you're welcomed by a charming architectural nook, perfect for showcasing a decorative piece, plant, or statement accent that adds a touch of personality right at the entry. Recently replaced hardwood flooring and fresh paint create a bright, clean feel throughout. The spacious living and dining area is highlighted by a vaulted ceiling and sliding glass doors that open to a private balcony, creating a great space to relax or entertain. The separate kitchen offers excellent functionality and is complemented by a freestanding pantry for additional storage. The primary suite is a true retreat, featuring a cathedral ceiling, a custom walk-in closet, and a private en-suite bath with dual sinks, a garden tub, and a separate shower with newer flooring. Two additional bedrooms provide flexibility for guests, a home office, or additional living space. A dedicated laundry room with shelving is conveniently located for everyday use. Enjoy a prime location surrounded by outdoor recreation, including Raceway Woods biking and walking trails, Randall Oaks Golf Club, nearby parks, and open green space, along with easy access to dining, shopping, and entertainment. This home offers a strong combination of updates, layout, and lifestyle in a well-maintained community.
Description
Beautifully updated and full of character, this condo in the highly desirable Shenandoah subdivision of Carpentersville offers a traditional layout with clearly defined living spaces and a separate kitchen for added privacy and functionality, all in a location that puts you close to everything. From the moment you step inside, you're welcomed by a charming architectural nook, perfect for showcasing a decorative piece, plant, or statement accent that adds a touch of personality right at the entry. Recently replaced hardwood flooring and fresh paint create a bright, clean feel throughout. The spacious living and dining area is highlighted by a vaulted ceiling and sliding glass doors that open to a private balcony, creating a great space to relax or entertain. The separate kitchen offers excellent functionality and is complemented by a freestanding pantry for additional storage. The primary suite is a true retreat, featuring a cathedral ceiling, a custom walk-in closet, and a private en-suite bath with dual sinks, a garden tub, and a separate shower with newer flooring. Two additional bedrooms provide flexibility for guests, a home office, or additional living space. A dedicated laundry room with shelving is conveniently located for everyday use. Enjoy a prime location surrounded by outdoor recreation, including Raceway Woods biking and walking trails, Randall Oaks Golf Club, nearby parks, and open green space, along with easy access to dining, shopping, and entertainment. This home offers a strong combination of updates, layout, and lifestyle in a well-maintained community.
HelloCondo Is The #1 Condo Search Platform And Real Estate Recommendation Engine. Search, Find And Buy The Perfect Condo And Get Matched With The Best Agents. Finding A Condo Has Never Been So Easy.