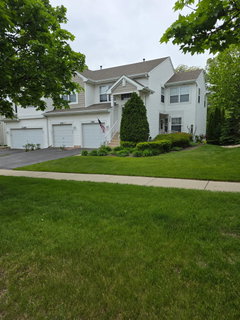
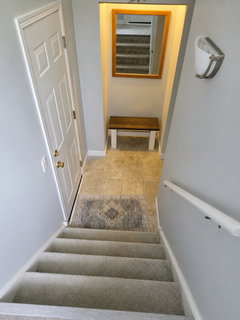
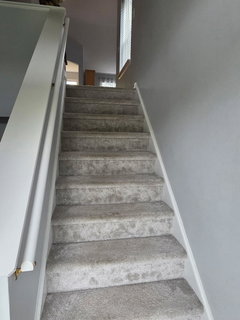
Spacious and sun-filled corner unit in a prime Carpentersville location near the Randall Road corridor! This 2 bed, 2 bath townhome offers convenient access to I-90, shopping, dining, and everyday essentials, including Woodman's, Menards, and Randall Oaks Golf Club just minutes away. Inside, you'll find an open and functional layout featuring vaulted ceilings, a generous living/dining area, and a cozy den with fireplace. The kitchen includes granite countertops, stainless steel appliances, pantry storage, and an eat-in area perfect for casual dining. Recent updates include a new washer and dryer, refrigerator, dishwasher, upgraded main bathroom, new foyer flooring, new carpet on the stairs and second bedroom, and all new blinds throughout both levels. The large primary suite offers a walk-in closet and private bath, while laminate flooring throughout the main living areas adds warmth and easy maintenance. Enjoy peaceful views from the private deck overlooking a tree-lined backyard with no direct rear neighbors. The finished English basement provides approximately 500 additional square feet with endless potential for storage, a home gym, recreation space, or future finishing. Complete with a one-car attached garage featuring an epoxy garage floor and a two-car driveway. A great opportunity to own a well-located home with space, natural light, and flexibility!
Description
Spacious and sun-filled corner unit in a prime Carpentersville location near the Randall Road corridor! This 2 bed, 2 bath townhome offers convenient access to I-90, shopping, dining, and everyday essentials, including Woodman's, Menards, and Randall Oaks Golf Club just minutes away. Inside, you'll find an open and functional layout featuring vaulted ceilings, a generous living/dining area, and a cozy den with fireplace. The kitchen includes granite countertops, stainless steel appliances, pantry storage, and an eat-in area perfect for casual dining. Recent updates include a new washer and dryer, refrigerator, dishwasher, upgraded main bathroom, new foyer flooring, new carpet on the stairs and second bedroom, and all new blinds throughout both levels. The large primary suite offers a walk-in closet and private bath, while laminate flooring throughout the main living areas adds warmth and easy maintenance. Enjoy peaceful views from the private deck overlooking a tree-lined backyard with no direct rear neighbors. The finished English basement provides approximately 500 additional square feet with endless potential for storage, a home gym, recreation space, or future finishing. Complete with a one-car attached garage featuring an epoxy garage floor and a two-car driveway. A great opportunity to own a well-located home with space, natural light, and flexibility!
Spacious and sun-filled corner unit in a prime Carpentersville location near the Randall Road corridor! This 2 bed, 2 bath townhome offers convenient access to I-90, shopping, dining, and everyday essentials, including Woodman's, Menards, and Randall Oaks Golf Club just minutes away. Inside, you'll find an open and functional layout featuring vaulted ceilings, a generous living/dining area, and a cozy den with fireplace. The kitchen includes granite countertops, stainless steel appliances, pantry storage, and an eat-in area perfect for casual dining. Recent updates include a new washer and dryer, refrigerator, dishwasher, upgraded main bathroom, new foyer flooring, new carpet on the stairs and second bedroom, and all new blinds throughout both levels. The large primary suite offers a walk-in closet and private bath, while laminate flooring throughout the main living areas adds warmth and easy maintenance. Enjoy peaceful views from the private deck overlooking a tree-lined backyard with no direct rear neighbors. The finished English basement provides approximately 500 additional square feet with endless potential for storage, a home gym, recreation space, or future finishing. Complete with a one-car attached garage featuring an epoxy garage floor and a two-car driveway. A great opportunity to own a well-located home with space, natural light, and flexibility!
Description
Spacious and sun-filled corner unit in a prime Carpentersville location near the Randall Road corridor! This 2 bed, 2 bath townhome offers convenient access to I-90, shopping, dining, and everyday essentials, including Woodman's, Menards, and Randall Oaks Golf Club just minutes away. Inside, you'll find an open and functional layout featuring vaulted ceilings, a generous living/dining area, and a cozy den with fireplace. The kitchen includes granite countertops, stainless steel appliances, pantry storage, and an eat-in area perfect for casual dining. Recent updates include a new washer and dryer, refrigerator, dishwasher, upgraded main bathroom, new foyer flooring, new carpet on the stairs and second bedroom, and all new blinds throughout both levels. The large primary suite offers a walk-in closet and private bath, while laminate flooring throughout the main living areas adds warmth and easy maintenance. Enjoy peaceful views from the private deck overlooking a tree-lined backyard with no direct rear neighbors. The finished English basement provides approximately 500 additional square feet with endless potential for storage, a home gym, recreation space, or future finishing. Complete with a one-car attached garage featuring an epoxy garage floor and a two-car driveway. A great opportunity to own a well-located home with space, natural light, and flexibility!
HelloCondo Is The #1 Condo Search Platform And Real Estate Recommendation Engine. Search, Find And Buy The Perfect Condo And Get Matched With The Best Agents. Finding A Condo Has Never Been So Easy.