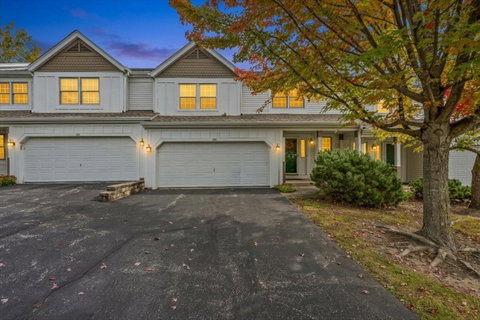
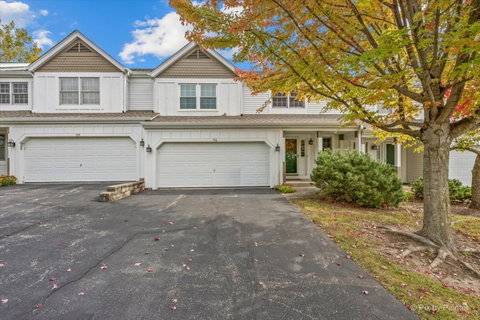
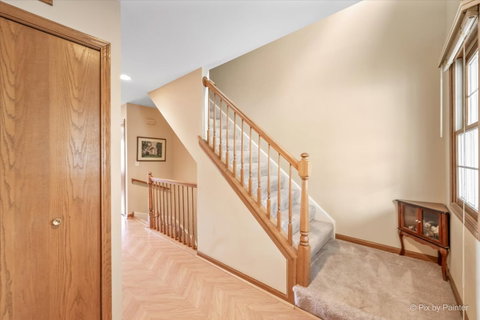
Welcome to this beautiful and spacious Riverside Model townhome in the desirable Spring Point subdivision, proudly offered by the original owner! This impressive two-story residence features 3 bedrooms, 3.5 baths, and a finished walk-out basement, offering an exceptional combination of comfort, elegance, and versatile living space. The inviting main level features a spacious living room with a cozy fireplace, a formal dining area, a convenient powder room, and a bright eat-in kitchen with sliding glass doors leading to a lovely deck-perfect for enjoying your morning coffee or relaxing outdoors. The second floor features soaring vaulted ceilings that create an open, airy atmosphere. The generous primary suite features a walk-in closet and a private bath with a whirlpool tub, separate shower, and skylight providing abundant natural light. Two additional bedrooms, a full bath, and a convenient laundry room with a built-in ironing board complete the upper level. The impressive finished walk-out basement boasts 9-foot ceilings, a spacious family room with a second cozy fireplace, a full bathroom, abundant storage, and a utility area. Sliding glass doors open to a concrete patio, offering an additional outdoor space for relaxation or entertaining. Enjoy the added convenience of a community swimming pool and clubhouse located directly across the street! A wonderful opportunity to enjoy spacious townhome living with desirable community amenities just steps from your front door.
Description
Welcome to this beautiful and spacious Riverside Model townhome in the desirable Spring Point subdivision, proudly offered by the original owner! This impressive two-story residence features 3 bedrooms, 3.5 baths, and a finished walk-out basement, offering an exceptional combination of comfort, elegance, and versatile living space. The inviting main level features a spacious living room with a cozy fireplace, a formal dining area, a convenient powder room, and a bright eat-in kitchen with sliding glass doors leading to a lovely deck-perfect for enjoying your morning coffee or relaxing outdoors. The second floor features soaring vaulted ceilings that create an open, airy atmosphere. The generous primary suite features a walk-in closet and a private bath with a whirlpool tub, separate shower, and skylight providing abundant natural light. Two additional bedrooms, a full bath, and a convenient laundry room with a built-in ironing board complete the upper level. The impressive finished walk-out basement boasts 9-foot ceilings, a spacious family room with a second cozy fireplace, a full bathroom, abundant storage, and a utility area. Sliding glass doors open to a concrete patio, offering an additional outdoor space for relaxation or entertaining. Enjoy the added convenience of a community swimming pool and clubhouse located directly across the street! A wonderful opportunity to enjoy spacious townhome living with desirable community amenities just steps from your front door.
Welcome to this beautiful and spacious Riverside Model townhome in the desirable Spring Point subdivision, proudly offered by the original owner! This impressive two-story residence features 3 bedrooms, 3.5 baths, and a finished walk-out basement, offering an exceptional combination of comfort, elegance, and versatile living space. The inviting main level features a spacious living room with a cozy fireplace, a formal dining area, a convenient powder room, and a bright eat-in kitchen with sliding glass doors leading to a lovely deck-perfect for enjoying your morning coffee or relaxing outdoors. The second floor features soaring vaulted ceilings that create an open, airy atmosphere. The generous primary suite features a walk-in closet and a private bath with a whirlpool tub, separate shower, and skylight providing abundant natural light. Two additional bedrooms, a full bath, and a convenient laundry room with a built-in ironing board complete the upper level. The impressive finished walk-out basement boasts 9-foot ceilings, a spacious family room with a second cozy fireplace, a full bathroom, abundant storage, and a utility area. Sliding glass doors open to a concrete patio, offering an additional outdoor space for relaxation or entertaining. Enjoy the added convenience of a community swimming pool and clubhouse located directly across the street! A wonderful opportunity to enjoy spacious townhome living with desirable community amenities just steps from your front door.
Description
Welcome to this beautiful and spacious Riverside Model townhome in the desirable Spring Point subdivision, proudly offered by the original owner! This impressive two-story residence features 3 bedrooms, 3.5 baths, and a finished walk-out basement, offering an exceptional combination of comfort, elegance, and versatile living space. The inviting main level features a spacious living room with a cozy fireplace, a formal dining area, a convenient powder room, and a bright eat-in kitchen with sliding glass doors leading to a lovely deck-perfect for enjoying your morning coffee or relaxing outdoors. The second floor features soaring vaulted ceilings that create an open, airy atmosphere. The generous primary suite features a walk-in closet and a private bath with a whirlpool tub, separate shower, and skylight providing abundant natural light. Two additional bedrooms, a full bath, and a convenient laundry room with a built-in ironing board complete the upper level. The impressive finished walk-out basement boasts 9-foot ceilings, a spacious family room with a second cozy fireplace, a full bathroom, abundant storage, and a utility area. Sliding glass doors open to a concrete patio, offering an additional outdoor space for relaxation or entertaining. Enjoy the added convenience of a community swimming pool and clubhouse located directly across the street! A wonderful opportunity to enjoy spacious townhome living with desirable community amenities just steps from your front door.
HelloCondo Is The #1 Condo Search Platform And Real Estate Recommendation Engine. Search, Find And Buy The Perfect Condo And Get Matched With The Best Agents. Finding A Condo Has Never Been So Easy.