
HeaderIcon
  1. Agent Logo

Explore by Metro

  • Atlanta
  • Baltimore
  • Boston
  • Bronx
  • Brooklyn
  • Chicago
  • Los Angeles
  • Manhattan
  • Miami
  • Nashville
  • North Port
  • Orlando
  • Philadelphia
  • Phoenix
  • Queens
  • San Diego
  • San Jose
  • Tampa
  • Washington
HeaderIcon

Explore By Metro

  • Atlanta
  • Baltimore
  • Boston
  • Bronx
  • Brooklyn
  • Chicago
  • Los Angeles
  • Manhattan
  • Miami
  • Nashville
  • North Port
  • Orlando
  • Philadelphia
  • Phoenix
  • Queens
  • San Diego
  • San Jose
  • Tampa
  • Washington
leftArrowBack to Search
OverviewAmenities & PoliciesFinancialsNeighborhood
Add to favoritesAdd to favorites (hover)
Save
  1. Home
  2. /Carpentersville, IL
  3. /1303 Brookdale Drive
leftArrow
Add to favoritesAdd to favorites (hover)
$269,900est. $1,365 MortgageInfo icon
Listed: $ 269,900 (Sold on: Jul 28, 2026) Days on Market:31

1303 Brookdale Drive, Carpentersville, IL 60110

BEDS

beds

2

BATHS

baths

2

PARKING

parking

1

SQFT

sqft
1430

Description

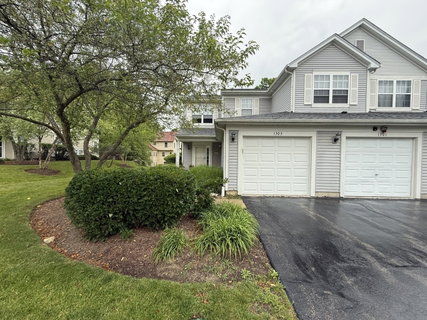
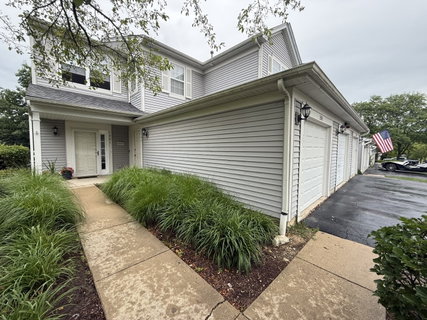
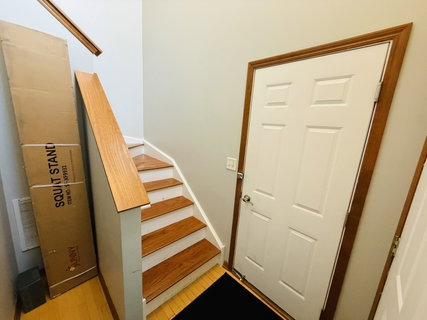
Welcome home to this stunning 2-bedroom, 2-bath upper level ranch Townhouse! Perfectly situated as an end unit with mature trees and a peaceful wooded backdrop that offers exceptional privacy from your balcony. This move-in-ready home features an open-concept layout with high vaulted ceilings that create a bright and inviting atmosphere throughout the main living areas. Beautiful wood flooring complements the space, while the living room and bedrooms offer comfort of carpeting. The home also boasts beautifully renovated bathrooms, including a spacious primary suite featuring a walk-in closet and an updated private bath. The kitchen is designed for both style and function, boasting 42-inch cabinets, a large breakfast bar, and a deep pantry that provides plenty of storage. Recent updates include a new water heater (2025) and a new garage door, giving buyers added peace of mind. Enjoy the convenience of an in-unit washer and dryer, an attached one-car garage, and ample guest parking nearby. Your new home offers easy access to surrounding communities, shopping, dining, parks, and major roadways. I believe all your boxes have been checked!
listing image
listing image 2
listing image 3
$269,900
est. $1,364.76 MortgageInfo icon
Listed: $ 269,900 (Sold on: Jul 28, 2026)
Days on Market:31

1303 Brookdale Drive, Carpentersville, IL 60110

BEDS

2

BATHS

2

PARKING

1

SQFT

1,430

Description

Welcome home to this stunning 2-bedroom, 2-bath upper level ranch Townhouse! Perfectly situated as an end unit with mature trees and a peaceful wooded backdrop that offers exceptional privacy from your balcony. This move-in-ready home features an open-concept layout with high vaulted ceilings that create a bright and inviting atmosphere throughout the main living areas. Beautiful wood flooring complements the space, while the living room and bedrooms offer comfort of carpeting. The home also boasts beautifully renovated bathrooms, including a spacious primary suite featuring a walk-in closet and an updated private bath. The kitchen is designed for both style and function, boasting 42-inch cabinets, a large breakfast bar, and a deep pantry that provides plenty of storage. Recent updates include a new water heater (2025) and a new garage door, giving buyers added peace of mind. Enjoy the convenience of an in-unit washer and dryer, an attached one-car garage, and ample guest parking nearby. Your new home offers easy access to surrounding communities, shopping, dining, parks, and major roadways. I believe all your boxes have been checked!

Glen Gardens Estate Market Stats Last 12 months

LOCKER
Contact Us for Info

POSSESSION
Closing
HOA FEESinfo
$253 /Monthly

OUTDOOR SPACE
Contact Us for Info
TAXES
$4,292 (2025)

BUILDING AGE
25 Years
BASEMENT FEATURE
None

PRICE PER SQFTinfo
$189

Market Stats

HOA FEESinfo
$253 /Monthly

OUTDOOR SPACE
Contact Us for Info
TAXES
$4,292 (2025)

BUILDING AGE
25 Years
BASEMENT FEATURE
None

PRICE PER SQFTinfo
$189

Amenities

Parking
Parking
Check Icon
Locker
Locker
Concierge
Concierge
-
Elevator(s)
Elevator(s)
-
Central AC
Central AC
Check Icon
Pool
Pool
-
Fitness Center
Fitness Center
-
Visitors Parking
Visitors Parking
-

Amenities

Unit
ParkingParking
Parking GarageParking Garage
Building

Policies

Pet Allowed
Check
Pet Allowed Info icon
Check Icon
BBQ Permitted
BBQ Permitted
Sublet Allowed
Sublet Allowed
Short-term Rental Allowed

Unit Price History

DateMLSStatusPrice
Jul 2026MLS#: 12689333Closed$269,900
Nov 2022MLS#: 11630971Closed$185,000

Unit Price History

$269,900

Closed

Jul 2026MLS#: 12689333

$185,000

Closed

Nov 2022MLS#: 11630971

Monthly Payment Calculator

$2,036 / Monthly

All calculations are estimates and provided by HelloCondo.com
for informational purposes only. Actual amounts may vary.

DropDown
$2,036
Est.
Listing Price
Down Payment
Interest Rate
Terms
Listing Price
Down Payment
Interest Rate
Terms

Monthly Payment Calculator

$2,036
Est.
Listing Price
Down Payment
Interest Rate
Terms
Listing Price
Down Payment
Interest Rate
Terms
$2,036 / Monthly

All calculations are estimates and provided by HelloCondo.com for informational purposes only. Actual amounts may vary.

view source
DropDown

Monthly Payment Calculator

Mortgage calculator

Monthly Mortgage: $1,365
DropDown

The Neighborhood: Carpentersville, IL

Get the HelloCondo Newsletter
Real-estate tips, insights, and market reports in your inbox.
Newsletter
  1. Home
  2. /Carpentersville, IL
  3. /1303 Brookdale Drive
Nearby Cities
Riverdale

Neighborhoods

AshburnAuburn GreshamBelmont Cragin
BronzevilleEmerald LawnsEvergreen TerraceGarfield ParkLight of the CommunityLincoln SquareMcKinley ParkNear West GalenaNew LenoxOld TownPalisadesRiverdaleRondoutSouth ChicagoSoutheastSt. JohnWest Pullman

ZIP Codes

600206004060060
6012960135601466017460187604106041760430604556052560527605326053660543606166063460638

Community

Algonquin LakesAragon CondominiumsArbors at Barrington
Aspen LandingBarrington Oak MeadowsBennettBent Tree VillageBoulder Ridge West VillaBrigadoonBright OaksCambriaCanterburyCanterbury FieldsCanterbury PlaceCary OaksCary WoodsCentury Oaks CondominiumsCentury Oaks WestCobbler's CrossingCollege Park
Hellocondo Logo
HelloCondo Is The #1 Condo Search Platform And Real Estate Recommendation Engine. Search, Find And Buy The Perfect Condo And Get Matched With The Best Agents. Finding A Condo Has Never Been So Easy.

HelloCondo is a division of HelloCasa, LLC

FacebookIconInstagramIconXIconRedditIcon

HelloCondo

Find A RealtorTerms of UsePrivacy PolicyCalifornia Privacy NoticeAccessibility PolicyCCPA Notice on CollectionDMCABrowseBlogsNYS Standard Operating ProcedureNYS Fair Housing Notice

Contact

LocationIcon
300 Galleria Pkwy SE, Suite 1500,
Atlanta, GA 30339
PhoneICon
(855) 625-0319
EmailIConhello@hellocondo.com
Contact Us

For Sale

Condos for saleTownhomes for sale
AgentIcon
LocationIcon

Berkshire Hathaway Starck Real EstatePaul AmbrogioServing Chicago and all of Northern IL13300 IL RT 47Huntley, Illinois 60142

PhoneICon(224) 268-9139
EmailIConpaul@illinoispropertysearch.com
© HelloCondo 2026. All Rights Reserved.
