Listed: $ 369,000 (Sold on: Sep 3, 2026) Days on Market:21
631 Dunhill Lane, Carol Stream, IL 60188
BEDS
2
BATHS
3
PARKING
2
SQFT
1600
Description
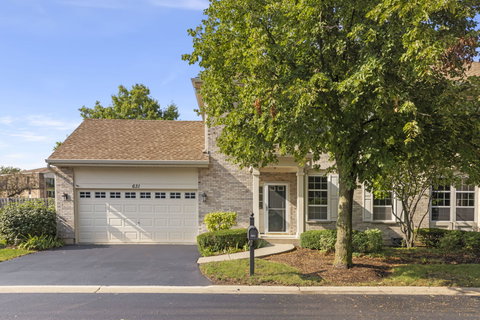
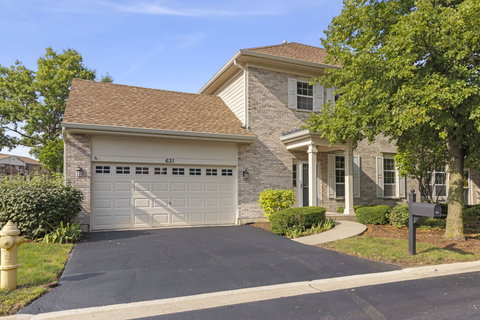
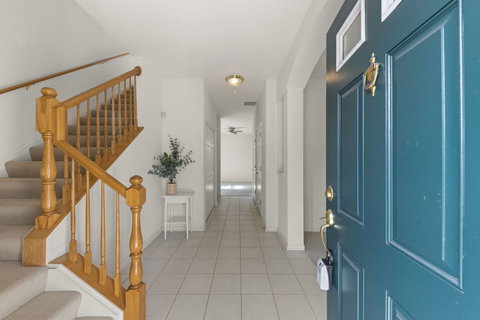
Don't miss out on a great value in the highly desirable 55+ Forest Glen townhouse community! Just minutes to downtown Wheaton, this home is near to excellent shopping, dining, and medical facilities. Its well-run homeowners association offers a low maintenance lifestyle and community events that keep things fun. With three spacious levels (that are already plumbed for an elevator, if needed!) this unit truly feels like a single-family home. The main level features soaring 9 ft. ceilings and has a welcoming foyer, a bright dining room attached with a butler's pantry to an over-sized kitchen, a powder room, and a living room next to a lovely private patio that looks onto green space. There's no need to give up having a yard as you downsize! At the top of the stairs is the primary suite with its huge walk-in closet and bathroom featuring a double vanity, soaker tub, and a separate shower. Upstairs there's also a second ensuite bedroom that's perfect for guests and a loft area that makes a cozy office or crafting space. A laundry closet completes the second story for maximum convenience. The basement is currently unfinished but immaculate and ready to be used for more than storage. An additional large family room and bedroom with bathroom could be easily be built out down there to add even more entertaining space for friends and/or grandchildren. Forest Glen is very well run, and their residents take pride in the community. Come see for yourself!
Listed: $ 369,000 (Sold on: Sep 3, 2026) Days on Market:21
631 Dunhill Lane, Carol Stream, IL 60188
BEDS
2
BATHS
3
PARKING
2
SQFT
1,600
Description
Don't miss out on a great value in the highly desirable 55+ Forest Glen townhouse community! Just minutes to downtown Wheaton, this home is near to excellent shopping, dining, and medical facilities. Its well-run homeowners association offers a low maintenance lifestyle and community events that keep things fun. With three spacious levels (that are already plumbed for an elevator, if needed!) this unit truly feels like a single-family home. The main level features soaring 9 ft. ceilings and has a welcoming foyer, a bright dining room attached with a butler's pantry to an over-sized kitchen, a powder room, and a living room next to a lovely private patio that looks onto green space. There's no need to give up having a yard as you downsize! At the top of the stairs is the primary suite with its huge walk-in closet and bathroom featuring a double vanity, soaker tub, and a separate shower. Upstairs there's also a second ensuite bedroom that's perfect for guests and a loft area that makes a cozy office or crafting space. A laundry closet completes the second story for maximum convenience. The basement is currently unfinished but immaculate and ready to be used for more than storage. An additional large family room and bedroom with bathroom could be easily be built out down there to add even more entertaining space for friends and/or grandchildren. Forest Glen is very well run, and their residents take pride in the community. Come see for yourself!
HelloCondo Is The #1 Condo Search Platform And Real Estate Recommendation Engine. Search, Find And Buy The Perfect Condo And Get Matched With The Best Agents. Finding A Condo Has Never Been So Easy.