
HeaderIcon
  1. Agent Logo

Explore by Metro

  • Atlanta
  • Baltimore
  • Boston
  • Bronx
  • Brooklyn
  • Chicago
  • Los Angeles
  • Manhattan
  • Miami
  • Nashville
  • North Port
  • Orlando
  • Philadelphia
  • Phoenix
  • Queens
  • San Diego
  • San Jose
  • Tampa
  • Washington
HeaderIcon

Explore By Metro

  • Atlanta
  • Baltimore
  • Boston
  • Bronx
  • Brooklyn
  • Chicago
  • Los Angeles
  • Manhattan
  • Miami
  • Nashville
  • North Port
  • Orlando
  • Philadelphia
  • Phoenix
  • Queens
  • San Diego
  • San Jose
  • Tampa
  • Washington
leftArrowBack to Search
OverviewAmenities & PoliciesFinancialsNeighborhood
Add to favoritesAdd to favorites (hover)
Save
  1. Home
  2. /Carol Stream, IL
  3. /332 Castle Circle
leftArrow
Add to favoritesAdd to favorites (hover)
$439,900est. $2,224 MortgageInfo icon
Listed: $ 439,900 (Sold on: Jul 31, 2026) Days on Market:21

332 Castle Circle, Carol Stream, IL 60188

BEDS

beds

3

BATHS

baths

3

PARKING

parking

2

SQFT

sqft
1888

Description

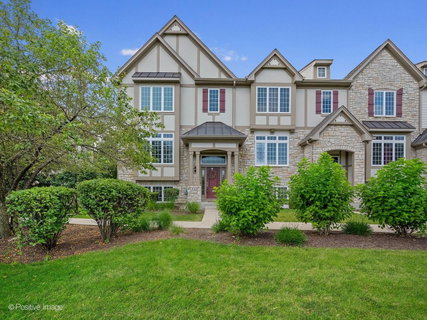
ABSOLUTELY STUNNING Easton Park corner unit overlooking lush green space! This beautifully appointed home welcomes you with rich hardwood floors, 9-foot ceilings, abundant natural light, and elegant crown molding throughout the main level. The spacious living and dining areas flow seamlessly into the gourmet kitchen featuring granite countertops, 42-inch white cabinetry, stainless steel appliances, a gas cooktop with vent hood, and a sunny breakfast nook with sliding glass doors leading to the private balcony. The inviting family room is highlighted by a gas fireplace with a sophisticated granite and stone surround. Upstairs, you'll find a convenient second-floor laundry room with newer washer and dryer, built-in shelving, and a versatile loft ideal for a home office or study area. The spacious primary suite boasts a tray ceiling and a luxurious ensuite bath with a soaking tub, separate shower with rain showerhead, and ample space to unwind. Two additional generously sized bedrooms share a full hall bath. The finished lower-level recreation room offers flexible living space perfect for a media room, playroom, home gym, or office. Ideally located near shopping, dining, parks, and major expressways, this exceptional home combines comfort, style, and convenience. Schedule your private showing today!
listing image
$439,900
est. $2,224.37 MortgageInfo icon
Listed: $ 439,900 (Sold on: Jul 31, 2026)
Days on Market:21

332 Castle Circle, Carol Stream, IL 60188

BEDS

3

BATHS

3

PARKING

2

SQFT

1,888

Description

ABSOLUTELY STUNNING Easton Park corner unit overlooking lush green space! This beautifully appointed home welcomes you with rich hardwood floors, 9-foot ceilings, abundant natural light, and elegant crown molding throughout the main level. The spacious living and dining areas flow seamlessly into the gourmet kitchen featuring granite countertops, 42-inch white cabinetry, stainless steel appliances, a gas cooktop with vent hood, and a sunny breakfast nook with sliding glass doors leading to the private balcony. The inviting family room is highlighted by a gas fireplace with a sophisticated granite and stone surround. Upstairs, you'll find a convenient second-floor laundry room with newer washer and dryer, built-in shelving, and a versatile loft ideal for a home office or study area. The spacious primary suite boasts a tray ceiling and a luxurious ensuite bath with a soaking tub, separate shower with rain showerhead, and ample space to unwind. Two additional generously sized bedrooms share a full hall bath. The finished lower-level recreation room offers flexible living space perfect for a media room, playroom, home gym, or office. Ideally located near shopping, dining, parks, and major expressways, this exceptional home combines comfort, style, and convenience. Schedule your private showing today!

Glen Gardens Estate Market Stats Last 12 months

LOCKER
Contact Us for Info

POSSESSION
Closing
HOA FEESinfo
$396 /Monthly

OUTDOOR SPACE
Balcony
TAXES
$9,975.38 (2025)

BUILDING AGE
16 Years
BASEMENT FEATURE
Finished, Pa

PRICE PER SQFTinfo
$233

Market Stats

HOA FEESinfo
$396 /Monthly

OUTDOOR SPACE
Balcony
TAXES
$9,975.38 (2025)

BUILDING AGE
16 Years
BASEMENT FEATURE
Finished, Pa

PRICE PER SQFTinfo
$233

Amenities

Parking
Parking
Check Icon
Locker
Locker
Concierge
Concierge
-
Elevator(s)
Elevator(s)
-
Central AC
Central AC
Check Icon
Pool
Pool
-
Fitness Center
Fitness Center
-
Visitors Parking
Visitors Parking
-

Amenities

Unit
ParkingParking
Parking GarageParking Garage
Building

Policies

Pet Allowed
Check
Pet Allowed Info icon
Check Icon
BBQ Permitted
BBQ Permitted
Sublet Allowed
Sublet Allowed
Short-term Rental Allowed

Unit Price History

DateMLSStatusPrice
Jul 2026MLS#: 12693163Closed$444,000
Nov 2022MLS#: 11643416Closed$370,000
Dec 2015MLS#: 08984277Closed$268,000

Unit Price History

$444,000

Closed

Jul 2026MLS#: 12693163

$370,000

Closed

Nov 2022MLS#: 11643416

$268,000

Closed

Dec 2015MLS#: 08984277

Monthly Payment Calculator

$3,526 / Monthly

All calculations are estimates and provided by HelloCondo.com
for informational purposes only. Actual amounts may vary.

DropDown
$3,526
Est.
Listing Price
Down Payment
Interest Rate
Terms
Listing Price
Down Payment
Interest Rate
Terms

Monthly Payment Calculator

$3,526
Est.
Listing Price
Down Payment
Interest Rate
Terms
Listing Price
Down Payment
Interest Rate
Terms
$3,526 / Monthly

All calculations are estimates and provided by HelloCondo.com for informational purposes only. Actual amounts may vary.

view source
DropDown

Monthly Payment Calculator

Mortgage calculator

Monthly Mortgage: $2,224
DropDown

The Neighborhood: Carol Stream, IL

Get the HelloCondo Newsletter
Real-estate tips, insights, and market reports in your inbox.
Newsletter
  1. Home
  2. /Carol Stream, IL
  3. /332 Castle Circle
Nearby Cities
Mount Prospect

Neighborhoods

Albany ParkArgonne National LaboratoryArmour Square
AvondaleBrighton ParkFar SoutheastMontclareMorgan ParkMount GreenwoodMt. ZionNorth CenterPlum Grove EstatesRiver BluffSouth DeeringSouth FarnsworthSouth Loop / Near South SideSouth ShoreSt. JohnWest PullmanWicker Park

ZIP Codes

600076002960069
6009760130601316013560176601786018960403604286043260440604426045560477605656061360654

Community

Adare Farm TownhomesApple TreeAragon Condos
Arboretum EstatesArboretum Park CondosArmy TrailAsbury PlaceAuburn HillsBaker Hill CondosBarteltt Town CenterBartlett GreenBartlett ManorBartlett PlaceBartlett SquareBartlett TownhomesBloomfield ClubBloomingdale Walk TownhomesBraesideBrantley PlaceBriarcliffe Knolls
Hellocondo Logo
HelloCondo Is The #1 Condo Search Platform And Real Estate Recommendation Engine. Search, Find And Buy The Perfect Condo And Get Matched With The Best Agents. Finding A Condo Has Never Been So Easy.

HelloCondo is a division of HelloCasa, LLC

FacebookIconInstagramIconXIconRedditIcon

HelloCondo

Find A RealtorTerms of UsePrivacy PolicyCalifornia Privacy NoticeAccessibility PolicyCCPA Notice on CollectionDMCABrowseBlogsNYS Standard Operating ProcedureNYS Fair Housing Notice

Contact

LocationIcon
300 Galleria Pkwy SE, Suite 1500,
Atlanta, GA 30339
PhoneICon
(855) 625-0319
EmailIConhello@hellocondo.com
Contact Us

For Sale

Condos for saleTownhomes for sale
AgentIcon
LocationIcon

Berkshire Hathaway Starck Real EstatePaul AmbrogioServing Chicago and all of Northern IL13300 IL RT 47Huntley, Illinois 60142

PhoneICon(224) 268-9139
EmailIConpaul@illinoispropertysearch.com
© HelloCondo 2026. All Rights Reserved.
