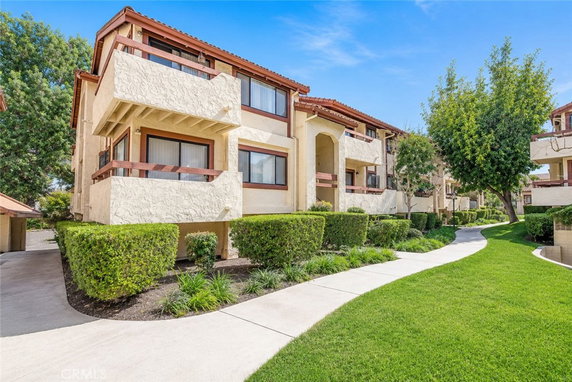
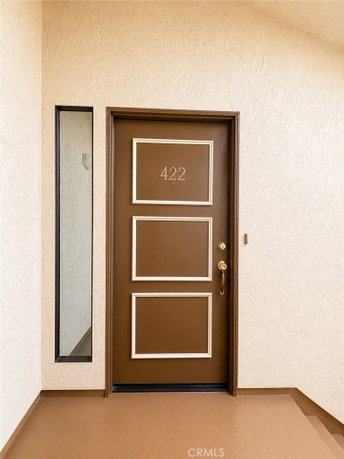
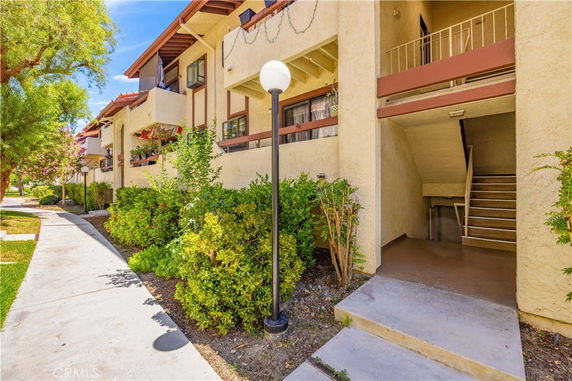
27919 Sarabande Ln sits in Canyon Country, near the intersection of Sierra Highway and Sand Canyon Road. This building offers a view of trees and woods, creating a serene environment. Built in 1984, the complex has a low-rise design with three stories. The area provides good access to local roads and nearby amenities.
The building contains 7 units, varying in size from 843 to 934 square feet. Each unit features 2 or 3 bedrooms, making them suitable for different living arrangements. Prices for these units range from $400,000 to $412,000, reflecting the market's current state.
Residents enjoy various amenities within the community. There are sidewalks for walking and playgrounds for children. A pool and spa/hot tub add fun recreational options for families. Barbecue areas and picnic spots enhance the outdoor experience. The presence of street lights and curbs contributes to a safe environment.
Nearby, dining options include Backwoods Inn and Grinders Deli. Grocery needs can be met at Canyon Market, which offers convenient shopping. This building ensures a comfortable lifestyle with well-maintained grounds and a tree-lined community atmosphere.
Units come equipped with high ceilings, providing an open feel. Each unit includes a private balcony for enjoying the outdoors. In-unit laundry and central air conditioning add to daily comfort. A two-car garage is available for parking, which is a valuable feature in the area.
Overall, 27919 Sarabande Ln presents a blend of modern design and community amenities. The combination of unit features and nearby offerings creates a welcoming place to call home. The setting is perfect for those seeking a mix of relaxation and convenience.
27919 Sarabande Ln sits in Canyon Country, near the intersection of Sierra Highway and Sand Canyon Road. This building offers a view of trees and woods, creating a serene environment. Built in 1984, the complex has a low-rise design with three stories. The area provides good access to local roads and nearby amenities.
The building contains 7 units, varying in size from 843 to 934 square feet. Each unit features 2 or 3 bedrooms, making them suitable for different living arrangements. Prices for these units range from $400,000 to $412,000, reflecting the market's current state.
Residents enjoy various amenities within the community. There are sidewalks for walking and playgrounds for children. A pool and spa/hot tub add fun recreational options for families. Barbecue areas and picnic spots enhance the outdoor experience. The presence of street lights and curbs contributes to a safe environment.
Nearby, dining options include Backwoods Inn and Grinders Deli. Grocery needs can be met at Canyon Market, which offers convenient shopping. This building ensures a comfortable lifestyle with well-maintained grounds and a tree-lined community atmosphere.
Units come equipped with high ceilings, providing an open feel. Each unit includes a private balcony for enjoying the outdoors. In-unit laundry and central air conditioning add to daily comfort. A two-car garage is available for parking, which is a valuable feature in the area.
Overall, 27919 Sarabande Ln presents a blend of modern design and community amenities. The combination of unit features and nearby offerings creates a welcoming place to call home. The setting is perfect for those seeking a mix of relaxation and convenience.
Description
27919 Sarabande Ln sits in Canyon Country, near the intersection of Sierra Highway and Sand Canyon Road. This building offers a view of trees and woods, creating a serene environment. Built in 1984, the complex has a low-rise design with three stories. The area provides good access to local roads and nearby amenities.
The building contains 7 units, varying in size from 843 to 934 square feet. Each unit features 2 or 3 bedrooms, making them suitable for different living arrangements. Prices for these units range from $400,000 to $412,000, reflecting the market's current state.
Residents enjoy various amenities within the community. There are sidewalks for walking and playgrounds for children. A pool and spa/hot tub add fun recreational options for families. Barbecue areas and picnic spots enhance the outdoor experience. The presence of street lights and curbs contributes to a safe environment.
Nearby, dining options include Backwoods Inn and Grinders Deli. Grocery needs can be met at Canyon Market, which offers convenient shopping. This building ensures a comfortable lifestyle with well-maintained grounds and a tree-lined community atmosphere.
Units come equipped with high ceilings, providing an open feel. Each unit includes a private balcony for enjoying the outdoors. In-unit laundry and central air conditioning add to daily comfort. A two-car garage is available for parking, which is a valuable feature in the area.
Overall, 27919 Sarabande Ln presents a blend of modern design and community amenities. The combination of unit features and nearby offerings creates a welcoming place to call home. The setting is perfect for those seeking a mix of relaxation and convenience.
27919 Sarabande Ln Key Stats Last 12 months
Avg. Listed Price$359,999($386/Sqft.)
Avg. Sale Price-
Year over year list price7.67%
Year over year sale price0.00%
Total Listings1 Listed
Total sold0 Sold
Average Days on Market0 days
Average HOA fees per sqft-
Key Stats
Year over year list price7.67%
Year over year sale price0.00%
Total Listings1 Listed
Total sold0 Sold
Average Days on Market0 days
Average HOA fees per sqft-
Glen Gardens Estate Availability & Demand
Unit Availability
Medium
High availability buildings list units frequently.
Unit Availability helps to understand how often units in a particular building are listed for sale as compared with the neighborhood average. Units are rarely listed in buildings with low availability.
Unit Demand
Medium
Units in high-demand buildings sell quicker.
Unit Demand is a measure of quickly units in a particular building sell as compared with other buildings in the neighborhood. Units in high-demand buildings sell more quickly.
This condo building offers a variety of inviting amenities perfect for relaxation and outdoor fun. You can stroll along well-maintained sidewalks, enjoying the picturesque view that includes curbs and street lights. For families, there is a playground where children can play and make friends. If you love spending time outdoors, you’ll enjoy the lovely park nearby. The picnic area is great for gatherings with friends or family. After a long day, unwind in the spa hot tub or take a refreshing dip in the pool. There are also barbecue facilities, perfect for weekend cookouts under the sun. All these features create a warm community atmosphere that everyone can enjoy.
Amenities Description
This condo building offers a variety of inviting amenities perfect for relaxation and outdoor fun. You can stroll along well-maintained sidewalks, enjoying the picturesque view that includes curbs and street lights. For families, there is a playground where children can play and make friends. If you love spending time outdoors, you’ll enjoy the lovely park nearby. The picnic area is great for gatherings with friends or family. After a long day, unwind in the spa hot tub or take a refreshing dip in the pool. There are also barbecue facilities, perfect for weekend cookouts under the sun. All these features create a warm community atmosphere that everyone can enjoy.
Parking
Locker
Concierge
Elevator(s)
Central AC
Pool
Fitness Center
-
Visitors Parking
Amenities
PetsAllowed
Barbecue
Pool
Security
Smoke Detector(s)
Policies
The building maintains a welcoming environment for all residents. You will find that having pets is allowed here. This policy creates a friendly community for those who love animals. It's important to keep in mind that there are some occupancy limits. Before you settle into your new condo, a deposit will be necessary. Overall, these policies help create a comfortable living experience while ensuring everyone feels at home. This condo building is a great choice for those looking to blend comfort with community living.
Amenities Description
The building maintains a welcoming environment for all residents. You will find that having pets is allowed here. This policy creates a friendly community for those who love animals. It's important to keep in mind that there are some occupancy limits. Before you settle into your new condo, a deposit will be necessary. Overall, these policies help create a comfortable living experience while ensuring everyone feels at home. This condo building is a great choice for those looking to blend comfort with community living.
Pet Allowed
BBQ Permitted
Sublet Allowed
Short-term Rental Allowed
Compare with Buildings in the Neighbourhood (Last 12 Months)
Compare building's average price/sq. ft. and HOA fees/sq. ft. to buildings nearby
Building Name
Avg price per square foot
AVG HOA FEE per square foot (Monthly)
27919 Sarabande Ln
-
-
Canyon Oaks
$439/sqft.
$2 /sqft.
Canyon Oaks
$467/sqft.
$2 /sqft.
27930 Tyler Ln
$431/sqft.
$2 /sqft.
Canyon Oaks
$409/sqft.
$2 /sqft.
27945 Tyler Ln
$429/sqft.
$2 /sqft.
Nearby Schools
Sierra School
--
Private|Grades PK–KG
18045 Sierra Hwy|0.16 miles away
Leona H. Cox Community Elementary School
B
Public|Grades KG–6
18643 Oakmoor St|0.77 miles away
Santa Clarita Christian School
--
Private|Grades KG–12
27249 Luther Dr|1.04 miles away
Canyon Springs Community Elementary School
C
Public|Grades KG–6
19059 Vicci St|1.08 miles away
Fair Oaks Ranch Community
B
Public|Grades KG–6
26933 Silverbell L...|1.22 miles away
Mitchell Community Elementary School
C
Public|Grades KG–6
16821 Goodvale Rd|1.25 miles away
Schools
What to know about schools
Description
Sierra School
--
Private|Grades PK–KG
18045 Sierra Hwy|Less than 1 Mile Away
Leona H. Cox Community Elementary School
B
Public|Grades KG–6
18643 Oakmoor St|Less than 1 Mile Away
Santa Clarita Christian School
--
Private|Grades KG–12
27249 Luther Dr|1.04 Miles Away
Canyon Springs Community Elementary School
C
Public|Grades KG–6
19059 Vicci St|1.08 Miles Away
Fair Oaks Ranch Community
B
Public|Grades KG–6
26933 Silverbell L...|1.22 Miles Away
Mitchell Community Elementary School
C
Public|Grades KG–6
16821 Goodvale Rd|1.25 Miles Away
Sulphur Springs Community Elementary School
B-
Public|Grades KG–6
16628 Lost Canyon ...|1.34 Miles Away
Sulphur Springs Special Education Consortia
--
Public|Grades KG–6
27000 Weyerhauser ...|1.37 Miles Away
Gorman Learning Center San Bernardino/Santa Clarita
This neighborhood indicates a good mix of people which makes it a good place for families. About 27.49% are children aged 0–14, 22.6% are young adults between 15–29, 24.62% are adults aged 30–44, 15.59% are in the 45–59 range and 9.72% are seniors aged 60 and above.
Commuting options are also varying where 91.42% of residents relying on driving, while others prefer public transit around 1.99%, walking around 0.36%, biking around 0.11%, allowing residents to choose travel modes that best fit their daily routines.
Most homes in the area are with 63.43% of units are rented and 36.57% are owner occupied.
The neighborhood offers different household types. About 40.86% are single family homes and 18.59% are multi family units. Around 18.68% are single-person households, while 81.32% are multi person households. This mix works well for families, roommates, and individuals.
Education levels in the neighborhood vary widely where 17.84% of residents have bachelor’s degrees. Around 23.27% have high school or college education. Another 9.68% hold diplomas while 5.28% have completed postgraduate studies. The remaining are 43.93% with other types of qualifications.
Demographics Description
This neighborhood indicates a good mix of people which makes it a good place for families. About 27.49% are children aged 0–14, 22.6% are young adults between 15–29, 24.62% are adults aged 30–44, 15.59% are in the 45–59 range and 9.72% are seniors aged 60 and above.
Commuting options are also varying where 91.42% of residents relying on driving, while others prefer public transit around 1.99%, walking around 0.36%, biking around 0.11%, allowing residents to choose travel modes that best fit their daily routines.
Most homes in the area are with 63.43% of units are rented and 36.57% are owner occupied.
The neighborhood offers different household types. About 40.86% are single family homes and 18.59% are multi family units. Around 18.68% are single-person households, while 81.32% are multi person households. This mix works well for families, roommates, and individuals.
Education levels in the neighborhood vary widely where 17.84% of residents have bachelor’s degrees. Around 23.27% have high school or college education. Another 9.68% hold diplomas while 5.28% have completed postgraduate studies. The remaining are 43.93% with other types of qualifications.
Age Demographics
27.49%(0 - 14 years old)
22.6%(15 - 29 years old)
24.62%(30 - 44 years old)
15.59%(45 - 59 years old)
9.72%(60+ years old)
Commute
1.99%
Transit
0.36%
Walk
91.42%
Drive
0.11%
Bike
Housing Ownership
36.57%
Owner Occupied
63.43%
Rental Units
Household Types
40.86%
Single Family
18.59%
Multi Family
18.68%
Single Person
81.32%
Multi Person
Education
Bachelors Degree17.84%
High School College23.27%
Diploma9.68%
Post Graduate5.28%
Others43.93%
Education
Diploma9.68%
Post Graduate5.28%
Others43.93%
Get the HelloCondo Newsletter
Real-estate tips, insights, and market reports in your inbox.
HelloCondo Is The #1 Condo Search Platform And Real Estate Recommendation Engine. Search, Find And Buy The Perfect Condo And Get Matched With The Best Agents. Finding A Condo Has Never Been So Easy.