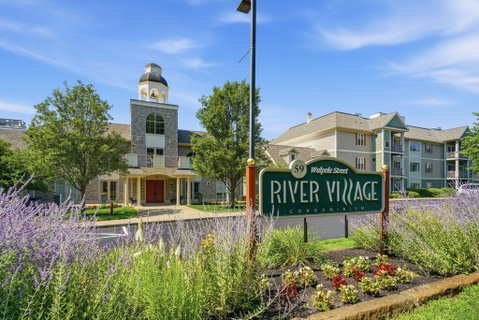
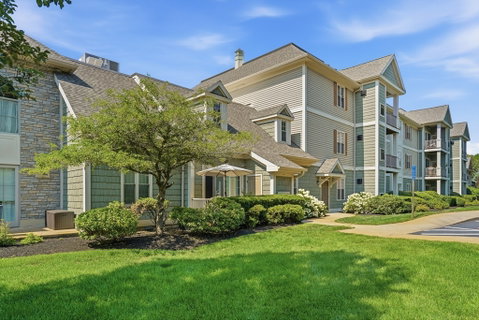
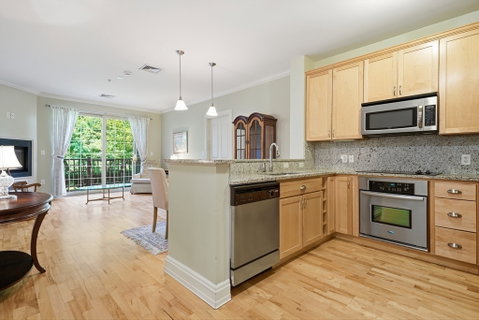
Welcome to River Village, where resort-style amenities, beautifully landscaped grounds, and convenient elevator living create an exceptional lifestyle. Located in a professionally managed building, this spacious two-bedroom, two-bath residence offers the ease of single-level living just minutes from Canton Junction commuter rail and I-95.The thoughtfully designed open floor plan features an expansive living and dining area that flows seamlessly into the kitchen, making it ideal for both everyday living and entertaining. The generous primary suite includes a walk-in closet and a private en-suite bath, while the second bedroom—also featuring a walk-in closet—provides flexibility for guests, a home office, or additional living space.River Village is renowned for its meticulously maintained grounds, scenic walking paths, well-equipped fitness center, and elegant common room available for private functions. Additional highlights , include in unit laundry, two deeded parking spaces, a second floor storage unit, and elevator access from the garage directly to your floor.Offering low-maintenance living, outstanding amenities, and an unbeatable commuter-friendly location, this home is the perfect combination of comfort, convenience, and lifestyle.
Description
Welcome to River Village, where resort-style amenities, beautifully landscaped grounds, and convenient elevator living create an exceptional lifestyle. Located in a professionally managed building, this spacious two-bedroom, two-bath residence offers the ease of single-level living just minutes from Canton Junction commuter rail and I-95.The thoughtfully designed open floor plan features an expansive living and dining area that flows seamlessly into the kitchen, making it ideal for both everyday living and entertaining. The generous primary suite includes a walk-in closet and a private en-suite bath, while the second bedroom—also featuring a walk-in closet—provides flexibility for guests, a home office, or additional living space.River Village is renowned for its meticulously maintained grounds, scenic walking paths, well-equipped fitness center, and elegant common room available for private functions. Additional highlights , include in unit laundry, two deeded parking spaces, a second floor storage unit, and elevator access from the garage directly to your floor.Offering low-maintenance living, outstanding amenities, and an unbeatable commuter-friendly location, this home is the perfect combination of comfort, convenience, and lifestyle.
Welcome to River Village, where resort-style amenities, beautifully landscaped grounds, and convenient elevator living create an exceptional lifestyle. Located in a professionally managed building, this spacious two-bedroom, two-bath residence offers the ease of single-level living just minutes from Canton Junction commuter rail and I-95.The thoughtfully designed open floor plan features an expansive living and dining area that flows seamlessly into the kitchen, making it ideal for both everyday living and entertaining. The generous primary suite includes a walk-in closet and a private en-suite bath, while the second bedroom—also featuring a walk-in closet—provides flexibility for guests, a home office, or additional living space.River Village is renowned for its meticulously maintained grounds, scenic walking paths, well-equipped fitness center, and elegant common room available for private functions. Additional highlights , include in unit laundry, two deeded parking spaces, a second floor storage unit, and elevator access from the garage directly to your floor.Offering low-maintenance living, outstanding amenities, and an unbeatable commuter-friendly location, this home is the perfect combination of comfort, convenience, and lifestyle.
Description
Welcome to River Village, where resort-style amenities, beautifully landscaped grounds, and convenient elevator living create an exceptional lifestyle. Located in a professionally managed building, this spacious two-bedroom, two-bath residence offers the ease of single-level living just minutes from Canton Junction commuter rail and I-95.The thoughtfully designed open floor plan features an expansive living and dining area that flows seamlessly into the kitchen, making it ideal for both everyday living and entertaining. The generous primary suite includes a walk-in closet and a private en-suite bath, while the second bedroom—also featuring a walk-in closet—provides flexibility for guests, a home office, or additional living space.River Village is renowned for its meticulously maintained grounds, scenic walking paths, well-equipped fitness center, and elegant common room available for private functions. Additional highlights , include in unit laundry, two deeded parking spaces, a second floor storage unit, and elevator access from the garage directly to your floor.Offering low-maintenance living, outstanding amenities, and an unbeatable commuter-friendly location, this home is the perfect combination of comfort, convenience, and lifestyle.
HelloCondo Is The #1 Condo Search Platform And Real Estate Recommendation Engine. Search, Find And Buy The Perfect Condo And Get Matched With The Best Agents. Finding A Condo Has Never Been So Easy.