
HeaderIcon
  1. Agent Logo

Explore by Metro

  • Atlanta
  • Baltimore
  • Boston
  • Bronx
  • Brooklyn
  • Chicago
  • Los Angeles
  • Manhattan
  • Miami
  • Nashville
  • North Port
  • Orlando
  • Philadelphia
  • Phoenix
  • Queens
  • San Diego
  • San Jose
  • Tampa
  • Washington
HeaderIcon

Explore By Metro

  • Atlanta
  • Baltimore
  • Boston
  • Bronx
  • Brooklyn
  • Chicago
  • Los Angeles
  • Manhattan
  • Miami
  • Nashville
  • North Port
  • Orlando
  • Philadelphia
  • Phoenix
  • Queens
  • San Diego
  • San Jose
  • Tampa
  • Washington
leftArrowBack to Search
OverviewAmenities & PoliciesFinancialsNeighborhood
Add to favoritesAdd to favorites (hover)
Save
  1. Home
  2. /Canton, MA
  3. /35 - 35 Indian Woods Way
leftArrow
Add to favoritesAdd to favorites (hover)
$719,900est. $3,640 MortgageInfo icon
Date Listed : Jul 14, 2026 Days on HelloCondo: 19

35- 35 Indian Woods Way , Canton, MA 02021

BEDS

beds

2

BATHS

baths

3

PARKING

parking

6

SQFT

sqft
2277

Description

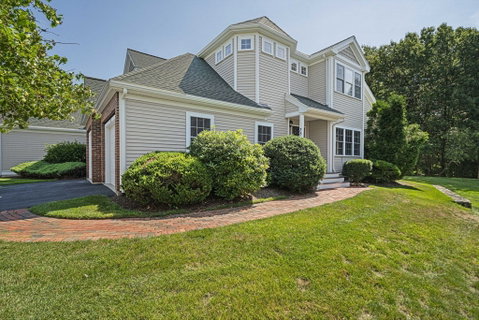
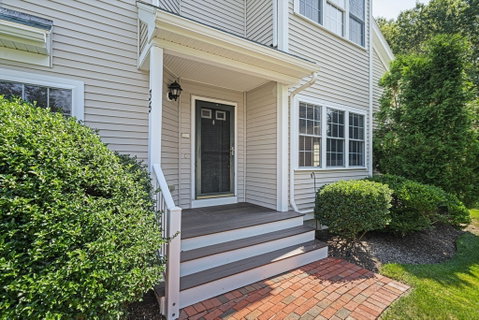
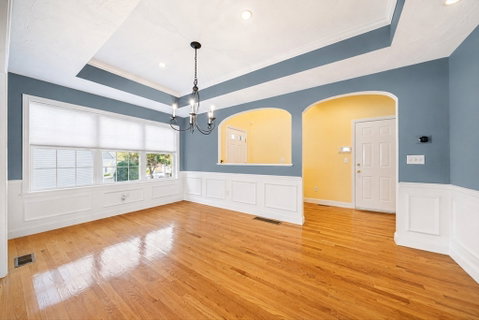
Move right into this spacious end-unit townhouse in the highly desirable Indian Woods Condominium community! This light-filled home offers an open floor plan designed for comfortable living and entertaining. The eat-in kitchen opens to a private deck overlooking peaceful wooded surroundings and flows seamlessly into the dramatic two-story family room with a cozy gas fireplace. A formal dining room provides the perfect setting for gatherings. The first-floor primary suite features a beautifully remodeled, spa-inspired bath and generous closet space. Upstairs you'll find a spacious second bedroom, full bath, and an oversized loft ideal for a home office or den and an additional space that could be easily converted into a third bedroom. Other highlights include hardwood floors, central air, first-floor laundry, a two-car garage, pet-friendly association, and a full basement with outstanding potential for future finished living space.
listing image
listing image 2
listing image 3
35 -
$719,900
est. $3,640.21 MortgageInfo icon
Date Listed : Jul 14, 2026
Days on HelloCondo: 19

35 -

35 Indian Woods Way #35, Canton, MA 02021

BEDS

2

BATHS

3

PARKING

6

SQFT

2,277

Description

Move right into this spacious end-unit townhouse in the highly desirable Indian Woods Condominium community! This light-filled home offers an open floor plan designed for comfortable living and entertaining. The eat-in kitchen opens to a private deck overlooking peaceful wooded surroundings and flows seamlessly into the dramatic two-story family room with a cozy gas fireplace. A formal dining room provides the perfect setting for gatherings. The first-floor primary suite features a beautifully remodeled, spa-inspired bath and generous closet space. Upstairs you'll find a spacious second bedroom, full bath, and an oversized loft ideal for a home office or den and an additional space that could be easily converted into a third bedroom. Other highlights include hardwood floors, central air, first-floor laundry, a two-car garage, pet-friendly association, and a full basement with outstanding potential for future finished living space.

Glen Gardens Estate Market Stats Last 12 months

LOCKER
Contact Us for Info

POSSESSION
Contact Us for Info
HOA FEESinfo
$628 /Monthly

OUTDOOR SPACE
Deck, Rain G
TAXES
$6,650 (2025)

BUILDING AGE
22 Years
BASEMENT FEATURE
Contact Us for Info

PRICE PER SQFTinfo
$316

Market Stats

HOA FEESinfo
$628 /Monthly

OUTDOOR SPACE
Deck, Rain G
TAXES
$6,650 (2025)

BUILDING AGE
22 Years
BASEMENT FEATURE
Contact Us for Info

PRICE PER SQFTinfo
$316

Amenities

Parking
Parking
Check Icon
Locker
Locker
Concierge
Concierge
-
Elevator(s)
Elevator(s)
-
Central AC
Central AC
Check Icon
Pool
Pool
-
Fitness Center
Fitness Center
-
Visitors Parking
Visitors Parking
-

Amenities

Unit
ParkingParking
Parking GarageParking Garage
Building

Policies

Pet Allowed
Check
Pet Allowed Info icon
Check Icon
BBQ Permitted
BBQ Permitted
Sublet Allowed
Sublet Allowed
Short-term Rental Allowed

Unit Price History

DateMLSStatusPrice
May 2017MLS#: 72116816Closed$550,000
May 2007MLS#: 70558964Closed$540,000
May 2008MLS#: 70625062Closed$520,000

Unit Price History

$550,000

Closed

May 2017MLS#: 72116816

$540,000

Closed

May 2007MLS#: 70558964

$520,000

Closed

May 2008MLS#: 70625062

Monthly Payment Calculator

$4,924 / Monthly

All calculations are estimates and provided by HelloCondo.com
for informational purposes only. Actual amounts may vary.

DropDown
$4,924
Est.
Listing Price
Down Payment
Interest Rate
Terms
Listing Price
Down Payment
Interest Rate
Terms

Monthly Payment Calculator

$4,924
Est.
Listing Price
Down Payment
Interest Rate
Terms
Listing Price
Down Payment
Interest Rate
Terms
$4,924 / Monthly

All calculations are estimates and provided by HelloCondo.com for informational purposes only. Actual amounts may vary.

view source
DropDown

Monthly Payment Calculator

Mortgage calculator

Monthly Mortgage: $3,640
DropDown

The Neighborhood: Canton, MA

Get the HelloCondo Newsletter
Real-estate tips, insights, and market reports in your inbox.
Newsletter
  1. Home
  2. /Canton, MA
  3. /35 - 35 Indian Woods Way
Nearby Cities
Chelsea

Buildings

0 Indian Woods Way
23 Mccormick Ter
26 Faxon
28 Faxon
35 Will Dr
37 Will Dr
38 Will Dr
39 Will Dr
43 Mccormick Ter
46 Will Dr
53 Mccormick Ter
65 Mccormick Ter
75 Mccormick Ter
Canton Village
Hemisphere Gardens Condominium...

Neighborhoods

AgassizBoynton YardsBrighton
Castle HillCentral Business DistrictDowntown HinghamDuck VillageFellsMattapanNewton CentrePawtucketvilleRoslindaleSeaportShinglevilleThe AcreThe ChemistryThompsonvilleWabanWinter HillWoodlands

ZIP Codes

014600170101830
0186401880018900192902045020620208102115021220212602131021880233002338023500246702576

Community

Ames VillageBay Ridge CondominiumsBishops Landing
Blake EstatesBlue Hill CommonsBlueberry Hill EstatesBridle PathCanton CommonsCanton Crossing CondominiumsCanton PointCentre ParkChateaux Westgate CondominiumsChatham WestChestnut WoodsChurch Elms CondominiumsCinnamon Circle EstatesColonial VillageCopperwoodCopperwood CondominiumsCountry Club Condominiums
Hellocondo Logo
HelloCondo Is The #1 Condo Search Platform And Real Estate Recommendation Engine. Search, Find And Buy The Perfect Condo And Get Matched With The Best Agents. Finding A Condo Has Never Been So Easy.

HelloCondo is a division of HelloCasa, LLC

FacebookIconInstagramIconXIconRedditIcon

HelloCondo

Find A RealtorTerms of UsePrivacy PolicyCalifornia Privacy NoticeAccessibility PolicyCCPA Notice on CollectionDMCABrowseBlogsNYS Standard Operating ProcedureNYS Fair Housing Notice

Contact

LocationIcon
300 Galleria Pkwy SE, Suite 1500,
Atlanta, GA 30339
PhoneICon
(855) 625-0319
EmailIConhello@hellocondo.com
Contact Us

For Sale

Condos for saleTownhomes for sale
AgentIcon
LocationIcon

The MarketLindsay HigginsPO Box 290148 Boston, MA 02129

PhoneICon781-488-5245
EmailIConLindsay@TheMarket.Properties
© HelloCondo 2026. All Rights Reserved.
