
HeaderIcon
  1. Agent Logo

Explore by Metro

  • Atlanta
  • Baltimore
  • Boston
  • Bronx
  • Brooklyn
  • Chicago
  • Los Angeles
  • Manhattan
  • Miami
  • Nashville
  • North Port
  • Orlando
  • Philadelphia
  • Phoenix
  • Queens
  • San Diego
  • San Jose
  • Tampa
  • Washington
HeaderIcon

Explore By Metro

  • Atlanta
  • Baltimore
  • Boston
  • Bronx
  • Brooklyn
  • Chicago
  • Los Angeles
  • Manhattan
  • Miami
  • Nashville
  • North Port
  • Orlando
  • Philadelphia
  • Phoenix
  • Queens
  • San Diego
  • San Jose
  • Tampa
  • Washington
leftArrowBack to Search
OverviewAmenities & PoliciesFinancialsNeighborhood
Add to favoritesAdd to favorites (hover)
Save
  1. Home
  2. /Canton, GA
  3. /402 Rockview Drive
leftArrow
Add to favoritesAdd to favorites (hover)
$359,900est. $1,820 MortgageInfo icon
Date Listed : Jun 2, 2026 Days on HelloCondo: 23

402 Rockview Drive, Canton, GA 30114

BEDS

beds

2

BATHS

baths

2

PARKING

parking

2

SQFT

sqft
-

Description

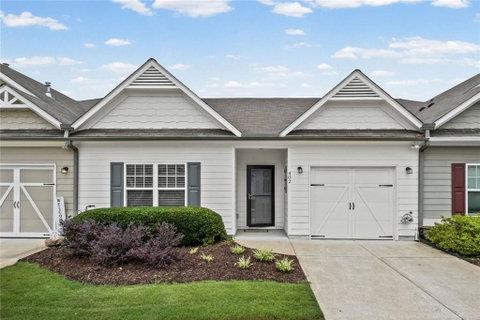
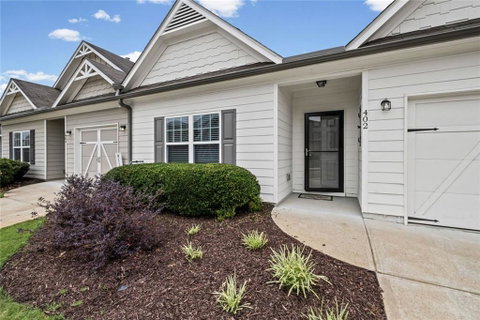
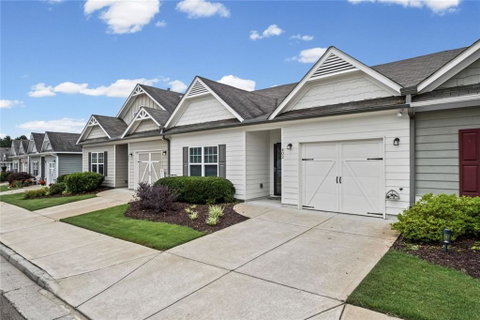
Welcome home to this must-see, impeccably maintained 2 bedroom, 2 bathroom stepless ranch that shows like a home. Ready for immediate occupancy, the bright and open floor plan features gorgeous luxury vinyl plank flooring throughout the main living areas and pristine, like-new carpet in the bedrooms. The chef’s kitchen boasts elegant granite countertops, an island with counter seating, ample cabinetry, and separate pantry. Relax or entertain in the beautiful screened porch addition, which provides seamless indoor-outdoor living space. The private primary suite is a true retreat, featuring an elegant trey ceiling, an ensuite bath with dual sinks and a large shower, and an enormous walk-in closet that offers ultra-convenient, direct access to the full laundry room. A generous secondary bedroom with a large double-door closet is situated next to the spcious hall guest bath. Located in an extremely well-maintained community, the HOA takes care of all yard work and exterior home maintenance, allowing you to fully enjoy the active neighborhood clubhouse and social lifestyle. Perfect for anyone seeking an easy-living, turn-key opportunity!

Description

Welcome home to this must-see, impeccably maintained 2 bedroom, 2 bathroom stepless ranch that shows like a home. Ready for immediate occupancy, the bright and open floor plan features gorgeous luxury vinyl plank flooring throughout the main living areas and pristine, like-new carpet in the bedrooms. The chef’s kitchen boasts elegant granite countertops, an island with counter seating, ample cabinetry, and separate pantry. Relax or entertain in the beautiful screened porch addition, which provides seamless indoor-outdoor living space. The private primary suite is a true retreat, featuring an elegant trey ceiling, an ensuite bath with dual sinks and a large shower, and an enormous walk-in closet that offers ultra-convenient, direct access to the full laundry room. A generous secondary bedroom with a large double-door closet is situated next to the spcious hall guest bath. Located in an extremely well-maintained community, the HOA takes care of all yard work and exterior home maintenance, allowing you to fully enjoy the active neighborhood clubhouse and social lifestyle. Perfect for anyone seeking an easy-living, turn-key opportunity!
listing image
listing image 2
listing image 3
$359,900
est. $1,819.85 MortgageInfo icon
Date Listed : Jun 2, 2026
Days on HelloCondo: 23

402 Rockview Drive, Canton, GA 30114

BEDS

2

BATHS

2

PARKING

2

SQFT

-

Description

Welcome home to this must-see, impeccably maintained 2 bedroom, 2 bathroom stepless ranch that shows like a home. Ready for immediate occupancy, the bright and open floor plan features gorgeous luxury vinyl plank flooring throughout the main living areas and pristine, like-new carpet in the bedrooms. The chef’s kitchen boasts elegant granite countertops, an island with counter seating, ample cabinetry, and separate pantry. Relax or entertain in the beautiful screened porch addition, which provides seamless indoor-outdoor living space. The private primary suite is a true retreat, featuring an elegant trey ceiling, an ensuite bath with dual sinks and a large shower, and an enormous walk-in closet that offers ultra-convenient, direct access to the full laundry room. A generous secondary bedroom with a large double-door closet is situated next to the spcious hall guest bath. Located in an extremely well-maintained community, the HOA takes care of all yard work and exterior home maintenance, allowing you to fully enjoy the active neighborhood clubhouse and social lifestyle. Perfect for anyone seeking an easy-living, turn-key opportunity!

Description

Welcome home to this must-see, impeccably maintained 2 bedroom, 2 bathroom stepless ranch that shows like a home. Ready for immediate occupancy, the bright and open floor plan features gorgeous luxury vinyl plank flooring throughout the main living areas and pristine, like-new carpet in the bedrooms. The chef’s kitchen boasts elegant granite countertops, an island with counter seating, ample cabinetry, and separate pantry. Relax or entertain in the beautiful screened porch addition, which provides seamless indoor-outdoor living space. The private primary suite is a true retreat, featuring an elegant trey ceiling, an ensuite bath with dual sinks and a large shower, and an enormous walk-in closet that offers ultra-convenient, direct access to the full laundry room. A generous secondary bedroom with a large double-door closet is situated next to the spcious hall guest bath. Located in an extremely well-maintained community, the HOA takes care of all yard work and exterior home maintenance, allowing you to fully enjoy the active neighborhood clubhouse and social lifestyle. Perfect for anyone seeking an easy-living, turn-key opportunity!

Glen Gardens Estate Market Stats Last 12 months

LOCKER
Contact Us for Info

POSSESSION
Contact Us for Info
HOA FEESinfo
$260 /Monthly

OUTDOOR SPACE
Private Entr
TAXES
$472 (2025)

BUILDING AGE
8 Years
BASEMENT FEATURE
None

PRICE PER SQFTinfo
Contact Us for Info

Market Stats

HOA FEESinfo
$260 /Monthly

OUTDOOR SPACE
Private Entr
TAXES
$472 (2025)

BUILDING AGE
8 Years
BASEMENT FEATURE
None

PRICE PER SQFTinfo
Contact Us for Info

Amenities

Parking
Parking
Check Icon
Locker
Locker
Concierge
Concierge
-
Elevator(s)
Elevator(s)
-
Central AC
Central AC
Check Icon
Pool
Pool
-
Fitness Center
Fitness Center
-
Visitors Parking
Visitors Parking
-

Amenities

Unit
ParkingParking
Parking GarageParking Garage
Building

Policies

Pet Allowed
Pet Allowed
-
BBQ Permitted
BBQ Permitted
Sublet Allowed
Sublet Allowed
Short-term Rental Allowed

Unit Price History

DateMLSStatusPrice
Unit Price History for this Listing is not available

Unit Price History

Unit Price History for this Listing is not available

Monthly Payment Calculator

$2,119 / Monthly

All calculations are estimates and provided by HelloCondo.com
for informational purposes only. Actual amounts may vary.

DropDown
$2,119
Est.
Listing Price
Down Payment
Interest Rate
Terms
Listing Price
Down Payment
Interest Rate
Terms

Monthly Payment Calculator

$2,119
Est.
Listing Price
Down Payment
Interest Rate
Terms
Listing Price
Down Payment
Interest Rate
Terms
$2,119 / Monthly

All calculations are estimates and provided by HelloCondo.com for informational purposes only. Actual amounts may vary.

view source
DropDown

Monthly Payment Calculator

Mortgage calculator

Monthly Mortgage: $1,820
DropDown

The Neighborhood: Canton, GA

Get the HelloCondo Newsletter
Real-estate tips, insights, and market reports in your inbox.
Newsletter
  1. Home
  2. /Canton, GA
  3. /402 Rockview Drive
Nearby Cities
Rome

Neighborhoods

Ansley ParkAudobon Forest WestBen Hill Forest
Ben Hill PinesBoltonLindbergh / MorosgoMonroe HeightsMount Vernon WoodsMt. Paran / NorthsideNorthside WoodsOakhurstOld Fairburn VillageOrchard KnobPenelope NeighborsPeyton ForestPiedmont HeightsPomona ParkPonce de Leon CourtRidgedale ParkVine City

ZIP Codes

300353003830044
3006230082300843009330094301273014630179301843020630213302743028430297303133034130342

Community

Blueberry HillsBrooksideCypress Springs
Franklin Park at River GreenHarmony on The Lakes Southside VillageHidden SpringsHolly CommonsLantern WalkOverlook at Sixes RoadRiverstone CommonsRiverwalk TownhomesThe Orchards of East CherokeeThe Villas at Bethany ManorThe Villas at Downing CreekThe Villas at RiverstoneVictoria Gardens Townhomes at River GreenVillages at River Pointe
Hellocondo Logo
HelloCondo Is The #1 Condo Search Platform And Real Estate Recommendation Engine. Search, Find And Buy The Perfect Condo And Get Matched With The Best Agents. Finding A Condo Has Never Been So Easy.

HelloCondo is a division of HelloCasa, LLC

FacebookIconInstagramIconXIconRedditIcon

HelloCondo

Find A RealtorTerms of UsePrivacy PolicyCalifornia Privacy NoticeAccessibility PolicyCCPA Notice on CollectionDMCABrowseBlogsNYS Standard Operating ProcedureNYS Fair Housing Notice

Contact

LocationIcon
300 Galleria Pkwy SE, Suite 1500,
Atlanta, GA 30339
PhoneICon
(855) 625-0319
EmailIConhello@hellocondo.com
Contact Us

For Sale

Condos for saleTownhomes for sale
AgentIcon
LocationIcon

HomeSouth Residential, Inc.Mark Bradley4400 North Point Pkwy, Ste. 151Alpharetta, GA 30022

PhoneICon770-545-9095
EmailIConmarkbradley@homesouth.net
© HelloCondo 2026. All Rights Reserved.
