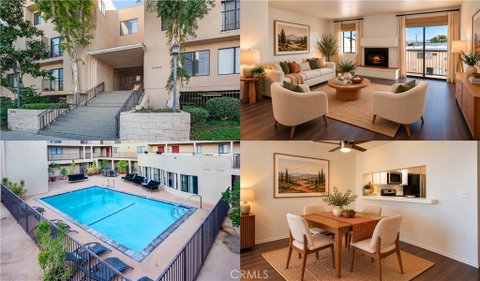
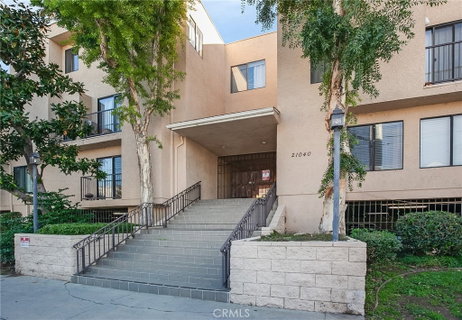
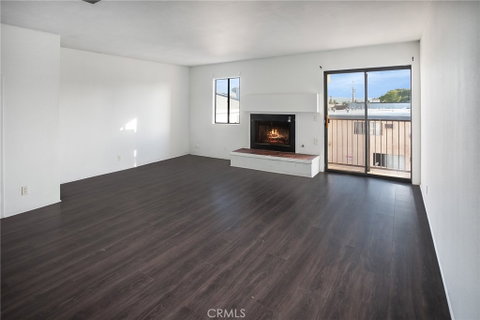
There's a welcoming feeling to this Canoga Park condominium, beginning with a living room where a RAISED-HEARTH GAS FIREPLACE adds character and warmth. Natural light and a FRESHLY PAINTED INTERIOR make it easy to imagine settling in and making this home your own. Located within a GATED COMMUNITY WITH CONTROLLED ACCESS, the home offers approximately 1,065 square feet, two bedrooms, and two-and-a-half bathrooms, with living areas downstairs and two private bedroom suites upstairs. Laminate flooring extends from the entry into the living room, where a wet bar with a stainless steel basin adds a distinctive touch, especially when friends stop by. The adjoining dining area features a lighted ceiling fan and breakfast bar connecting to the kitchen, appointed with white cabinetry, tile countertops, and stainless steel appliances including a microwave, dishwasher, gas range, and refrigerator. A downstairs powder room and storage beneath the staircase complete the main level.
Upstairs, a skylight brings natural light into the stairway, leading to TWO BEDROOMS, EACH WITH ITS OWN PRIVATE BATHROOM. The primary suite features a wall-to-wall closet and a bathroom with a glass-enclosed tiled step-in shower. The second bedroom features a sliding glass door opening onto the shared exterior walkway, bringing in natural light and offering an additional connection to the outdoors. Its private bathroom includes a glass-enclosed tiled tub/shower combination. Both bedrooms feature carpeting and lighted ceiling fans. An upstairs laundry area with washer and dryer, along with additional hallway linen storage, completes the upper level. Beyond the home, a SPACIOUS OUTDOOR COMMUNITY DECK OVERLOOKS THE SWIMMING POOL, offering a lovely place to relax, enjoy the fresh air, or catch up with friends. The community also features a spa, clubhouse, ELEVATORS, and TWO COVERED SUBTERRANEAN TANDEM PARKING SPACES. NEWER ROOF (2024-2025) Westfield Topanga and The Village are nearby, offering shopping, restaurants, and entertainment, with additional everyday conveniences close to home.
Description
There's a welcoming feeling to this Canoga Park condominium, beginning with a living room where a RAISED-HEARTH GAS FIREPLACE adds character and warmth. Natural light and a FRESHLY PAINTED INTERIOR make it easy to imagine settling in and making this home your own. Located within a GATED COMMUNITY WITH CONTROLLED ACCESS, the home offers approximately 1,065 square feet, two bedrooms, and two-and-a-half bathrooms, with living areas downstairs and two private bedroom suites upstairs. Laminate flooring extends from the entry into the living room, where a wet bar with a stainless steel basin adds a distinctive touch, especially when friends stop by. The adjoining dining area features a lighted ceiling fan and breakfast bar connecting to the kitchen, appointed with white cabinetry, tile countertops, and stainless steel appliances including a microwave, dishwasher, gas range, and refrigerator. A downstairs powder room and storage beneath the staircase complete the main level.
Upstairs, a skylight brings natural light into the stairway, leading to TWO BEDROOMS, EACH WITH ITS OWN PRIVATE BATHROOM. The primary suite features a wall-to-wall closet and a bathroom with a glass-enclosed tiled step-in shower. The second bedroom features a sliding glass door opening onto the shared exterior walkway, bringing in natural light and offering an additional connection to the outdoors. Its private bathroom includes a glass-enclosed tiled tub/shower combination. Both bedrooms feature carpeting and lighted ceiling fans. An upstairs laundry area with washer and dryer, along with additional hallway linen storage, completes the upper level. Beyond the home, a SPACIOUS OUTDOOR COMMUNITY DECK OVERLOOKS THE SWIMMING POOL, offering a lovely place to relax, enjoy the fresh air, or catch up with friends. The community also features a spa, clubhouse, ELEVATORS, and TWO COVERED SUBTERRANEAN TANDEM PARKING SPACES. NEWER ROOF (2024-2025) Westfield Topanga and The Village are nearby, offering shopping, restaurants, and entertainment, with additional everyday conveniences close to home.
There's a welcoming feeling to this Canoga Park condominium, beginning with a living room where a RAISED-HEARTH GAS FIREPLACE adds character and warmth. Natural light and a FRESHLY PAINTED INTERIOR make it easy to imagine settling in and making this home your own. Located within a GATED COMMUNITY WITH CONTROLLED ACCESS, the home offers approximately 1,065 square feet, two bedrooms, and two-and-a-half bathrooms, with living areas downstairs and two private bedroom suites upstairs. Laminate flooring extends from the entry into the living room, where a wet bar with a stainless steel basin adds a distinctive touch, especially when friends stop by. The adjoining dining area features a lighted ceiling fan and breakfast bar connecting to the kitchen, appointed with white cabinetry, tile countertops, and stainless steel appliances including a microwave, dishwasher, gas range, and refrigerator. A downstairs powder room and storage beneath the staircase complete the main level.
Upstairs, a skylight brings natural light into the stairway, leading to TWO BEDROOMS, EACH WITH ITS OWN PRIVATE BATHROOM. The primary suite features a wall-to-wall closet and a bathroom with a glass-enclosed tiled step-in shower. The second bedroom features a sliding glass door opening onto the shared exterior walkway, bringing in natural light and offering an additional connection to the outdoors. Its private bathroom includes a glass-enclosed tiled tub/shower combination. Both bedrooms feature carpeting and lighted ceiling fans. An upstairs laundry area with washer and dryer, along with additional hallway linen storage, completes the upper level. Beyond the home, a SPACIOUS OUTDOOR COMMUNITY DECK OVERLOOKS THE SWIMMING POOL, offering a lovely place to relax, enjoy the fresh air, or catch up with friends. The community also features a spa, clubhouse, ELEVATORS, and TWO COVERED SUBTERRANEAN TANDEM PARKING SPACES. NEWER ROOF (2024-2025) Westfield Topanga and The Village are nearby, offering shopping, restaurants, and entertainment, with additional everyday conveniences close to home.
Description
There's a welcoming feeling to this Canoga Park condominium, beginning with a living room where a RAISED-HEARTH GAS FIREPLACE adds character and warmth. Natural light and a FRESHLY PAINTED INTERIOR make it easy to imagine settling in and making this home your own. Located within a GATED COMMUNITY WITH CONTROLLED ACCESS, the home offers approximately 1,065 square feet, two bedrooms, and two-and-a-half bathrooms, with living areas downstairs and two private bedroom suites upstairs. Laminate flooring extends from the entry into the living room, where a wet bar with a stainless steel basin adds a distinctive touch, especially when friends stop by. The adjoining dining area features a lighted ceiling fan and breakfast bar connecting to the kitchen, appointed with white cabinetry, tile countertops, and stainless steel appliances including a microwave, dishwasher, gas range, and refrigerator. A downstairs powder room and storage beneath the staircase complete the main level.
Upstairs, a skylight brings natural light into the stairway, leading to TWO BEDROOMS, EACH WITH ITS OWN PRIVATE BATHROOM. The primary suite features a wall-to-wall closet and a bathroom with a glass-enclosed tiled step-in shower. The second bedroom features a sliding glass door opening onto the shared exterior walkway, bringing in natural light and offering an additional connection to the outdoors. Its private bathroom includes a glass-enclosed tiled tub/shower combination. Both bedrooms feature carpeting and lighted ceiling fans. An upstairs laundry area with washer and dryer, along with additional hallway linen storage, completes the upper level. Beyond the home, a SPACIOUS OUTDOOR COMMUNITY DECK OVERLOOKS THE SWIMMING POOL, offering a lovely place to relax, enjoy the fresh air, or catch up with friends. The community also features a spa, clubhouse, ELEVATORS, and TWO COVERED SUBTERRANEAN TANDEM PARKING SPACES. NEWER ROOF (2024-2025) Westfield Topanga and The Village are nearby, offering shopping, restaurants, and entertainment, with additional everyday conveniences close to home.
21040 Parthenia Street Market Stats Last 12 months
HelloCondo Is The #1 Condo Search Platform And Real Estate Recommendation Engine. Search, Find And Buy The Perfect Condo And Get Matched With The Best Agents. Finding A Condo Has Never Been So Easy.