HeaderIcon
  1. Agent Logo

Explore by Metro

  • Atlanta
  • Baltimore
  • Boston
  • Bronx
  • Brooklyn
  • Chicago
  • Los Angeles
  • Manhattan
  • Miami
  • Nashville
  • North Port
  • Orlando
  • Philadelphia
  • Phoenix
  • Queens
  • San Diego
  • San Jose
  • Tampa
  • Washington
HeaderIcon

Explore by Metro

  • Atlanta
  • Baltimore
  • Boston
  • Bronx
  • Brooklyn
  • Chicago
  • Los Angeles
  • Manhattan
  • Miami
  • Nashville
  • North Port
  • Orlando
  • Philadelphia
  • Phoenix
  • Queens
  • San Diego
  • San Jose
  • Tampa
  • Washington
leftArrowBack to Search
  1. Home
  2. /
  3. Cambridge, MA
  4. /
  5. 4 Trowbridge Pl
Add to favoritesAdd to favorites (hover)
Save
leftArrow
Add to favoritesAdd to favorites (hover)

4 Trowbridge Pl

4 Trowbridge Pl, Cambridge, MA, 02138

YEAR BUILT

1968

# STORIES

6

# TOTAL UNITS

15

UNIT SIZE RANGE

415-1,100 sqft

Description

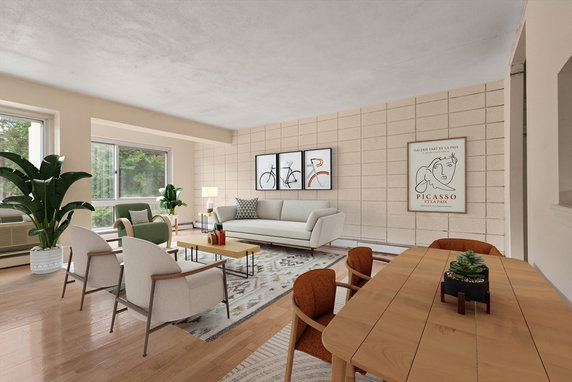
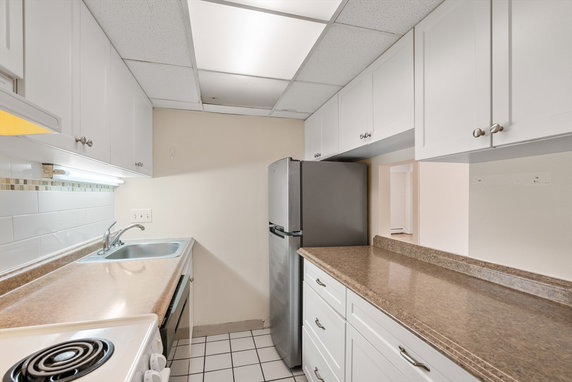
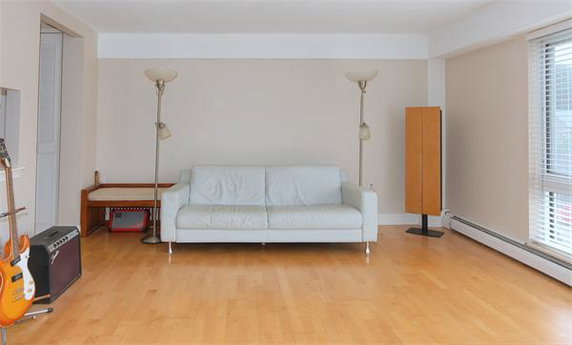
4 Trowbridge Pl sits in Cambridge, at the intersection of Cambridge Street and Quincy Street. The building is near the Charles River, which adds charm to the area. Harvard Square and mid-Cambridge surround the site and provide local points of interest. This six-story high-rise building consists of 15 units. It was built in 1968 and showcases classic brick architecture. Unit sizes range from 415 to 1,100 square feet. The units are designed with 1, 2, and 3 bedrooms, offering varied living options. Prices for the units range from $710,000 to $725,000. Hardwood floors adorn many of the spaces. This building features professional management, ensuring smooth operations and maintenance. Elevators serve all floors for easy accessibility. Residents enjoy several amenities, including laundry services and hot water. The property provides access to public transportation and nearby highways. Parks and tennis courts enhance the outdoor experience in the vicinity. For education, schools like Club Z! and Harvard University are close by. The atmosphere blends residential comfort and urban convenience. Relaxation options include a pool within the building premises.

Building ImageMLS ID #73558760
Building Image
Building ImageView Listing

4 Trowbridge Pl

4 Trowbridge Pl, Cambridge, MA, 02138

YEAR BUILT

1968

# STORIES

6

# TOTAL UNITS

15

UNIT SIZE RANGE

415-1,100 sqft

Description

4 Trowbridge Pl sits in Cambridge, at the intersection of Cambridge Street and Quincy Street. The building is near the Charles River, which adds charm to the area. Harvard Square and mid-Cambridge surround the site and provide local points of interest. This six-story high-rise building consists of 15 units. It was built in 1968 and showcases classic brick architecture. Unit sizes range from 415 to 1,100 square feet. The units are designed with 1, 2, and 3 bedrooms, offering varied living options. Prices for the units range from $710,000 to $725,000. Hardwood floors adorn many of the spaces. This building features professional management, ensuring smooth operations and maintenance. Elevators serve all floors for easy accessibility. Residents enjoy several amenities, including laundry services and hot water. The property provides access to public transportation and nearby highways. Parks and tennis courts enhance the outdoor experience in the vicinity. For education, schools like Club Z! and Harvard University are close by. The atmosphere blends residential comfort and urban convenience. Relaxation options include a pool within the building premises.

Next

Description

4 Trowbridge Pl sits in Cambridge, at the intersection of Cambridge Street and Quincy Street. The building is near the Charles River, which adds charm to the area. Harvard Square and mid-Cambridge surround the site and provide local points of interest. This six-story high-rise building consists of 15 units. It was built in 1968 and showcases classic brick architecture. Unit sizes range from 415 to 1,100 square feet. The units are designed with 1, 2, and 3 bedrooms, offering varied living options. Prices for the units range from $710,000 to $725,000. Hardwood floors adorn many of the spaces. This building features professional management, ensuring smooth operations and maintenance. Elevators serve all floors for easy accessibility. Residents enjoy several amenities, including laundry services and hot water. The property provides access to public transportation and nearby highways. Parks and tennis courts enhance the outdoor experience in the vicinity. For education, schools like Club Z! and Harvard University are close by. The atmosphere blends residential comfort and urban convenience. Relaxation options include a pool within the building premises.

4 Trowbridge Pl Key Stats Last 12 months

Avg. Listed Price$724,900($1036/Sqft.)

Avg. Sale Price-
Year over year list priceUp Arrow7.39%

Year over year sale price 0.00%
Total Listings1 Listed

Total sold0 Sold
Average Days on Market0 days

Average HOA fees per sqft-
Next

Key Stats

Year over year list priceUp Arrow7.39%

Year over year sale price0.00%
Total Listings1 Listed

Total sold0 Sold
Average Days on Market0 days

Average HOA fees per sqft-

Glen Gardens Estate Availability & Demand

Unit Availability

High
High availability buildings list units frequently.

Unit Availability helps to understand how often units in a particular building are listed for sale as compared with the neighborhood average. Units are rarely listed in buildings with low availability.

Unit Demand

Medium
Units in high-demand buildings sell quicker.

Unit Demand is a measure of quickly units in a particular building sell as compared with other buildings in the neighborhood. Units in high-demand buildings sell more quickly.

For Sale 0 For Sale

4 Trowbridge Pl Sold Listings

UnitSize (sqft)BedsBathsDays On MarketDateStatusPrice
Unit 4C4C70021722025-01-10
MLS#: 73307882
Closed$725,000
Unit 3B3B41511552013-09-20
MLS#: 71561320
Closed$369,000
Unit 2D2D70621582010-07-30
MLS#: 71089302
Closed$325,000
Unit 3 EF3 EF110032462009-11-17
MLS#: 70984081
Closed$476,500
Unit 2D
2D

2 Beds

1 Baths

706 sqft


DateStatusPrice
2010-07-30Closed$325,000
MLS#: 71089302
Days On Market58
Unit 3 EF
3 EF

3 Beds

2 Baths

1100 sqft


DateStatusPrice
2009-11-17Closed$476,500
MLS#: 70984081
Days On Market46
Unit 3B
3B

1 Beds

1 Baths

415 sqft


DateStatusPrice
2013-09-20Closed$369,000
MLS#: 71561320
Days On Market55
Unit 4C
4C

2 Beds

1 Baths

700 sqft


DateStatusPrice
2025-01-10Closed$725,000
MLS#: 73307882
Days On Market72
View Complete Unit Listing HistorySource By: MLSPIN

Amenities

Living in this condo building brings you comfort and convenience. You'll enjoy various amenities that enhance your daily life. Imagine having laundry facilities right at your fingertips, making chores simpler. Hot water is always available, ensuring you can enjoy a warm shower whenever you need one. For those who commute, highway access is close by. Public transportation is easily accessible, helping you get around the city quickly. Nature lovers will appreciate the nearby park, perfect for a morning jog or a relaxing afternoon. Tennis enthusiasts can spend their weekends on the courts. Elevators provide easy access to your home, and the pool offers a refreshing escape on hot days.

Next

Amenities Description

Living in this condo building brings you comfort and convenience. You'll enjoy various amenities that enhance your daily life. Imagine having laundry facilities right at your fingertips, making chores simpler. Hot water is always available, ensuring you can enjoy a warm shower whenever you need one. For those who commute, highway access is close by. Public transportation is easily accessible, helping you get around the city quickly. Nature lovers will appreciate the nearby park, perfect for a morning jog or a relaxing afternoon. Tennis enthusiasts can spend their weekends on the courts. Elevators provide easy access to your home, and the pool offers a refreshing escape on hot days.

Parking
Parking
Locker
Locker
Concierge
Concierge
Elevator(s)
Elevator(s)
Check Icon
Central AC
Central AC
Pool
Pool
Check Icon
Fitness Center
Fitness Center
-
Visitors Parking
Visitors Parking
Next

Amenities

Elevator(s)

Elevator(s)

Security System

Security System

Laundry

Laundry

Tennis Court(s)

Tennis Court(s)

Balcony

Balcony

Pool

Pool

Policies

This condo building is welcoming and friendly while upholding important policies. You can feel at ease, knowing there are no strict restrictions that limit your lifestyle. This makes it easier to settle into your new home without unnecessary worries. The policies help create a harmonious community where everyone can thrive. So whether you enjoy hosting friends or just relaxing in peace, you'll find this condo building supports a balanced living experience. With such helpful amenities and thoughtful policies, this condo is a delightful place to call home.

Next

Amenities Description

This condo building is welcoming and friendly while upholding important policies. You can feel at ease, knowing there are no strict restrictions that limit your lifestyle. This makes it easier to settle into your new home without unnecessary worries. The policies help create a harmonious community where everyone can thrive. So whether you enjoy hosting friends or just relaxing in peace, you'll find this condo building supports a balanced living experience. With such helpful amenities and thoughtful policies, this condo is a delightful place to call home.

Pet Allowed
Pet Allowed
BBQ Permitted
BBQ Permitted
Sublet Allowed
Sublet Allowed
Short-term Rental Allowed

Compare with Buildings in the Neighbourhood (Last 12 Months)

Compare building's average price/sq. ft. and HOA fees/sq. ft. to buildings nearby

Building NameAvg price per square footAVG HOA FEE per square foot (Monthly)
4 Trowbridge Pl--
16 Ware St$1,099/sqft.$2 /sqft.
14 Ware St$1,061/sqft.$2 /sqft.
Brancroft Court Condominiums$1,061/sqft.$2 /sqft.
371 Harvard St$922/sqft.$2 /sqft.
10-14 Remington St$1,253/sqft.$2 /sqft.

Nearby Schools

Cambridge Rindge and Latin

C
Public|Grades 9–12
459 Broadway|0.14 miles away

St Pauls Choir School

--
Private|Grades 3–8
29 Mount Auburn St|0.15 miles away

Putnam Avenue Upper School

C
Public|Grades 6–8
100 Putnam Ave|0.37 miles away

Martin Luther King Jr.

A-
Public|Grades PK–5
102 Putnam Ave|0.39 miles away

Amigos School

A-
Public|Grades PK–8
15 Upton St|0.69 miles away

Prospect Hill Academy Charter School

C
Public|Grades KG–12
50 Essex St|0.7 miles away
Next

Schools

arrow rightWhat to know about schoolsarrow right
Next

Description

Cambridge Rindge and Latin

C
Public|Grades 9–12
459 Broadway|Less than 1 Mile Away

St Pauls Choir School

--
Private|Grades 3–8
29 Mount Auburn St|Less than 1 Mile Away

Putnam Avenue Upper School

C
Public|Grades 6–8
100 Putnam Ave|Less than 1 Mile Away

Martin Luther King Jr.

A-
Public|Grades PK–5
102 Putnam Ave|Less than 1 Mile Away

Amigos School

A-
Public|Grades PK–8
15 Upton St|Less than 1 Mile Away

Prospect Hill Academy Charter School

C
Public|Grades KG–12
50 Essex St|Less than 1 Mile Away

Maria L. Baldwin

B+
Public|Grades PK–5
85 Oxford St|Less than 1 Mile Away

Cambridgeport

C+
Public|Grades PK–5
89 Elm St|Less than 1 Mile Away

Malik Academy/ Al Bustan Preschool

--
Private|Grades PK–KG
808 Memorial Dr St...|Less than 1 Mile Away

Albert F. Argenziano School at Lincoln Park

C-
Public|Grades PK–8
290 Washington St|Less than 1 Mile Away

Graham and Parks

B
Public|Grades PK–5
44 Linnaean St|Less than 1 Mile Away

Fletcher/Maynard Academy

C
Public|Grades PK–5
225 Windsor St|Less than 1 Mile Away

St Catherine of Genoa School

--
Private|Grades PK–8
192 Summer St|1.04 Miles Away

King Open

B
Public|Grades PK–5
850 Cambridge St|1.10 Miles Away

Cambridge Street Upper School

C-
Public|Grades 6–8
840 Cambridge St|1.11 Miles Away

Morse

B
Public|Grades PK–5
40 Granite St|1.13 Miles Away

Buckingham Browne & Nichols School

--
Private|Grades PK–12
80 Gerrys Landing ...|1.17 Miles Away

John F Kennedy

A
Public|Grades PK–8
5 Cherry St|1.18 Miles Away

Somerville High School

C-
Public|Grades 9–12
81 Highland Ave|1.31 Miles Away

Gardner Pilot Academy

D+
Public|Grades PK–8
30 Athol St|1.34 Miles Away

Kennedy-Longfellow

D+
Public|Grades PK–5
158 Spring St|1.36 Miles Away

Cambridge Friends School

--
Private|Grades PK–8
5 Cadbury Rd|1.39 Miles Away

German International School Boston

--
Private|Grades PK–12
57 Holton St|1.44 Miles Away

Community Charter School of Cambridge

B
Public|Grades 6–12
245 Bent St|1.46 Miles Away

Match Charter Public School

C
Public|Grades PK–12
1001 Commonwealth ...|1.45 Miles Away

Boston University Academy

--
Private|Grades 9–12
1 University Rd|1.47 Miles Away

Capuano Early Childhood Center

--
Public|Grades PK–KG
150 Glen St|1.51 Miles Away

Winter Hill Community

B-
Public|Grades PK–8
115 Sycamore St|1.54 Miles Away

Peabody

A
Public|Grades PK–5
70 Rindge Ave|1.58 Miles Away

Rindge Avenue Upper School

C
Public|Grades 6–8
70 Rindge Ave|1.58 Miles Away

St Herman of Alaska Christian School

--
Private|Grades KG–8
62 Harvard Ave|1.59 Miles Away

Vassal Lane Upper School

B
Public|Grades 6–8
197 Vassal Ln|1.61 Miles Away

John M Tobin

B+
Public|Grades PK–5
197 Vassal Ln|1.61 Miles Away

New England Hebrew Academy

--
Private|Grades PK–8
11 Essex St|1.64 Miles Away

E Somerville Community

C
Public|Grades KG–8
50 Cross St|1.66 Miles Away

Benjamin Banneker Charter Public School

A-
Public|Grades PK–6
21 Notre Dame Ave|1.67 Miles Away

Next Wave Junior High School

--
Public|Grades 7–8
8 Bonair St|1.69 Miles Away

Full Circle High School

--
Public|Grades 9–12
11 Otis St|1.69 Miles Away

Bay Cove Academy

--
Private|Grades 8–12
156 Lawton St|1.70 Miles Away

Ivy Street School

--
Private|Grades 8–12
200 Ivy St|1.71 Miles Away

Wild Rose Montessori School

--
Private|Grades PK–PK
2284 Massachusetts...|1.72 Miles Away

Benjamin G Brown

A
Public|Grades KG–5
201 Willow Ave|1.73 Miles Away

Jackson Mann K-8 School

D+
Public|Grades PK–8
40 Armington St|1.85 Miles Away

Horace Mann School For The Deaf

--
Public|Grades PK–12
40 Armington St|1.85 Miles Away

Arthur D Healey

C-
Public|Grades PK–8
5 Meacham St|1.96 Miles Away

Edward Devotion School

B
Public|Grades KG–8
345 Harvard St|1.97 Miles Away

Brookline Early Education Program at Beacon

--
Public|Grades PK–PK
115 Greenough St R...|1.99 Miles Away

Transit

1079 Commonwealth Ave

1.49 miles away|29 min walk

125 Highland Ave

1.22 miles away|24 min walk

125 Western Ave

0.83 miles away|16 min walk

130 Western Ave

0.86 miles away|17 min walk

132 Brookline Ave opp Fullerton St

1.99 miles away|39 min walk

16 Eliot St

0.44 miles away|9 min walk
Next

Transit

arrow rightWhat to know about transitarrow right
Next

Description

1079 Commonwealth Ave

1.49 miles away|29 min walk

125 Highland Ave

1.22 miles away|24 min walk

125 Western Ave

0.83 miles away|16 min walk

130 Western Ave

0.86 miles away|17 min walk

132 Brookline Ave opp Fullerton St

1.99 miles away|39 min walk

16 Eliot St

0.44 miles away|9 min walk

235 Highland Ave

1.29 miles away|25 min walk

25 Webster Ave @ Newton St

0.95 miles away|19 min walk

263 Highland Ave

1.33 miles away|26 min walk

367 Western Ave opp Brighton Mills Mall

1.46 miles away|29 min walk

422 McGrath Hwy

1.33 miles away|26 min walk

445 Western Ave

1.61 miles away|31 min walk

450 Western Ave

1.63 miles away|32 min walk

454 Broadway

0.1 miles away|2 min walk

45 Beacon St

0.55 miles away|11 min walk

495 Western Ave

1.74 miles away|34 min walk

51 Bow St

0.98 miles away|19 min walk

594 Somerville Ave

0.81 miles away|16 min walk

61 Aberdeen Ave

1.72 miles away|34 min walk

75 Highland Ave opp Putnam St

1.27 miles away|25 min walk

77 Massachusetts Ave

1.33 miles away|26 min walk

84 Massachusetts Ave

1.37 miles away|27 min walk

Aberdeen Ave @ Aberdeen Way

1.76 miles away|34 min walk

Aberdeen Ave @ Huron Ave

1.81 miles away|35 min walk

Aberdeen Ave @ Mt Auburn St

1.69 miles away|33 min walk

Amesbury St @ Vassar St

1.27 miles away|25 min walk

Ames St @ Main St

1.42 miles away|28 min walk

Amory Street

1.47 miles away|29 min walk

Amory Street - Amory St

1.48 miles away|29 min walk

Amory Street - Buick St Saint Paul St

1.47 miles away|29 min walk

Babcock Street

1.47 miles away|29 min walk

Babcock Street - Babcock St

1.48 miles away|29 min walk

Babcock Street - Harry Agganis Way Pleasant St

1.46 miles away|29 min walk

Ball Square

1.89 miles away|37 min walk

Ball Square - Boston Ave

1.91 miles away|37 min walk

Ball Square - Boston Ave @ Broadway

1.92 miles away|37 min walk

Ball Square - Broadway

1.88 miles away|37 min walk

Beacon St @ Calvin St

0.53 miles away|11 min walk

Beacon St @ Cooney St

0.53 miles away|11 min walk

Beacon St opp Concord Ave

0.57 miles away|11 min walk

Beacon St @ Park St

0.59 miles away|12 min walk

Beacon St @ Raleigh St

1.82 miles away|35 min walk

Beacon St @ Smith Ave

0.52 miles away|11 min walk

Beacon St @ Washington St

0.53 miles away|11 min walk

Belmont St @ Cushing St

1.98 miles away|38 min walk

Blandford Street

1.72 miles away|33 min walk

Boston Landing

1.72 miles away|34 min walk

Boston Landing - Guest St @ Arthur St

1.84 miles away|36 min walk

Boston University Central

1.56 miles away|30 min walk

Boston University East

1.61 miles away|31 min walk

The Neighbourhood: Mid-Cambridge

Mid-Cambridge is a central Cambridge neighborhood near colleges and green space. The area has small shops, coffeehouses, and a mix of older homes and apartments. The district offers supermarkets, bakeries, and casual restaurants within walking distance. The area has parks, playgrounds, and river paths for outdoor time. The district hosts community events and small galleries. This district has reliable transit access. It sits near the Red Line and several bus routes. Bike lanes and bike-share stations make short trips simple. Commuters reach downtown Boston in minutes.

Next

Neighbourhood Description

Mid-Cambridge is a central Cambridge neighborhood near colleges and green space. The area has small shops, coffeehouses, and a mix of older homes and apartments. The district offers supermarkets, bakeries, and casual restaurants within walking distance. The area has parks, playgrounds, and river paths for outdoor time. The district hosts community events and small galleries. This district has reliable transit access. It sits near the Red Line and several bus routes. Bike lanes and bike-share stations make short trips simple. Commuters reach downtown Boston in minutes.

Similar Buildings Nearby

Add to favoritesAdd to favorites (hover)
111 Perkins St
111 Perkins St, Boston, MA
Click to see listings
Add to favoritesAdd to favorites (hover)
29 Concord Ave
29 Concord Ave, Cambridge, MA
Click to see listings
Add to favoritesAdd to favorites (hover)
29 Concord St
29 Concord St, Cambridge, MA
Click to see listings
Add to favoritesAdd to favorites (hover)
474 Broadway
474 Broadway, Somerville, MA
Click to see listings
Add to favoritesAdd to favorites (hover)
111 Perkins St
111 Perkins St, Boston, MA
Click to see listings
Add to favoritesAdd to favorites (hover)
29 Concord Ave
29 Concord Ave, Cambridge, MA
Click to see listings
Add to favoritesAdd to favorites (hover)
29 Concord St
29 Concord St, Cambridge, MA
Click to see listings

4 Trowbridge Pl Demographics

This neighborhood indicates a good mix of people which makes it a good place for families. About 8.75% are children aged 0–14, 42.58% are young adults between 15–29, 24.97% are adults aged 30–44, 10.39% are in the 45–59 range and 13.32% are seniors aged 60 and above. Commuting options are also varying where 23.08% of residents relying on driving, while others prefer public transit around 21.83%, walking around 22.65%, biking around 8.86%, allowing residents to choose travel modes that best fit their daily routines. Most homes in the area are with 66.68% of units are rented and 33.32% are owner occupied. The neighborhood offers different household types. About 22.68% are single family homes and 3.27% are multi family units. Around 36.48% are single-person households, while 63.52% are multi person households. This mix works well for families, roommates, and individuals. Education levels in the neighborhood vary widely where 32.15% of residents have bachelor’s degrees. Around 6.12% have high school or college education. Another 1.86% hold diplomas while 48.75% have completed postgraduate studies. The remaining are 11.12% with other types of qualifications.

Next

Demographics Description

This neighborhood indicates a good mix of people which makes it a good place for families. About 8.75% are children aged 0–14, 42.58% are young adults between 15–29, 24.97% are adults aged 30–44, 10.39% are in the 45–59 range and 13.32% are seniors aged 60 and above. Commuting options are also varying where 23.08% of residents relying on driving, while others prefer public transit around 21.83%, walking around 22.65%, biking around 8.86%, allowing residents to choose travel modes that best fit their daily routines. Most homes in the area are with 66.68% of units are rented and 33.32% are owner occupied. The neighborhood offers different household types. About 22.68% are single family homes and 3.27% are multi family units. Around 36.48% are single-person households, while 63.52% are multi person households. This mix works well for families, roommates, and individuals. Education levels in the neighborhood vary widely where 32.15% of residents have bachelor’s degrees. Around 6.12% have high school or college education. Another 1.86% hold diplomas while 48.75% have completed postgraduate studies. The remaining are 11.12% with other types of qualifications.

Age Demographics

8.75% (0 - 14 years old)

42.58% (15 - 29 years old)

24.97% (30 - 44 years old)

10.39% (45 - 59 years old)

13.32% (60+ years old)

Commute

21.83%

Transit

22.65%

Walk

23.08%

Drive

8.86%

Bike

Housing Ownership

33.32%

Owner Occupied

66.68%

Rental Units

Household Types

22.68%

Single Family

3.27%

Multi Family

36.48%

Single Person

63.52%

Multi Person

Education

Bachelors Degree32.15%
High School College6.12%
Diploma1.86%
Post Graduate48.75%
Others11.12%
Next

Education

Diploma1.86%
Post Graduate48.75%
Others11.12%
Get the HelloCondo Newsletter
Real-estate tips, insights, and market reports in your inbox.
Newsletter
  1. Home
  2. /Cambridge, MA
  3. /
    4 Trowbridge Pl
Nearby Cities
Boxford
Buildings
10 Remington
10-14 Remington St
10-14 Remington Street Condomi...
14 Ware St
15 Trowbridge St
15 Trowbridge St. Condominium
16 Ware St
361 Harvard St
371 Harvard St
380 Harvard St
4 Trowbridge Pl
45 Trowbridge St
54 Trowbridge St
BANCROFT COURT CONDOMINIUM
Brancroft Court Condominiums
Brentford Hall
Domus One
Neighborhoods
BrightonCastle HillCummingsville
Downtown FraminghamDowntown MedfordDowntown WatertownEast SomervilleEdgeworthGoat HillJamaica PlainKendall SquareLakeviewLawrence EstatesLinden SquareLogan International AirportMagoun SquareMid-CambridgeNewton CentreNewton HighlandsRoxbury
ZIP Codes
014600170101821
0185001879018900190101930019400198301984019850202602038021180212202155021710218002186
Community
10-14 Park Vale Avenue Apartments10-14 Sydney Street Condominiums10-32A Glenville Avenue Apartments
100 Boatswains Way100 Captains Row100 Commandants Way100 High Street Condominiums100 Main Street100 Pond Street100 Riverway100 Waite Street Condominiums101 Prince Street101-107 Winthrop Road103 Alban Street105 Beacon Street105 West 3rd Street107 Chestnut Street108 Mount Vernon Street108 Washington Street109 Beach Street
HelloCondo Logo
HelloCondo Logo
HelloCondo Is The #1 Condo Search Platform And Real Estate Recommendation Engine. Search, Find And Buy The Perfect Condo And Get Matched With The Best Agents. Finding A Condo Has Never Been So Easy.

HelloCondo is a division of HelloCasa, LLC

FacebookIconInstagramIconXIconRedditIcon

HelloCondo

Find A RealtorTerms of UsePrivacy PolicyCalifornia Privacy NoticeAccessibility PolicyCCPA Notice on CollectionDMCABrowseBlogsNYS Standard Operating ProcedureNYS Fair Housing Notice

Contact

LocationIcon
300 Galleria Pkwy SE, Suite 1500,
Atlanta, GA 30339
PhoneICon
(855) 625-0319
EmailIConhello@hellocondo.com
Contact Us

For Sale

Condos for saleTownhomes for sale
AgentIcon
LocationIcon

The Market

Lindsay Higgins

PO Box 290148 Boston, MA 02129

PhoneICon781-488-5245
EmailIConLindsay@TheMarket.Properties
© HelloCondo 2026. All Rights Reserved.