
HeaderIcon
  1. Agent Logo

Explore by Metro

  • Atlanta
  • Baltimore
  • Boston
  • Bronx
  • Brooklyn
  • Chicago
  • Los Angeles
  • Manhattan
  • Miami
  • Nashville
  • Orlando
  • Philadelphia
  • Phoenix
  • Queens
  • San Diego
  • San Jose
  • Tampa
  • Washington
HeaderIcon

Explore By Metro

  • Atlanta
  • Baltimore
  • Boston
  • Bronx
  • Brooklyn
  • Chicago
  • Los Angeles
  • Manhattan
  • Miami
  • Nashville
  • Orlando
  • Philadelphia
  • Phoenix
  • Queens
  • San Diego
  • San Jose
  • Tampa
  • Washington
leftArrowBack to Search
OverviewAmenities & PoliciesFinancialsNeighborhood
Add to favoritesAdd to favorites (hover)
Save
  1. Home
  2. /Cambridge, MA
  3. /34 - 35 Walden St
leftArrow
Add to favoritesAdd to favorites (hover)
$1,395,000est. $7,054 MortgageInfo icon
Date Listed : Apr 9, 2026 Days on HelloCondo: 4

34- 35 Walden St , Cambridge, MA 02140

BEDS

beds

3

BATHS

baths

2

PARKING

parking

1

SQFT

sqft
1795

Description

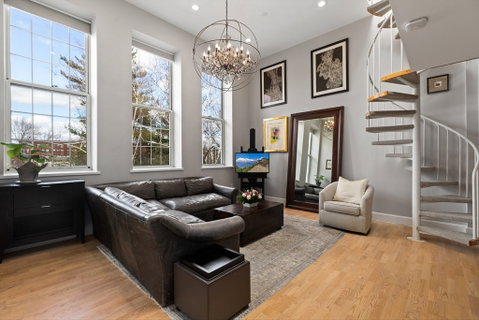
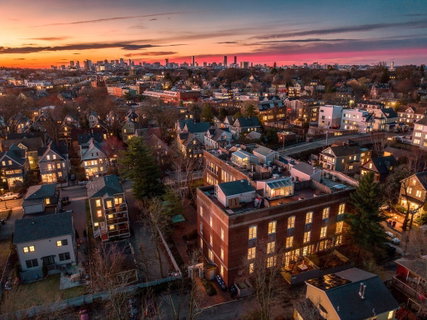
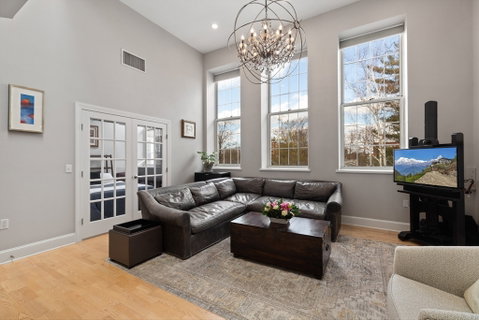
Experience elevated living in this spectacular 2+ level penthouse situated within the historic Lincoln Elementary School. This unique residence boasts a dramatic open-concept living area defined by soaring 13-foot ceilings and massive 8.5-foot windows that flood the space with natural light. The gourmet kitchen is a chef’s delight, featuring custom grey cabinetry, quartz countertops, and high-end appliances. The primary suite offers a private sanctuary with an en-suite full bath, a dedicated dressing room, and a versatile loft overlooking the bedroom. Two additional bedrooms and a second full bath provide ample space for family or guests. Ascend the spiral stairs to 2 separate levels - first an office/study and above a sun drenched studio/solarium w/ a kitchenette. Access the crowning jewel: a 27-foot private roof deck with privacy and panoramic views. Ideally located near Porter and Davis Squares, this unit includes off-street parking, private storage, and a secure bike shed.

Description

Experience elevated living in this spectacular 2+ level penthouse situated within the historic Lincoln Elementary School. This unique residence boasts a dramatic open-concept living area defined by soaring 13-foot ceilings and massive 8.5-foot windows that flood the space with natural light. The gourmet kitchen is a chef’s delight, featuring custom grey cabinetry, quartz countertops, and high-end appliances. The primary suite offers a private sanctuary with an en-suite full bath, a dedicated dressing room, and a versatile loft overlooking the bedroom. Two additional bedrooms and a second full bath provide ample space for family or guests. Ascend the spiral stairs to 2 separate levels - first an office/study and above a sun drenched studio/solarium w/ a kitchenette. Access the crowning jewel: a 27-foot private roof deck with privacy and panoramic views. Ideally located near Porter and Davis Squares, this unit includes off-street parking, private storage, and a secure bike shed.
listing image
listing image 2
listing image 3
34 -
$1,395,000
est. $7,053.88 MortgageInfo icon
Date Listed : Apr 9, 2026
Days on HelloCondo: 4

34 -

35 Walden St #34, Cambridge, MA 02140

BEDS

3

BATHS

2

PARKING

1

SQFT

1,795

Description

Experience elevated living in this spectacular 2+ level penthouse situated within the historic Lincoln Elementary School. This unique residence boasts a dramatic open-concept living area defined by soaring 13-foot ceilings and massive 8.5-foot windows that flood the space with natural light. The gourmet kitchen is a chef’s delight, featuring custom grey cabinetry, quartz countertops, and high-end appliances. The primary suite offers a private sanctuary with an en-suite full bath, a dedicated dressing room, and a versatile loft overlooking the bedroom. Two additional bedrooms and a second full bath provide ample space for family or guests. Ascend the spiral stairs to 2 separate levels - first an office/study and above a sun drenched studio/solarium w/ a kitchenette. Access the crowning jewel: a 27-foot private roof deck with privacy and panoramic views. Ideally located near Porter and Davis Squares, this unit includes off-street parking, private storage, and a secure bike shed.

Description

Experience elevated living in this spectacular 2+ level penthouse situated within the historic Lincoln Elementary School. This unique residence boasts a dramatic open-concept living area defined by soaring 13-foot ceilings and massive 8.5-foot windows that flood the space with natural light. The gourmet kitchen is a chef’s delight, featuring custom grey cabinetry, quartz countertops, and high-end appliances. The primary suite offers a private sanctuary with an en-suite full bath, a dedicated dressing room, and a versatile loft overlooking the bedroom. Two additional bedrooms and a second full bath provide ample space for family or guests. Ascend the spiral stairs to 2 separate levels - first an office/study and above a sun drenched studio/solarium w/ a kitchenette. Access the crowning jewel: a 27-foot private roof deck with privacy and panoramic views. Ideally located near Porter and Davis Squares, this unit includes off-street parking, private storage, and a secure bike shed.

Glen Gardens Estate Market Stats Last 12 months

LOCKER
Contact Us for Info

POSSESSION
Contact Us for Info
HOA FEESinfo
$655 /Monthly

OUTDOOR SPACE
Garden
TAXES
$9,463 (2025)

BUILDING AGE
96 Years
BASEMENT FEATURE
Contact Us for Info

PRICE PER SQFTinfo
$777

Market Stats

HOA FEESinfo
$655 /Monthly

OUTDOOR SPACE
Garden
TAXES
$9,463 (2025)

BUILDING AGE
96 Years
BASEMENT FEATURE
Contact Us for Info

PRICE PER SQFTinfo
$777

Amenities

Parking
Parking
Check Icon
Locker
Locker
Concierge
Concierge
-
Elevator(s)
Elevator(s)
Check Icon
Central AC
Central AC
-
Pool
Pool
-
Fitness Center
Fitness Center
-
Visitors Parking
Visitors Parking
-

Amenities

Unit
ParkingParking
Building

Policies

Pet Allowed
Check
Pet Allowed Info icon
Check Icon
BBQ Permitted
BBQ Permitted
Sublet Allowed
Sublet Allowed
Short-term Rental Allowed

Unit Price History

DateMLSStatusPrice
Unit Price History for this Listing is not available

Unit Price History

Unit Price History for this Listing is not available

Monthly Payment Calculator

$8,746 / Monthly

All calculations are estimates and provided by HelloCondo.com
for informational purposes only. Actual amounts may vary.

DropDown
$8,746
Est.
Listing Price
Down Payment
Interest Rate
Terms
Listing Price
Down Payment
Interest Rate
Terms

Monthly Payment Calculator

$8,746
Est.
Listing Price
Down Payment
Interest Rate
Terms
Listing Price
Down Payment
Interest Rate
Terms
$8,746 / Monthly

All calculations are estimates and provided by HelloCondo.com for informational purposes only. Actual amounts may vary.

view source
DropDown

Monthly Payment Calculator

Mortgage calculator

Monthly Mortgage: $7,054
DropDown

The Neighborhood: Cambridge, MA

Get the HelloCondo Newsletter
Real-estate tips, insights, and market reports in your inbox.
Newsletter
  1. Home
  2. /Cambridge, MA
  3. /34 - 35 Walden St
Nearby Cities
Dorchester Center

Buildings

1 Russell
1 Russell St
11 Cogswell Ave
11 Cogswell Avenue Condominium...
113 Richdale Ave
113 Richdale Condominiums
16 Walden St
175 Richdale
28-30 Regent St
29 Regent
29-33 REGENT STREET
35 Pemberton
35 Walden St
5 Walden St
55 Regent
60 Fairfield St.
66 Walden
75 Richdale Ave
85 Richdale Ave
The Payne Project Condominium

Neighborhoods

AnglesideAssembly SquareBentley
BrandeisCambridgeportCentral LynnCentralvilleCliff EstatesCoburnvilleDorchesterEdgeworthFolly HillHighlandsInner BeltLogan International AirportLower Revere StreetMcIntire Historic DistrictNewton HighlandsPiety CornerRobert's

ZIP Codes

017760182701841
0185101862018800190501929020610213002152021860219902330023320235902360023700242102476

Community

10 Beaufort Road Condominiums10-14 Park Vale Avenue Apartments10-14 Sydney Street Condominiums
10-32A Glenville Avenue Apartments100 Boatswains Way100 Captains Row100 Commandants Way100 High Street Condominiums100 Main Street100 Pond Street100 Riverway100 Waite Street Condominiums101 Prince Street101-107 Winthrop Road105 Beacon Street105 West 3rd Street107 Chestnut Street108 Mount Vernon Street108 Washington Street109 Beach Street
Hellocondo Logo
HelloCondo Is The #1 Condo Search Platform And Real Estate Recommendation Engine. Search, Find And Buy The Perfect Condo And Get Matched With The Best Agents. Finding A Condo Has Never Been So Easy.

HelloCondo is a division of HelloCasa, LLC

FacebookIconInstagramIconXIconRedditIcon

HelloCondo

Find A RealtorTerms of UsePrivacy PolicyCalifornia Privacy NoticeAccessibility PolicyCCPA Notice on CollectionDMCABrowseNYS Standard Operating ProcedureNYS Fair Housing Notice

Contact

LocationIcon
300 Galleria Pkwy SE, Suite 1500,
Atlanta, GA 30339
PhoneICon
(855) 625-0319
EmailIConhello@hellocondo.com
Contact Us

For Sale

Condos for saleTownhomes for sale
AgentIcon
LocationIcon

The MarketLindsay HigginsPO Box 290148 Boston, MA 02129

PhoneICon781-488-5245
EmailIConLindsay@TheMarket.Properties
© HelloCondo 2026. All Rights Reserved.
