HeaderIcon
  1. Agent Logo

Explore by Metro

  • Atlanta
  • Baltimore
  • Boston
  • Bronx
  • Brooklyn
  • Chicago
  • Los Angeles
  • Manhattan
  • Miami
  • Nashville
  • North Port
  • Orlando
  • Philadelphia
  • Phoenix
  • Queens
  • San Diego
  • San Jose
  • Tampa
  • Washington
HeaderIcon

Explore By Metro

  • Atlanta
  • Baltimore
  • Boston
  • Bronx
  • Brooklyn
  • Chicago
  • Los Angeles
  • Manhattan
  • Miami
  • Nashville
  • North Port
  • Orlando
  • Philadelphia
  • Phoenix
  • Queens
  • San Diego
  • San Jose
  • Tampa
  • Washington
leftArrowBack to Search
OverviewAmenities & PoliciesFinancialsNeighborhood
Add to favoritesAdd to favorites (hover)
Save
  1. Home
  2. /Cambridge, MA
  3. /3 - 12 Saint Paul Street
leftArrow
Add to favoritesAdd to favorites (hover)
$1,100,000est. $5,562 MortgageInfo icon
Date Listed : Sep 5, 2026 Days on HelloCondo: 1

3- 12 Saint Paul Street , Cambridge, MA 02139

BEDS

beds

2

BATHS

baths

2

PARKING

parking

1

SQFT

sqft
1273

Description

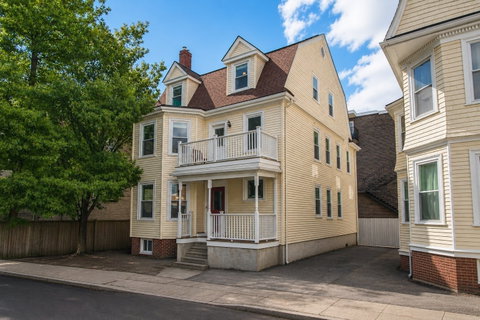
Sun-filled, beautifully renovated penthouse offering 2 bedrooms, 2 bathrooms, and a thoughtfully designed two-level layout in a prime Cambridge location. Skylights, abundant windows, warm natural woodwork, and custom window treatments create an inviting, light-filled home, while the efficient floor plan provides an ideal balance of open gathering space and private bedroom suites. The main living area features an open-concept living room, dining area, and elegant eat-in kitchen, complete with cherry cabinetry, granite countertops, and stainless-steel appliances. Both bedrooms are well-positioned on opposite sides of the living space, offering excellent privacy and flexibility for guests, family, or a home office. Additional conveniences include central air conditioning, in-unit laundry, three closets with custom built-ins, and dedicated basement storage. Tucked away on a quiet private way with parking, this exceptional home is just walking distance to MIT, Whole Foods, H Mart, Central Square’s restaurants, cafés, shops, and entertainment, as well as the Central Station MBTA Red Line. First Showings Saturday September 12, 2026 from 12PM - 2PM

Description

Sun-filled, beautifully renovated penthouse offering 2 bedrooms, 2 bathrooms, and a thoughtfully designed two-level layout in a prime Cambridge location. Skylights, abundant windows, warm natural woodwork, and custom window treatments create an inviting, light-filled home, while the efficient floor plan provides an ideal balance of open gathering space and private bedroom suites. The main living area features an open-concept living room, dining area, and elegant eat-in kitchen, complete with cherry cabinetry, granite countertops, and stainless-steel appliances. Both bedrooms are well-positioned on opposite sides of the living space, offering excellent privacy and flexibility for guests, family, or a home office. Additional conveniences include central air conditioning, in-unit laundry, three closets with custom built-ins, and dedicated basement storage. Tucked away on a quiet private way with parking, this exceptional home is just walking distance to MIT, Whole Foods, H Mart, Central Square’s restaurants, cafés, shops, and entertainment, as well as the Central Station MBTA Red Line. First Showings Saturday September 12, 2026 from 12PM - 2PM
listing image
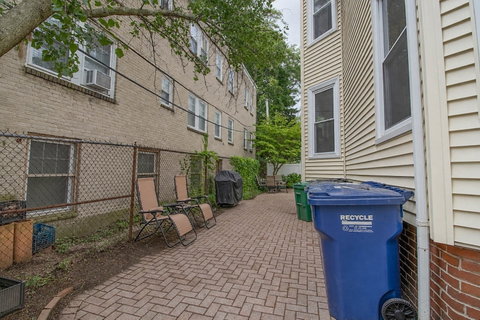
listing image 2
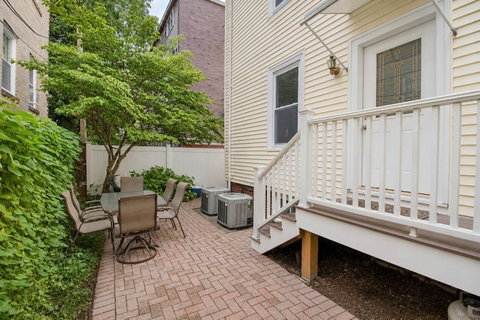
listing image 3
3 -
$1,100,000
est. $5,562.2 MortgageInfo icon
Date Listed : Sep 5, 2026
Days on HelloCondo: 1

3 -

12 Saint Paul Street #3, Cambridge, MA 02139

BEDS

2

BATHS

2

PARKING

1

SQFT

1,273

Description

Sun-filled, beautifully renovated penthouse offering 2 bedrooms, 2 bathrooms, and a thoughtfully designed two-level layout in a prime Cambridge location. Skylights, abundant windows, warm natural woodwork, and custom window treatments create an inviting, light-filled home, while the efficient floor plan provides an ideal balance of open gathering space and private bedroom suites. The main living area features an open-concept living room, dining area, and elegant eat-in kitchen, complete with cherry cabinetry, granite countertops, and stainless-steel appliances. Both bedrooms are well-positioned on opposite sides of the living space, offering excellent privacy and flexibility for guests, family, or a home office. Additional conveniences include central air conditioning, in-unit laundry, three closets with custom built-ins, and dedicated basement storage. Tucked away on a quiet private way with parking, this exceptional home is just walking distance to MIT, Whole Foods, H Mart, Central Square’s restaurants, cafés, shops, and entertainment, as well as the Central Station MBTA Red Line. First Showings Saturday September 12, 2026 from 12PM - 2PM

Description

Sun-filled, beautifully renovated penthouse offering 2 bedrooms, 2 bathrooms, and a thoughtfully designed two-level layout in a prime Cambridge location. Skylights, abundant windows, warm natural woodwork, and custom window treatments create an inviting, light-filled home, while the efficient floor plan provides an ideal balance of open gathering space and private bedroom suites. The main living area features an open-concept living room, dining area, and elegant eat-in kitchen, complete with cherry cabinetry, granite countertops, and stainless-steel appliances. Both bedrooms are well-positioned on opposite sides of the living space, offering excellent privacy and flexibility for guests, family, or a home office. Additional conveniences include central air conditioning, in-unit laundry, three closets with custom built-ins, and dedicated basement storage. Tucked away on a quiet private way with parking, this exceptional home is just walking distance to MIT, Whole Foods, H Mart, Central Square’s restaurants, cafés, shops, and entertainment, as well as the Central Station MBTA Red Line. First Showings Saturday September 12, 2026 from 12PM - 2PM

Glen Gardens Estate Market Stats Last 12 months

LOCKER
Contact Us for Info

POSSESSION
Contact Us for Info
HOA FEESinfo
$330 /Monthly

OUTDOOR SPACE
Porch, Patio
TAXES
$7,823 (2026)

BUILDING AGE
123 Years
BASEMENT FEATURE
Contact Us for Info

PRICE PER SQFTinfo
$864

Market Stats

HOA FEESinfo
$330 /Monthly

OUTDOOR SPACE
Porch, Patio
TAXES
$7,823 (2026)

BUILDING AGE
123 Years
BASEMENT FEATURE
Contact Us for Info

PRICE PER SQFTinfo
$864

Amenities

Parking
Parking
Check Icon
Locker
Locker
Concierge
Concierge
-
Elevator(s)
Elevator(s)
-
Central AC
Central AC
Check Icon
Pool
Pool
-
Fitness Center
Fitness Center
-
Visitors Parking
Visitors Parking
-

Amenities

Unit
ParkingParking
Building

Policies

Pet Allowed
Pet Allowed
-
BBQ Permitted
BBQ Permitted
Sublet Allowed
Sublet Allowed
Short-term Rental Allowed

Unit Price History

DateMLSStatusPrice
Aug 2015MLS#: 71863479Closed$780,000

Unit Price History

$780,000

Closed

Aug 2015MLS#: 71863479

Monthly Payment Calculator

$6,821 / Monthly

All calculations are estimates and provided by HelloCondo.com
for informational purposes only. Actual amounts may vary.

DropDown
$6,821
Est.
Listing Price
Down Payment
Interest Rate
Terms
Listing Price
Down Payment
Interest Rate
Terms

Monthly Payment Calculator

$6,821
Est.
Listing Price
Down Payment
Interest Rate
Terms
Listing Price
Down Payment
Interest Rate
Terms
$6,821 / Monthly

All calculations are estimates and provided by HelloCondo.com for informational purposes only. Actual amounts may vary.

view source
DropDown

Monthly Payment Calculator

Mortgage calculator

Monthly Mortgage: $5,562
DropDown

The Neighborhood: Cambridge, MA

Get the HelloCondo Newsletter
Real-estate tips, insights, and market reports in your inbox.
Newsletter
  1. Home
  2. /Cambridge, MA
  3. /3 - 12 Saint Paul Street
Nearby Cities
Marblehead

Buildings

12 Inman
12 Saint Paul St
149 Bishop Allen Dr
149 Bishop Richard Allen Dr
22-24 Inman St
22-24 Inman Street Condominium...
252 Harvard Street Condominium...
26 Inman St
269 Harvard St
276 Harvard 40 Inman (the Kenw...
276 Harvard St
30 Bigelow St
30 Inman St
33 Inman
40 Inman St
46 Bigelow St
46 Inman St
9 Austin Park

Neighborhoods

Assembly SquareBack BayBack Central
Bank SquareDowntown WatertownEdgeworthFenway / KenmoreGoat HillGolden TriangleInner BeltIsland HillJamaica PlainLongwood Medical AreaMain StreetMattapanMelrose HighlandsNorth FaulknerShinglevilleThe ChemistryWoodlands

ZIP Codes

018600186701879
0188001889019150194902019020320203502038020500206202071021320215002347023590236402367

Community

10-14 Park Vale Avenue Apartments10-14 Sydney Street Condominiums10-32A Glenville Avenue Apartments
100 Boatswains Way100 Captains Row100 Commandants Way100 High Street Condominiums100 Main Street100 Pond Street100 Riverway100 Waite Street Condominiums101 Prince Street101-107 Winthrop Road103 Alban Street105 Beacon Street105 West 3rd Street107 Chestnut Street108 Mount Vernon Street108 Washington Street109 Beach Street
Hellocondo Logo
HelloCondo Is The #1 Condo Search Platform And Real Estate Recommendation Engine. Search, Find And Buy The Perfect Condo And Get Matched With The Best Agents. Finding A Condo Has Never Been So Easy.

HelloCondo is a division of HelloCasa, LLC

FacebookIconInstagramIconXIconRedditIcon

HelloCondo

Find A RealtorTerms of UsePrivacy PolicyCalifornia Privacy NoticeAccessibility PolicyCCPA Notice on CollectionDMCABrowseBlogsNYS Standard Operating ProcedureNYS Fair Housing Notice

Contact

LocationIcon
300 Galleria Pkwy SE, Suite 1500,
Atlanta, GA 30339
PhoneICon
(855) 625-0319
EmailIConhello@hellocondo.com
Contact Us

For Sale

Condos for saleTownhomes for sale
AgentIcon
LocationIcon

The MarketLindsay HigginsPO Box 290148 Boston, MA 02129

PhoneICon781-488-5245
EmailIConLindsay@TheMarket.Properties
© HelloCondo 2026. All Rights Reserved.