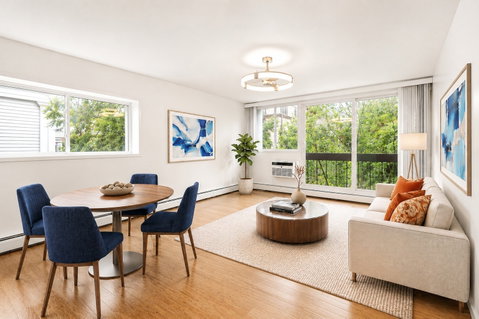
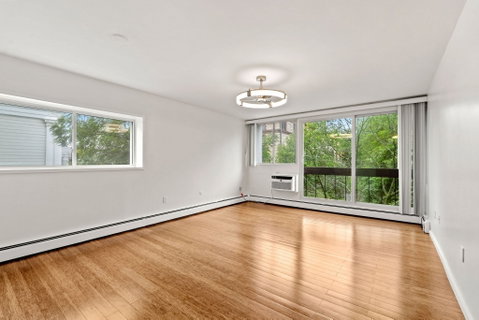
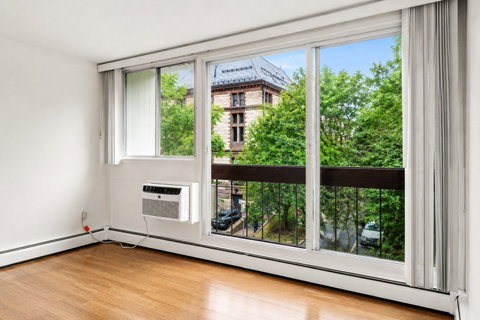
Welcome to Austin Court, perfectly situated in the heart of Central Square! This bright and immaculate 2-bedroom condo has been thoughtfully updated with fresh paint, pristine hardwood floors, a beautifully renovated kitchen, and a fully updated bathroom. The spacious living/dining area features oversized windows, a new ceiling fan, a brand-new wall AC unit, and sliding doors that open to a private Juliette balcony, creating a comfortable and inviting space filled with natural light. Both bedrooms are well-sized, offering flexibility for everyday living, guests, or a home office. This professionally managed elevator building offers a common roof deck with 360-degree skyline views, a first-floor sauna, on-site laundry, and extra lower-level storage. Parking is available for rent for $120/month directly under the building. Incredible location just moments from the Central Square T, MIT, Harvard, Whole Foods, coffee shops, restaurants, and everything Cambridge has to offer! The sellers are offering buyers two options:** At a purchase price of $699,900: The buyer would assume the remaining plumbing and electrical assessment loan balance, currently reported as $50,431.79, as well as responsibility for assessments levied on or after October 13, 2026, including future assessments. **** At a purchase price of $750,000: The seller would pay off the remaining plumbing and electrical assessment loan balance at closing. The buyer would remain responsible for assessments levied on or after October 13, 2026, including future assessments.**
Description
Welcome to Austin Court, perfectly situated in the heart of Central Square! This bright and immaculate 2-bedroom condo has been thoughtfully updated with fresh paint, pristine hardwood floors, a beautifully renovated kitchen, and a fully updated bathroom. The spacious living/dining area features oversized windows, a new ceiling fan, a brand-new wall AC unit, and sliding doors that open to a private Juliette balcony, creating a comfortable and inviting space filled with natural light. Both bedrooms are well-sized, offering flexibility for everyday living, guests, or a home office. This professionally managed elevator building offers a common roof deck with 360-degree skyline views, a first-floor sauna, on-site laundry, and extra lower-level storage. Parking is available for rent for $120/month directly under the building. Incredible location just moments from the Central Square T, MIT, Harvard, Whole Foods, coffee shops, restaurants, and everything Cambridge has to offer! The sellers are offering buyers two options:** At a purchase price of $699,900: The buyer would assume the remaining plumbing and electrical assessment loan balance, currently reported as $50,431.79, as well as responsibility for assessments levied on or after October 13, 2026, including future assessments. **** At a purchase price of $750,000: The seller would pay off the remaining plumbing and electrical assessment loan balance at closing. The buyer would remain responsible for assessments levied on or after October 13, 2026, including future assessments.**
Welcome to Austin Court, perfectly situated in the heart of Central Square! This bright and immaculate 2-bedroom condo has been thoughtfully updated with fresh paint, pristine hardwood floors, a beautifully renovated kitchen, and a fully updated bathroom. The spacious living/dining area features oversized windows, a new ceiling fan, a brand-new wall AC unit, and sliding doors that open to a private Juliette balcony, creating a comfortable and inviting space filled with natural light. Both bedrooms are well-sized, offering flexibility for everyday living, guests, or a home office. This professionally managed elevator building offers a common roof deck with 360-degree skyline views, a first-floor sauna, on-site laundry, and extra lower-level storage. Parking is available for rent for $120/month directly under the building. Incredible location just moments from the Central Square T, MIT, Harvard, Whole Foods, coffee shops, restaurants, and everything Cambridge has to offer! The sellers are offering buyers two options:** At a purchase price of $699,900: The buyer would assume the remaining plumbing and electrical assessment loan balance, currently reported as $50,431.79, as well as responsibility for assessments levied on or after October 13, 2026, including future assessments. **** At a purchase price of $750,000: The seller would pay off the remaining plumbing and electrical assessment loan balance at closing. The buyer would remain responsible for assessments levied on or after October 13, 2026, including future assessments.**
Description
Welcome to Austin Court, perfectly situated in the heart of Central Square! This bright and immaculate 2-bedroom condo has been thoughtfully updated with fresh paint, pristine hardwood floors, a beautifully renovated kitchen, and a fully updated bathroom. The spacious living/dining area features oversized windows, a new ceiling fan, a brand-new wall AC unit, and sliding doors that open to a private Juliette balcony, creating a comfortable and inviting space filled with natural light. Both bedrooms are well-sized, offering flexibility for everyday living, guests, or a home office. This professionally managed elevator building offers a common roof deck with 360-degree skyline views, a first-floor sauna, on-site laundry, and extra lower-level storage. Parking is available for rent for $120/month directly under the building. Incredible location just moments from the Central Square T, MIT, Harvard, Whole Foods, coffee shops, restaurants, and everything Cambridge has to offer! The sellers are offering buyers two options:** At a purchase price of $699,900: The buyer would assume the remaining plumbing and electrical assessment loan balance, currently reported as $50,431.79, as well as responsibility for assessments levied on or after October 13, 2026, including future assessments. **** At a purchase price of $750,000: The seller would pay off the remaining plumbing and electrical assessment loan balance at closing. The buyer would remain responsible for assessments levied on or after October 13, 2026, including future assessments.**
HelloCondo Is The #1 Condo Search Platform And Real Estate Recommendation Engine. Search, Find And Buy The Perfect Condo And Get Matched With The Best Agents. Finding A Condo Has Never Been So Easy.