HeaderIcon
  1. Agent Logo

Explore by Metro

  • Atlanta
  • Baltimore
  • Boston
  • Bronx
  • Brooklyn
  • Chicago
  • Los Angeles
  • Manhattan
  • Miami
  • Nashville
  • North Port
  • Orlando
  • Philadelphia
  • Phoenix
  • Queens
  • San Diego
  • San Jose
  • Tampa
  • Washington
HeaderIcon

Explore By Metro

  • Atlanta
  • Baltimore
  • Boston
  • Bronx
  • Brooklyn
  • Chicago
  • Los Angeles
  • Manhattan
  • Miami
  • Nashville
  • North Port
  • Orlando
  • Philadelphia
  • Phoenix
  • Queens
  • San Diego
  • San Jose
  • Tampa
  • Washington
leftArrowBack to Search
OverviewAmenities & PoliciesFinancialsNeighborhood
Add to favoritesAdd to favorites (hover)
Save
  1. Home
  2. /Cambridge, MA
  3. /2A - 109 River St
leftArrow
Add to favoritesAdd to favorites (hover)
$879,000est. $4,445 MortgageInfo icon
Date Listed : Oct 13, 2026 Days on HelloCondo: 10

2A- 109 River St , Cambridge, MA 02139

BEDS

beds

2

BATHS

baths

1

PARKING

parking

1

SQFT

sqft
919

Description

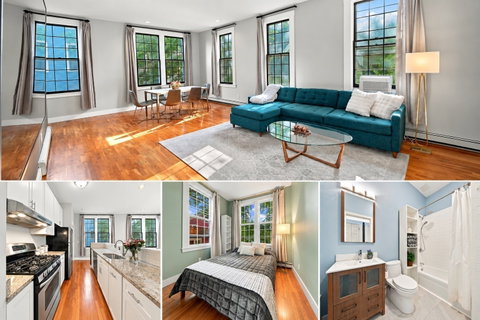
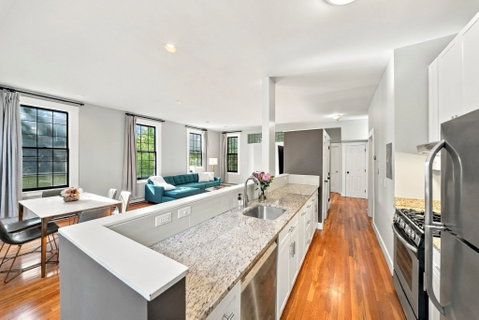
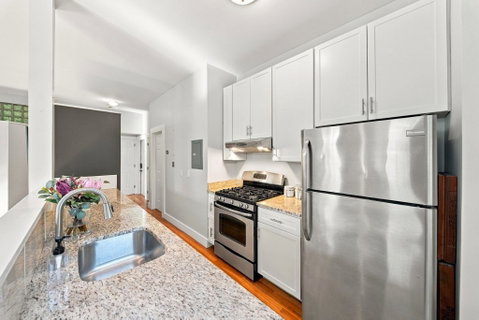
Morning coffee, dinner in Central Square, and weekends along the Charles River—enjoy the Cambridge lifestyle from this sun-filled, loft-style retreat near MIT. Set back from River Street behind a cobblestone courtyard, this 2-bedroom, 1-bath condo offers about 919 square feet of space with treetop views, 14 oversized windows, and southern exposure. High ceilings, oak floors, warm woodwork, and recessed lighting complement the open living and dining spaces, creating an inviting setting for relaxing or entertaining. The kitchen features granite countertops, stainless steel appliances, and a generous pantry, while the ceramic-tiled bath adds a crisp finish. In-unit laundry and exclusive-use off-street parking bring everyday convenience. Explore Central Square’s restaurants, coffee shops, and neighborhood stores, with nearby Red Line and bus service connecting you to Harvard, Kendall Square, and Boston. Light, character, and a connected Cambridge location make this a welcoming place to come home.
listing image
listing image 2
listing image 3
2A -
$879,000
est. $4,444.7 MortgageInfo icon
Date Listed : Oct 13, 2026
Days on HelloCondo: 10

2A -

109 River St #2A, Cambridge, MA 02139

BEDS

2

BATHS

1

PARKING

1

SQFT

919

Description

Morning coffee, dinner in Central Square, and weekends along the Charles River—enjoy the Cambridge lifestyle from this sun-filled, loft-style retreat near MIT. Set back from River Street behind a cobblestone courtyard, this 2-bedroom, 1-bath condo offers about 919 square feet of space with treetop views, 14 oversized windows, and southern exposure. High ceilings, oak floors, warm woodwork, and recessed lighting complement the open living and dining spaces, creating an inviting setting for relaxing or entertaining. The kitchen features granite countertops, stainless steel appliances, and a generous pantry, while the ceramic-tiled bath adds a crisp finish. In-unit laundry and exclusive-use off-street parking bring everyday convenience. Explore Central Square’s restaurants, coffee shops, and neighborhood stores, with nearby Red Line and bus service connecting you to Harvard, Kendall Square, and Boston. Light, character, and a connected Cambridge location make this a welcoming place to come home.

Description

Morning coffee, dinner in Central Square, and weekends along the Charles River—enjoy the Cambridge lifestyle from this sun-filled, loft-style retreat near MIT. Set back from River Street behind a cobblestone courtyard, this 2-bedroom, 1-bath condo offers about 919 square feet of space with treetop views, 14 oversized windows, and southern exposure. High ceilings, oak floors, warm woodwork, and recessed lighting complement the open living and dining spaces, creating an inviting setting for relaxing or entertaining. The kitchen features granite countertops, stainless steel appliances, and a generous pantry, while the ceramic-tiled bath adds a crisp finish. In-unit laundry and exclusive-use off-street parking bring everyday convenience. Explore Central Square’s restaurants, coffee shops, and neighborhood stores, with nearby Red Line and bus service connecting you to Harvard, Kendall Square, and Boston. Light, character, and a connected Cambridge location make this a welcoming place to come home.

Glen Gardens Estate Market Stats Last 12 months

LOCKER
Contact Us for Info

POSSESSION
Contact Us for Info
HOA FEESinfo
$614.2 /Monthly

OUTDOOR SPACE
Contact Us for Info
TAXES
$5,381 (2026)

BUILDING AGE
182 Years
BASEMENT FEATURE
Contact Us for Info

PRICE PER SQFTinfo
$956

Market Stats

HOA FEESinfo
$614.2 /Monthly

OUTDOOR SPACE
Contact Us for Info
TAXES
$5,381 (2026)

BUILDING AGE
182 Years
BASEMENT FEATURE
Contact Us for Info

PRICE PER SQFTinfo
$956

Amenities

Parking
Parking
Check Icon
Locker
Locker
Concierge
Concierge
-
Elevator(s)
Elevator(s)
-
Central AC
Central AC
-
Pool
Pool
-
Fitness Center
Fitness Center
-
Visitors Parking
Visitors Parking
-

Amenities

Unit
ParkingParking
Building

Policies

Pet Allowed
Check
Pet Allowed Info icon
Check Icon
BBQ Permitted
BBQ Permitted
Sublet Allowed
Sublet Allowed
Short-term Rental Allowed

Unit Price History

DateMLSStatusPrice
Nov 2018MLS#: 72401845Closed$740,000

Unit Price History

$740,000

Closed

Nov 2018MLS#: 72401845

Monthly Payment Calculator

$5,813 / Monthly

All calculations are estimates and provided by HelloCondo.com
for informational purposes only. Actual amounts may vary.

DropDown
$5,813
Est.
Listing Price
Down Payment
Interest Rate
Terms
Listing Price
Down Payment
Interest Rate
Terms

Monthly Payment Calculator

$5,813
Est.
Listing Price
Down Payment
Interest Rate
Terms
Listing Price
Down Payment
Interest Rate
Terms
$5,813 / Monthly

All calculations are estimates and provided by HelloCondo.com for informational purposes only. Actual amounts may vary.

view source
DropDown

Monthly Payment Calculator

Mortgage calculator

Monthly Mortgage: $4,445
DropDown

The Neighborhood: Cambridge, MA

Get the HelloCondo Newsletter
Real-estate tips, insights, and market reports in your inbox.
Newsletter
  1. Home
  2. /Cambridge, MA
  3. /2A - 109 River St
Nearby Cities
South Walpole

Buildings

102 River
109 River
109 River Street
13 Howard
15 Howard Street Condominium
199 Western Ave
26 Soden St
27-29 Kinnaird St
30 Jay
325 Franklin Street
332 Franklin St
348 Franklin St
35-41 Jay St
35-41 Jay Street Condominiums
47 William St
73 River St
73-75-77 River Street Condomin...
80-84 River Street
9 Jay St
Cyrus Fellows Crossing Condomi...

Neighborhoods

Ball SquareCoburnvilleDowntown Beverly
Downtown WoburnDuck VillageEast SomervilleLinden SquareLynn WoodsMid-CambridgeNewton Lower FallsNewtonvilleNorth CambridgeNorth EndOak Grove / Pine BanksOak IslandPiety CornerSalem End RoadSalem NeckSaxonvilleTen Hills

ZIP Codes

017480183301840
0184401907019850203502045020520212602127021290230202330023320234102347024620246402472

Community

10-14 Park Vale Avenue Apartments10-14 Sydney Street Condominiums10-32A Glenville Avenue Apartments
100 Boatswains Way100 Captains Row100 Commandants Way100 High Street Condominiums100 Main Street100 Pond Street100 Riverway100 Waite Street Condominiums101 Prince Street101-107 Winthrop Road103 Alban Street105 Beacon Street105 West 3rd Street107 Chestnut Street108 Mount Vernon Street108 Washington Street109 Beach Street
Hellocondo Logo
HelloCondo Is The #1 Condo Search Platform And Real Estate Recommendation Engine. Search, Find And Buy The Perfect Condo And Get Matched With The Best Agents. Finding A Condo Has Never Been So Easy.

HelloCondo is a division of HelloCasa, LLC

FacebookIconInstagramIconXIconRedditIcon

HelloCondo

Find A RealtorTerms of UsePrivacy PolicyCalifornia Privacy NoticeAccessibility PolicyCCPA Notice on CollectionDMCABrowseBlogs

Contact

LocationIcon
300 Galleria Pkwy SE, Suite 1500,
Atlanta, GA 30339
PhoneICon
(855) 625-0319
EmailIConhello@hellocondo.com
Contact Us

For Sale

Condos for saleTownhomes for sale
AgentIcon
LocationIcon

The MarketLindsay HigginsPO Box 290148 Boston, MA 02129

PhoneICon781-488-5245
EmailIConLindsay@TheMarket.Properties
© HelloCondo 2026. All Rights Reserved.