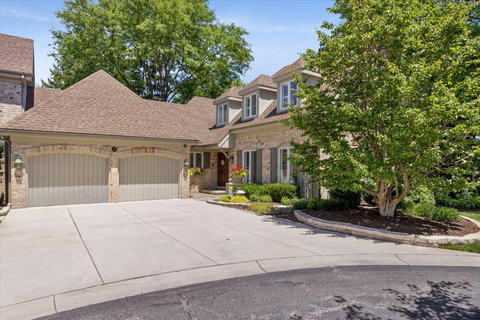
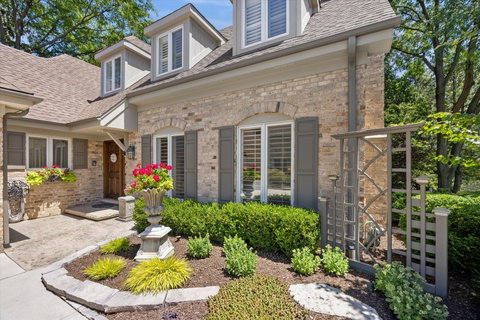
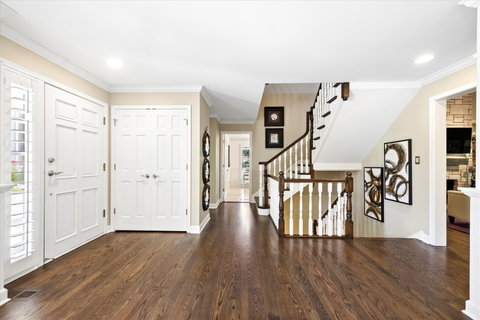
Pure luxury throughout this rarely available McNaughton-built, main-level-living Tartan Ridge townhome. Thoughtfully renovated, this END-UNIT is any right-sizer's dream w/ its first-floor principal suite and subtle but substantial layout - a perfect balance of space and scale where it matters most. Airy foyer with immediate sightlines to its flowing floor plan. Larger living rm centered by honed-granite gas fireplace w/ wood mantle and extensive millwork detail. True dining rm w/ intricate ceiling millwork and oversized window offering sweeping backyard views. Chef's kitchen showcases French country cabinetry, granite counters, textured stone backsplash, suite of stainless steel appliances including 5-burner gas cooktop, paneled Sub-Zero refrigerator, and dual peninsula w/ bar stool seating. Grand great rm flooded w/ natural light features soaring vaulted ceilings w/ wood beams, floor-to-ceiling stone-surround gas fireplace w/ wood mantle, honed granite dry bar w/ beverage cooler, plus wall of windows/slider access to an expansive deck overlooking nature's best. Gracious main level principal suite w/ vaulted ceilings, heated flooring, dual walk-in closets, and spa-inspired bathroom w/ dual Kohler sinks w/ designer fixtures, 5-faucet/sprayer shower, and Kohler cast-iron clawfoot tub. Laundry rm w/ shaker cabinetry, granite counters, LG ThinQ washer/dryer and powder rm w/ textured walls finish out the first floor. Two sizable second-level bedrooms and an updated servicing hall bathroom. Additional second-level loft/office and dormer door access to expansive above-garage, roughly-finished storage. Fully finished lower-level entry leads into unfinished basement with potential for future expansion and/or endless space for excessive storage. Epoxied two-car attached garage w/ ample storage solutions. This townhome feels like SFH living in all the right ways, including its more-than-secluded backyard, perfect for entertaining on any scale. A sought-after maintenance-free offering in an envious setting minutes to 52-acre Katherine Legge Memorial Park, downtown Hinsdale, the Burr Ridge Village Center, and more. This is the one.
Description
Pure luxury throughout this rarely available McNaughton-built, main-level-living Tartan Ridge townhome. Thoughtfully renovated, this END-UNIT is any right-sizer's dream w/ its first-floor principal suite and subtle but substantial layout - a perfect balance of space and scale where it matters most. Airy foyer with immediate sightlines to its flowing floor plan. Larger living rm centered by honed-granite gas fireplace w/ wood mantle and extensive millwork detail. True dining rm w/ intricate ceiling millwork and oversized window offering sweeping backyard views. Chef's kitchen showcases French country cabinetry, granite counters, textured stone backsplash, suite of stainless steel appliances including 5-burner gas cooktop, paneled Sub-Zero refrigerator, and dual peninsula w/ bar stool seating. Grand great rm flooded w/ natural light features soaring vaulted ceilings w/ wood beams, floor-to-ceiling stone-surround gas fireplace w/ wood mantle, honed granite dry bar w/ beverage cooler, plus wall of windows/slider access to an expansive deck overlooking nature's best. Gracious main level principal suite w/ vaulted ceilings, heated flooring, dual walk-in closets, and spa-inspired bathroom w/ dual Kohler sinks w/ designer fixtures, 5-faucet/sprayer shower, and Kohler cast-iron clawfoot tub. Laundry rm w/ shaker cabinetry, granite counters, LG ThinQ washer/dryer and powder rm w/ textured walls finish out the first floor. Two sizable second-level bedrooms and an updated servicing hall bathroom. Additional second-level loft/office and dormer door access to expansive above-garage, roughly-finished storage. Fully finished lower-level entry leads into unfinished basement with potential for future expansion and/or endless space for excessive storage. Epoxied two-car attached garage w/ ample storage solutions. This townhome feels like SFH living in all the right ways, including its more-than-secluded backyard, perfect for entertaining on any scale. A sought-after maintenance-free offering in an envious setting minutes to 52-acre Katherine Legge Memorial Park, downtown Hinsdale, the Burr Ridge Village Center, and more. This is the one.
Pure luxury throughout this rarely available McNaughton-built, main-level-living Tartan Ridge townhome. Thoughtfully renovated, this END-UNIT is any right-sizer's dream w/ its first-floor principal suite and subtle but substantial layout - a perfect balance of space and scale where it matters most. Airy foyer with immediate sightlines to its flowing floor plan. Larger living rm centered by honed-granite gas fireplace w/ wood mantle and extensive millwork detail. True dining rm w/ intricate ceiling millwork and oversized window offering sweeping backyard views. Chef's kitchen showcases French country cabinetry, granite counters, textured stone backsplash, suite of stainless steel appliances including 5-burner gas cooktop, paneled Sub-Zero refrigerator, and dual peninsula w/ bar stool seating. Grand great rm flooded w/ natural light features soaring vaulted ceilings w/ wood beams, floor-to-ceiling stone-surround gas fireplace w/ wood mantle, honed granite dry bar w/ beverage cooler, plus wall of windows/slider access to an expansive deck overlooking nature's best. Gracious main level principal suite w/ vaulted ceilings, heated flooring, dual walk-in closets, and spa-inspired bathroom w/ dual Kohler sinks w/ designer fixtures, 5-faucet/sprayer shower, and Kohler cast-iron clawfoot tub. Laundry rm w/ shaker cabinetry, granite counters, LG ThinQ washer/dryer and powder rm w/ textured walls finish out the first floor. Two sizable second-level bedrooms and an updated servicing hall bathroom. Additional second-level loft/office and dormer door access to expansive above-garage, roughly-finished storage. Fully finished lower-level entry leads into unfinished basement with potential for future expansion and/or endless space for excessive storage. Epoxied two-car attached garage w/ ample storage solutions. This townhome feels like SFH living in all the right ways, including its more-than-secluded backyard, perfect for entertaining on any scale. A sought-after maintenance-free offering in an envious setting minutes to 52-acre Katherine Legge Memorial Park, downtown Hinsdale, the Burr Ridge Village Center, and more. This is the one.
Description
Pure luxury throughout this rarely available McNaughton-built, main-level-living Tartan Ridge townhome. Thoughtfully renovated, this END-UNIT is any right-sizer's dream w/ its first-floor principal suite and subtle but substantial layout - a perfect balance of space and scale where it matters most. Airy foyer with immediate sightlines to its flowing floor plan. Larger living rm centered by honed-granite gas fireplace w/ wood mantle and extensive millwork detail. True dining rm w/ intricate ceiling millwork and oversized window offering sweeping backyard views. Chef's kitchen showcases French country cabinetry, granite counters, textured stone backsplash, suite of stainless steel appliances including 5-burner gas cooktop, paneled Sub-Zero refrigerator, and dual peninsula w/ bar stool seating. Grand great rm flooded w/ natural light features soaring vaulted ceilings w/ wood beams, floor-to-ceiling stone-surround gas fireplace w/ wood mantle, honed granite dry bar w/ beverage cooler, plus wall of windows/slider access to an expansive deck overlooking nature's best. Gracious main level principal suite w/ vaulted ceilings, heated flooring, dual walk-in closets, and spa-inspired bathroom w/ dual Kohler sinks w/ designer fixtures, 5-faucet/sprayer shower, and Kohler cast-iron clawfoot tub. Laundry rm w/ shaker cabinetry, granite counters, LG ThinQ washer/dryer and powder rm w/ textured walls finish out the first floor. Two sizable second-level bedrooms and an updated servicing hall bathroom. Additional second-level loft/office and dormer door access to expansive above-garage, roughly-finished storage. Fully finished lower-level entry leads into unfinished basement with potential for future expansion and/or endless space for excessive storage. Epoxied two-car attached garage w/ ample storage solutions. This townhome feels like SFH living in all the right ways, including its more-than-secluded backyard, perfect for entertaining on any scale. A sought-after maintenance-free offering in an envious setting minutes to 52-acre Katherine Legge Memorial Park, downtown Hinsdale, the Burr Ridge Village Center, and more. This is the one.
HelloCondo Is The #1 Condo Search Platform And Real Estate Recommendation Engine. Search, Find And Buy The Perfect Condo And Get Matched With The Best Agents. Finding A Condo Has Never Been So Easy.