Listed: $ 499,000 (Sold on: Jul 31, 2026) Days on Market:35
7912 S Garfield Avenue, Burr Ridge, IL 60527
BEDS
3
BATHS
3
PARKING
2
SQFT
2070
Description
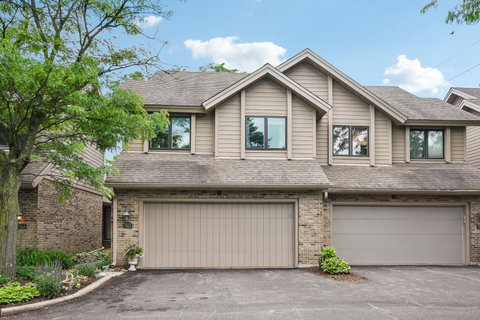
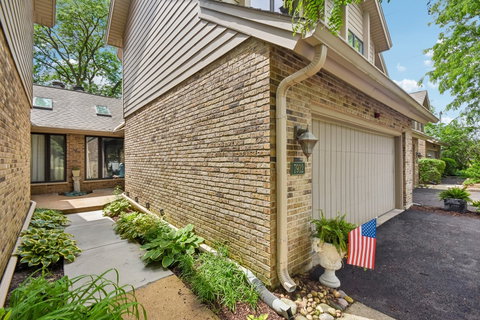
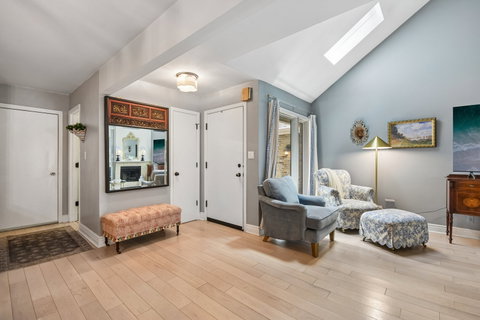
Welcome to this beautifully updated townhome offering three levels of spacious living in the highly sought-after Burr Ridge Place! A welcoming foyer opens to soaring cathedral ceilings, hardwood flooring, skylights, and abundant natural light that create an airy and inviting atmosphere throughout the main level. The stunning living room serves as the heart of the home, featuring a newly tiled gas fireplace and dramatic vaulted ceilings. Entertain effortlessly in the formal dining room highlighted by an updated designer chandelier. The fully remodeled kitchen is a chef's delight with cherry shaker cabinetry, granite countertops, stainless steel appliances, ample workspace, and a bright breakfast area with direct access to the private deck. Other convenient main level amenities include a powder room for guests and laundry area. Upstairs, the spacious primary suite provides a relaxing retreat with cathedral ceilings, dual closets, and a beautifully remodeled spa-inspired bath featuring double vanities and dual showers. Two additional generously sized bedrooms with hardwood flooring and a full hall bath complete the upper level. The expansive finished basement offers exceptional versatility with a large family room, ideal for entertaining, and abundant storage. Outside, enjoy peaceful mornings and evening gatherings on the patio overlooking the lushly landscaped yard. Recent updates provide peace of mind, including a kitchen remodel, beautifully renovated primary bath (2018), sliding glass doors (2021), hardwood flooring throughout the main level, storm door (2022), updated light fixtures (2023), new windows, new carpet, garage door opener and system (2025), front entry door, and stainless steel appliances (2026). Low taxes and a low HOA add to the home's exceptional value. Ideally located near shopping, dining, and recreation, residents enjoy easy access to Burr Ridge Village Center, Harvester Park, Waterfall Glen Forest Preserve, and the renowned Cog Hill Golf & Country Club. Commuters will appreciate convenient access to I-55, I-294, and nearby Metra stations. Located within the award-winning Gower School District, this move-in ready home offers the perfect combination of comfort, style, and location.
Listed: $ 499,000 (Sold on: Jul 31, 2026) Days on Market:35
7912 S Garfield Avenue, Burr Ridge, IL 60527
BEDS
3
BATHS
3
PARKING
2
SQFT
2,070
Description
Welcome to this beautifully updated townhome offering three levels of spacious living in the highly sought-after Burr Ridge Place! A welcoming foyer opens to soaring cathedral ceilings, hardwood flooring, skylights, and abundant natural light that create an airy and inviting atmosphere throughout the main level. The stunning living room serves as the heart of the home, featuring a newly tiled gas fireplace and dramatic vaulted ceilings. Entertain effortlessly in the formal dining room highlighted by an updated designer chandelier. The fully remodeled kitchen is a chef's delight with cherry shaker cabinetry, granite countertops, stainless steel appliances, ample workspace, and a bright breakfast area with direct access to the private deck. Other convenient main level amenities include a powder room for guests and laundry area. Upstairs, the spacious primary suite provides a relaxing retreat with cathedral ceilings, dual closets, and a beautifully remodeled spa-inspired bath featuring double vanities and dual showers. Two additional generously sized bedrooms with hardwood flooring and a full hall bath complete the upper level. The expansive finished basement offers exceptional versatility with a large family room, ideal for entertaining, and abundant storage. Outside, enjoy peaceful mornings and evening gatherings on the patio overlooking the lushly landscaped yard. Recent updates provide peace of mind, including a kitchen remodel, beautifully renovated primary bath (2018), sliding glass doors (2021), hardwood flooring throughout the main level, storm door (2022), updated light fixtures (2023), new windows, new carpet, garage door opener and system (2025), front entry door, and stainless steel appliances (2026). Low taxes and a low HOA add to the home's exceptional value. Ideally located near shopping, dining, and recreation, residents enjoy easy access to Burr Ridge Village Center, Harvester Park, Waterfall Glen Forest Preserve, and the renowned Cog Hill Golf & Country Club. Commuters will appreciate convenient access to I-55, I-294, and nearby Metra stations. Located within the award-winning Gower School District, this move-in ready home offers the perfect combination of comfort, style, and location.
HelloCondo Is The #1 Condo Search Platform And Real Estate Recommendation Engine. Search, Find And Buy The Perfect Condo And Get Matched With The Best Agents. Finding A Condo Has Never Been So Easy.