
HeaderIcon
  1. Agent Logo

Explore by Metro

  • Atlanta
  • Baltimore
  • Boston
  • Bronx
  • Brooklyn
  • Chicago
  • Los Angeles
  • Manhattan
  • Miami
  • Nashville
  • North Port
  • Orlando
  • Philadelphia
  • Phoenix
  • Queens
  • San Diego
  • San Jose
  • Tampa
  • Washington
HeaderIcon

Explore By Metro

  • Atlanta
  • Baltimore
  • Boston
  • Bronx
  • Brooklyn
  • Chicago
  • Los Angeles
  • Manhattan
  • Miami
  • Nashville
  • North Port
  • Orlando
  • Philadelphia
  • Phoenix
  • Queens
  • San Diego
  • San Jose
  • Tampa
  • Washington
leftArrowBack to Search
OverviewAmenities & PoliciesFinancialsNeighborhood
Add to favoritesAdd to favorites (hover)
Save
  1. Home
  2. /Burlington, MA
  3. /202 - 235 Cambridge Street
leftArrow
Add to favoritesAdd to favorites (hover)
$699,000est. $3,535 MortgageInfo icon
Listed: $ 699,000 (Sold on: Sep 1, 2026) Days on Market:76

202- 235 Cambridge Street , Burlington, MA 01803

BEDS

beds

2

BATHS

baths

2

PARKING

parking

2

SQFT

sqft
1117

Description

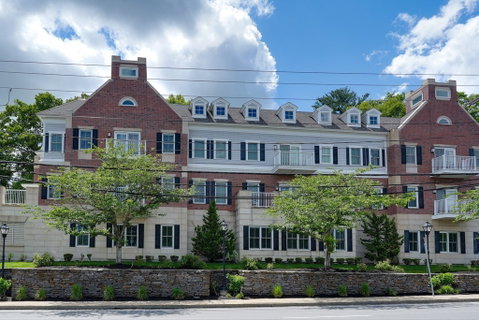
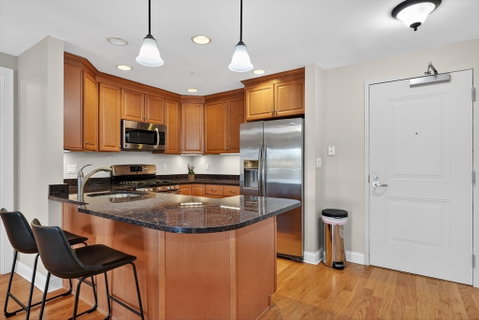
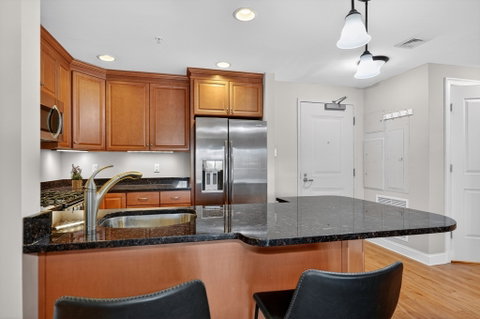
Welcome to this beautiful condo which is situated on the upper level of the building. It offers a spacious 2-bedroom, 2-bath unit with an abundance of natural light and an open, inviting layout. The kitchen features granite countertops, stainless steel appliances, and wood floors that flow through the kitchen and living area. Both bedrooms are generously sized, including a spacious primary suite featuring a large walk in closet and private ensuite with a walk-in shower and double sink vanity. The second bedroom offers excellent flexibility for guests, a home office, or additional living space. Enjoy a cozy fireplace, private balcony, in-unit laundry, and ample closet space throughout. Additional highlights include 2 deeded garage parking spaces, guest parking lot, Elevator, storage unit, common area roof deck, and easy access to shopping, dining, and major commuter routes (3A, I-95, RT 3)

Description

Welcome to this beautiful condo which is situated on the upper level of the building. It offers a spacious 2-bedroom, 2-bath unit with an abundance of natural light and an open, inviting layout. The kitchen features granite countertops, stainless steel appliances, and wood floors that flow through the kitchen and living area. Both bedrooms are generously sized, including a spacious primary suite featuring a large walk in closet and private ensuite with a walk-in shower and double sink vanity. The second bedroom offers excellent flexibility for guests, a home office, or additional living space. Enjoy a cozy fireplace, private balcony, in-unit laundry, and ample closet space throughout. Additional highlights include 2 deeded garage parking spaces, guest parking lot, Elevator, storage unit, common area roof deck, and easy access to shopping, dining, and major commuter routes (3A, I-95, RT 3)
listing image
listing image 2
listing image 3
202 -
$699,000
est. $3,534.52 MortgageInfo icon
Listed: $ 699,000 (Sold on: Sep 1, 2026)
Days on Market:76

202 -

235 Cambridge Street #202, Burlington, MA 01803

BEDS

2

BATHS

2

PARKING

2

SQFT

1,117

Description

Welcome to this beautiful condo which is situated on the upper level of the building. It offers a spacious 2-bedroom, 2-bath unit with an abundance of natural light and an open, inviting layout. The kitchen features granite countertops, stainless steel appliances, and wood floors that flow through the kitchen and living area. Both bedrooms are generously sized, including a spacious primary suite featuring a large walk in closet and private ensuite with a walk-in shower and double sink vanity. The second bedroom offers excellent flexibility for guests, a home office, or additional living space. Enjoy a cozy fireplace, private balcony, in-unit laundry, and ample closet space throughout. Additional highlights include 2 deeded garage parking spaces, guest parking lot, Elevator, storage unit, common area roof deck, and easy access to shopping, dining, and major commuter routes (3A, I-95, RT 3)

Description

Welcome to this beautiful condo which is situated on the upper level of the building. It offers a spacious 2-bedroom, 2-bath unit with an abundance of natural light and an open, inviting layout. The kitchen features granite countertops, stainless steel appliances, and wood floors that flow through the kitchen and living area. Both bedrooms are generously sized, including a spacious primary suite featuring a large walk in closet and private ensuite with a walk-in shower and double sink vanity. The second bedroom offers excellent flexibility for guests, a home office, or additional living space. Enjoy a cozy fireplace, private balcony, in-unit laundry, and ample closet space throughout. Additional highlights include 2 deeded garage parking spaces, guest parking lot, Elevator, storage unit, common area roof deck, and easy access to shopping, dining, and major commuter routes (3A, I-95, RT 3)

Glen Gardens Estate Market Stats Last 12 months

LOCKER
Contact Us for Info

POSSESSION
Contact Us for Info
HOA FEESinfo
$587 /Monthly

OUTDOOR SPACE
Contact Us for Info
TAXES
$4,486 (2025)

BUILDING AGE
16 Years
BASEMENT FEATURE
Contact Us for Info

PRICE PER SQFTinfo
$626

Market Stats

HOA FEESinfo
$587 /Monthly

OUTDOOR SPACE
Contact Us for Info
TAXES
$4,486 (2025)

BUILDING AGE
16 Years
BASEMENT FEATURE
Contact Us for Info

PRICE PER SQFTinfo
$626

Amenities

Parking
Parking
Check Icon
Locker
Locker
Concierge
Concierge
-
Elevator(s)
Elevator(s)
Check Icon
Central AC
Central AC
Check Icon
Pool
Pool
-
Fitness Center
Fitness Center
-
Visitors Parking
Visitors Parking
-

Amenities

Unit
ParkingParking
Parking GarageParking Garage
Building

Policies

Pet Allowed
Pet Allowed
-
BBQ Permitted
BBQ Permitted
Sublet Allowed
Sublet Allowed
Short-term Rental Allowed

Unit Price History

DateMLSStatusPrice
Sep 2026MLS#: 73536978Closed$680,000
Apr 2012MLS#: 71304688Closed$359,900

Unit Price History

$680,000

Closed

Sep 2026MLS#: 73536978

$359,900

Closed

Apr 2012MLS#: 71304688

Monthly Payment Calculator

$4,696 / Monthly

All calculations are estimates and provided by HelloCondo.com
for informational purposes only. Actual amounts may vary.

DropDown
$4,696
Est.
Listing Price
Down Payment
Interest Rate
Terms
Listing Price
Down Payment
Interest Rate
Terms

Monthly Payment Calculator

$4,696
Est.
Listing Price
Down Payment
Interest Rate
Terms
Listing Price
Down Payment
Interest Rate
Terms
$4,696 / Monthly

All calculations are estimates and provided by HelloCondo.com for informational purposes only. Actual amounts may vary.

view source
DropDown

Monthly Payment Calculator

Mortgage calculator

Monthly Mortgage: $3,535
DropDown

The Neighborhood: Burlington, MA

Get the HelloCondo Newsletter
Real-estate tips, insights, and market reports in your inbox.
Newsletter
  1. Home
  2. /Burlington, MA
  3. /202 - 235 Cambridge Street
Nearby Cities
Concord

Buildings

1 Hallmark Gdns
129 Cambridge St
141 Cambridge St
235 Cambridge St
245 Cambridge St
273 Cambridge St
3 Hallmark Gdns
4 Hallmark Gdns
5 Hallmark Gdns
6 Hallmark Gdns
7 Hallmark Gdns
8 Murray Ave
Birchwood
Burlington Heights
Hallmark Gardens
Hallmark Gardens Condominiums

Neighborhoods

AnglesideBack CentralBeachmont
Central LynnChatham StreetDowntown BeverlyDowntown MedfordDowntown WatertownDowntown WinthropFellsFenway / KenmoreGolden TriangleHarvard SquareHyde ParkJamaica PlainMain StreetMaplewoodMill HillMount HoodWellesley Farms

ZIP Codes

017210177801830
0183201907019290196901983020560206602090021140212002136021430216302420024210247602481

Community

741 Massachusetts Avenue Condominiums76-78 Warren Avenue CondominiumsAmbassador Manor Condominiums
Appleton TerraceArlington Heights ParkArlington TerraceAVALON BURLINGTONAvon House CondominiumsBattle Road FarmBeacon Woods CondominiumsBear Hill EstatesBedford Green CondominiumsBedfordshireBelmont Arms CondominiumsBlossom CrestBrattle HeightsBriar Wood EstatesBrookbend CondominiumsBrookdale EstatesBrookmeadows
Hellocondo Logo
HelloCondo Is The #1 Condo Search Platform And Real Estate Recommendation Engine. Search, Find And Buy The Perfect Condo And Get Matched With The Best Agents. Finding A Condo Has Never Been So Easy.

HelloCondo is a division of HelloCasa, LLC

FacebookIconInstagramIconXIconRedditIcon

HelloCondo

Find A RealtorTerms of UsePrivacy PolicyCalifornia Privacy NoticeAccessibility PolicyCCPA Notice on CollectionDMCABrowseBlogsNYS Standard Operating ProcedureNYS Fair Housing Notice

Contact

LocationIcon
300 Galleria Pkwy SE, Suite 1500,
Atlanta, GA 30339
PhoneICon
(855) 625-0319
EmailIConhello@hellocondo.com
Contact Us

For Sale

Condos for saleTownhomes for sale
AgentIcon
LocationIcon

The MarketLindsay HigginsPO Box 290148 Boston, MA 02129

PhoneICon781-488-5245
EmailIConLindsay@TheMarket.Properties
© HelloCondo 2026. All Rights Reserved.
