HeaderIcon
  1. Agent Logo

Explore by Metro

  • Atlanta
  • Baltimore
  • Boston
  • Bronx
  • Brooklyn
  • Chicago
  • Los Angeles
  • Manhattan
  • Miami
  • Nashville
  • North Port
  • Orlando
  • Philadelphia
  • Phoenix
  • Queens
  • San Diego
  • San Jose
  • Tampa
  • Washington
HeaderIcon

Explore by Metro

  • Atlanta
  • Baltimore
  • Boston
  • Bronx
  • Brooklyn
  • Chicago
  • Los Angeles
  • Manhattan
  • Miami
  • Nashville
  • North Port
  • Orlando
  • Philadelphia
  • Phoenix
  • Queens
  • San Diego
  • San Jose
  • Tampa
  • Washington
leftArrowBack to Search
  1. Home
  2. /
  3. Burbank, CA
  4. /
  5. 610 E Harvard
Add to favoritesAdd to favorites (hover)
Save
leftArrow
Add to favoritesAdd to favorites (hover)

610 E Harvard

610 E Harvard, Burbank, CA, 91501

YEAR BUILT

1989

# STORIES

2

# TOTAL UNITS

6

UNIT SIZE RANGE

634-1,274 sqft

Description

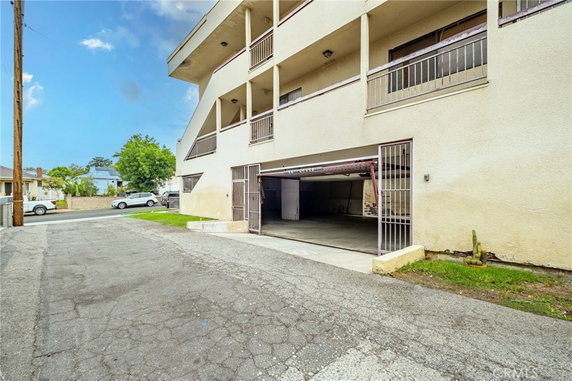
610 E Harvard sits in Burbank, California, located near the intersection of Glenoaks Blvd and Sunland Blvd. This residential setting offers a pleasant neighborhood view. The nearest water body is the Los Angeles River, adding to the area's charm. The building connects easily to local roads and highways for travel. The low-rise building consists of 2 stories and features 6 condominium units. Constructed in 1989, the units range from 634 to 1,274 square feet. The layout includes options of 1, 2, or 3 bedrooms, allowing for various living arrangements that can suit different needs. Unit prices vary from $440,000 to $635,000. The lowest sold price in the last 12 months is around $390,000, with an average closed price of $390,000 as well. The average price per square foot based on sold listings is $616. Units spend about 59 days on the market before selling, a reasonable time for possible buyers. Amenities in the area include sidewalks, curbs, street lights, and maintenance for the front yard and grounds. On-site management adds to the convenience of living here. Nearby, residents can find Burbank First United Methodist and Kedren Community Health Center for schooling and health needs. Dining options like Cafe Bite Me are available for those looking to eat out. This building fits well in the Burbank Hills neighborhood, offering a balance of residential comfort and access to urban conveniences. The practical layout of units and neighborhood setting can cater to both families and individuals. Overall, this property represents a solid choice in a desirable area of Burbank.

Building ImageMLS ID #PW26228154
Building ImageView Listing

610 E Harvard

610 E Harvard, Burbank, CA, 91501

YEAR BUILT

1989

# STORIES

2

# TOTAL UNITS

6

UNIT SIZE RANGE

634-1,274 sqft

Description

610 E Harvard sits in Burbank, California, located near the intersection of Glenoaks Blvd and Sunland Blvd. This residential setting offers a pleasant neighborhood view. The nearest water body is the Los Angeles River, adding to the area's charm. The building connects easily to local roads and highways for travel. The low-rise building consists of 2 stories and features 6 condominium units. Constructed in 1989, the units range from 634 to 1,274 square feet. The layout includes options of 1, 2, or 3 bedrooms, allowing for various living arrangements that can suit different needs. Unit prices vary from $440,000 to $635,000. The lowest sold price in the last 12 months is around $390,000, with an average closed price of $390,000 as well. The average price per square foot based on sold listings is $616. Units spend about 59 days on the market before selling, a reasonable time for possible buyers. Amenities in the area include sidewalks, curbs, street lights, and maintenance for the front yard and grounds. On-site management adds to the convenience of living here. Nearby, residents can find Burbank First United Methodist and Kedren Community Health Center for schooling and health needs. Dining options like Cafe Bite Me are available for those looking to eat out. This building fits well in the Burbank Hills neighborhood, offering a balance of residential comfort and access to urban conveniences. The practical layout of units and neighborhood setting can cater to both families and individuals. Overall, this property represents a solid choice in a desirable area of Burbank.

Next

Description

610 E Harvard sits in Burbank, California, located near the intersection of Glenoaks Blvd and Sunland Blvd. This residential setting offers a pleasant neighborhood view. The nearest water body is the Los Angeles River, adding to the area's charm. The building connects easily to local roads and highways for travel. The low-rise building consists of 2 stories and features 6 condominium units. Constructed in 1989, the units range from 634 to 1,274 square feet. The layout includes options of 1, 2, or 3 bedrooms, allowing for various living arrangements that can suit different needs. Unit prices vary from $440,000 to $635,000. The lowest sold price in the last 12 months is around $390,000, with an average closed price of $390,000 as well. The average price per square foot based on sold listings is $616. Units spend about 59 days on the market before selling, a reasonable time for possible buyers. Amenities in the area include sidewalks, curbs, street lights, and maintenance for the front yard and grounds. On-site management adds to the convenience of living here. Nearby, residents can find Burbank First United Methodist and Kedren Community Health Center for schooling and health needs. Dining options like Cafe Bite Me are available for those looking to eat out. This building fits well in the Burbank Hills neighborhood, offering a balance of residential comfort and access to urban conveniences. The practical layout of units and neighborhood setting can cater to both families and individuals. Overall, this property represents a solid choice in a desirable area of Burbank.

610 E Harvard Key Stats Last 12 months

Avg. Listed Price$390,000($616/Sqft.)

Avg. Sale Price$390,000($616/Sqft.)
Year over year list price0.00%

Year over year sale price 0.00%
Total Listings1 Listed

Total sold1 Sold
Average Days on Market59 days

Average HOA fees per sqft$3 /monthly
Next

Key Stats

Year over year list price0.00%

Year over year sale price0.00%
Total Listings1 Listed

Total sold1 Sold
Average Days on Market59 days

Average HOA fees per sqft$3 /monthly

Glen Gardens Estate Availability & Demand

Unit Availability

-
High availability buildings list units frequently.

Unit Availability helps to understand how often units in a particular building are listed for sale as compared with the neighborhood average. Units are rarely listed in buildings with low availability.

Unit Demand

Low
Units in high-demand buildings sell quicker.

Unit Demand is a measure of quickly units in a particular building sell as compared with other buildings in the neighborhood. Units in high-demand buildings sell more quickly.

For Sale 0 For Sale

610 E Harvard Sold Listings

UnitSize (sqft)BedsBathsDays On MarketDateStatusPrice
Unit 7763411592026-03-23
MLS#: SR26016696
Closed$390,000
Unit 22127433822021-08-11
MLS#: BB21109919
Closed$635,000
Unit 4492722922016-06-21
MLS#: BB16058694
Closed$399,000
Unit BB127433612015-04-22
MLS#: SR15036452
Closed$440,000
Unit 2
2

3 Beds

3 Baths

1274 sqft


DateStatusPrice
2021-08-11Closed$635,000
MLS#: BB21109919
Days On Market82
Unit 4
4

2 Beds

2 Baths

927 sqft


DateStatusPrice
2016-06-21Closed$399,000
MLS#: BB16058694
Days On Market92
Unit 7
7

1 Beds

1 Baths

634 sqft


DateStatusPrice
2026-03-23Closed$390,000
MLS#: SR26016696
Days On Market59
Unit B
B

3 Beds

3 Baths

1274 sqft


DateStatusPrice
2015-04-22Closed$440,000
MLS#: SR15036452
Days On Market61
View Complete Unit Listing HistorySource By: CRMLS

Amenities

This condo building offers a peaceful setting with well-maintained surroundings. You can enjoy lovely sidewalks, curbs, and street lights, enhancing safety and comfort while walking in the area. The front yard and grounds receive professional maintenance, so you can take pride in your surroundings without worrying about upkeep. Having management on-site means your needs will always be addressed quickly. This attention to detail contributes to a relaxed living experience for residents, ensuring that you feel at home as you settle into the community.

Next

Amenities Description

This condo building offers a peaceful setting with well-maintained surroundings. You can enjoy lovely sidewalks, curbs, and street lights, enhancing safety and comfort while walking in the area. The front yard and grounds receive professional maintenance, so you can take pride in your surroundings without worrying about upkeep. Having management on-site means your needs will always be addressed quickly. This attention to detail contributes to a relaxed living experience for residents, ensuring that you feel at home as you settle into the community.

Parking
Parking
Locker
Locker
Concierge
Concierge
Elevator(s)
Elevator(s)
Central AC
Central AC
Pool
Pool
Fitness Center
Fitness Center
-
Visitors Parking
Visitors Parking
Next

Amenities

Storage

Storage

Smoke Detector(s)

Smoke Detector(s)

Policies

This condo building creates a welcoming and orderly living environment for everyone. Residents can enjoy a sense of freedom without getting bogged down by strict policies. With a focus on comfort, you can make this space your own. This open approach fosters a friendly community spirit, helping neighbors connect and support each other. Whether you are new to condo living or looking to make a change, this building offers a harmonious living experience that encourages a lovely lifestyle.

Next

Amenities Description

This condo building creates a welcoming and orderly living environment for everyone. Residents can enjoy a sense of freedom without getting bogged down by strict policies. With a focus on comfort, you can make this space your own. This open approach fosters a friendly community spirit, helping neighbors connect and support each other. Whether you are new to condo living or looking to make a change, this building offers a harmonious living experience that encourages a lovely lifestyle.

Pet Allowed
Pet Allowed
BBQ Permitted
BBQ Permitted
Sublet Allowed
Sublet Allowed
Short-term Rental Allowed

Compare with Buildings in the Neighbourhood (Last 12 Months)

Compare building's average price/sq. ft. and HOA fees/sq. ft. to buildings nearby

Building NameAvg price per square footAVG HOA FEE per square foot (Monthly)
610 E Harvard$616/sqft.$3 /sqft.
620 E Harvard Road$800/sqft.$2 /sqft.
545 E Cypress Avenue$602/sqft.$5 /sqft.
544 E Cypress Ave$638/sqft.$5 /sqft.
544 E Cypress Avenue$638/sqft.$5 /sqft.
565 E San Jose Ave$541/sqft.$6 /sqft.

Nearby Schools

Ralph Emerson Elementary

B
Public|Grades KG–5
720 E Cypress Ave|0.13 miles away

Burbank High School

B+
Public|Grades 9–12
902 N 3rd St|0.31 miles away

John Muir Middle School

B
Public|Grades 6–8
1111 N Kenneth Rd|0.37 miles away

St Robert Bellarmine Elementary School

--
Private|Grades KG–8
154 N 5th St|0.41 miles away

St John Paul II STEM Academy

--
Private|Grades 9–9
465 E Olive Ave|0.48 miles away

Burbank Unified School District Community Day

--
Public|Grades 7–12
223 E Santa Anita ...|0.85 miles away
Next

Schools

arrow rightWhat to know about schoolsarrow right
Next

Description

Ralph Emerson Elementary

B
Public|Grades KG–5
720 E Cypress Ave|Less than 1 Mile Away

Burbank High School

B+
Public|Grades 9–12
902 N 3rd St|Less than 1 Mile Away

John Muir Middle School

B
Public|Grades 6–8
1111 N Kenneth Rd|Less than 1 Mile Away

St Robert Bellarmine Elementary School

--
Private|Grades KG–8
154 N 5th St|Less than 1 Mile Away

St John Paul II STEM Academy

--
Private|Grades 9–9
465 E Olive Ave|Less than 1 Mile Away

Burbank Unified School District Community Day

--
Public|Grades 7–12
223 E Santa Anita ...|Less than 1 Mile Away

Joaquin Miller Elementary School

B+
Public|Grades KG–5
720 E Providencia ...|Less than 1 Mile Away

Thomas Jefferson Elementary School

A
Public|Grades KG–5
1900 N 6th St|Less than 1 Mile Away

Little Angels Academy Burbank

--
Private|Grades KG–1
721 S San Fernando...|1.06 Miles Away

Burbank Edu Care Preschool

--
Private|Grades PK–KG
1709 W Victory Blv...|1.25 Miles Away

Monterey High (Continuation)

--
Public|Grades 9–12
1915 W Monterey Av...|1.33 Miles Away

Walt Disney Elementary School

A-
Public|Grades KG–5
1220 W Orange Grov...|1.34 Miles Away

Magnolia Park

--
Public|Grades 6–12
1915 W Monterey Av...|1.35 Miles Away

Media Center Montessori Pre-School/Kindergarten

--
Private|Grades PK–KG
1601 W Magnolia Bl...|1.41 Miles Away

Balboa Elementary School

A
Public|Grades KG–6
1844 Bel Aire Dr|1.48 Miles Away

George Washington Elementary

A-
Public|Grades KG–5
2322 N Lincoln St|1.61 Miles Away

William McKinley Elementary School

B-
Public|Grades KG–5
349 W Valencia Ave|1.64 Miles Away

Thomas Edison Elementary

B
Public|Grades KG–5
2110 Chestnut St|1.66 Miles Away

John Burroughs High School

B+
Public|Grades 9–12
1920 W Clark Ave|1.75 Miles Away

David Starr Jordan Middle School

C+
Public|Grades 6–8
420 S Mariposa St|1.78 Miles Away

Montessori Childrens Academie

--
Private|Grades PK–TKG
2400 W Burbank Blv...|1.79 Miles Away

Thomas Jefferson Elementary School

A-
Public|Grades PK–6
1540 5th St|1.90 Miles Away

Horace Mann

--
Public|Grades –
3401 Scott Rd|1.99 Miles Away

Transit

1st / Cypress

0.58 miles away|12 min walk

1st / Magnolia

0.6 miles away|12 min walk

1st / Olive

0.73 miles away|14 min walk

1st / Orange Grove

0.69 miles away|14 min walk

3rd / Angeleno

0.6 miles away|12 min walk

3rd / Tujunga

0.67 miles away|13 min walk
Next

Transit

arrow rightWhat to know about transitarrow right
Next

Description

1st / Cypress

0.58 miles away|12 min walk

1st / Magnolia

0.6 miles away|12 min walk

1st / Olive

0.73 miles away|14 min walk

1st / Orange Grove

0.69 miles away|14 min walk

3rd / Angeleno

0.6 miles away|12 min walk

3rd / Tujunga

0.67 miles away|13 min walk

Alameda at Glenoaks

1.14 miles away|22 min walk

Alameda / Lake

1.47 miles away|29 min walk

Alameda / San Fernando

1.21 miles away|24 min walk

Buena Vista & Pacific

1.67 miles away|33 min walk

Buena Vista & Victory

1.72 miles away|33 min walk

Burbank / Buena Vista

1.82 miles away|35 min walk

Burbank & Buena Vista

1.83 miles away|36 min walk

Burbank / Doan

1.32 miles away|26 min walk

Burbank - Downtown

0.8 miles away|16 min walk

Burbank / Griffith Park

1.1 miles away|22 min walk

Burbank / Keystone

1.58 miles away|31 min walk

Burbank / Reese

1.32 miles away|26 min walk

Burbank / San Fernando

0.5 miles away|10 min walk

Burbank Station

0.78 miles away|15 min walk

Burbank / Victory

0.85 miles away|17 min walk

Burbank / Victory Bl

0.96 miles away|19 min walk

Downtown Burbank Station

0.85 miles away|17 min walk

Empire and Niagara

1.9 miles away|37 min walk

Empire / Buena Vista

1.65 miles away|32 min walk

Empire & Buena Vista

1.69 miles away|33 min walk

Empire / Catalina

1.86 miles away|36 min walk

Empire / Fairview

1.95 miles away|38 min walk

Empire / Lincoln

1.53 miles away|30 min walk

Empire / Niagara

1.9 miles away|37 min walk

Empire / Valpreda

1.36 miles away|27 min walk

Flower at Alameda

1.32 miles away|26 min walk

Flower at Allen

1.58 miles away|31 min walk

Flower at Verdugo

1 miles away|20 min walk

Flower at Western

1.83 miles away|35 min walk

Glenoaks / Alameda

1.12 miles away|22 min walk

Glenoaks / Allen

1.41 miles away|27 min walk

Glenoaks / Andover

0.72 miles away|14 min walk

Glenoaks at Allen

1.41 miles away|28 min walk

Glenoaks at Justin

1.87 miles away|36 min walk

Glenoaks at Thompson

1.56 miles away|30 min walk

Glenoaks at Western

1.7 miles away|33 min walk

Glenoaks / Bethany

0.5 miles away|10 min walk

Glenoaks / Buena Vista

1.91 miles away|37 min walk

Glenoaks / Cypress

0.25 miles away|5 min walk

Glenoaks / Eton

0.99 miles away|19 min walk

Glenoaks / Fairmount

0.3 miles away|6 min walk

Glenoaks / Irving

1.23 miles away|24 min walk

Glenoaks / Justin

1.87 miles away|36 min walk

Glenoaks / Keystone

1.63 miles away|32 min walk

The Neighbourhood: Hillside District

Hillside District is a residential area with hills and city views. The area has parks, community centers, and small shopping strips for daily needs. This district offers local cafes, family restaurants, and a public library with quiet study rooms. Health clinics and a grocery store sit near housing to make errands easy. Buses run on main streets and local shuttles link to nearby metro stations. Major roads give drivers fast routes to downtown and to nearby parks and schools. The area hosts seasonal fairs and farmers markets.

Next

Neighbourhood Description

Hillside District is a residential area with hills and city views. The area has parks, community centers, and small shopping strips for daily needs. This district offers local cafes, family restaurants, and a public library with quiet study rooms. Health clinics and a grocery store sit near housing to make errands easy. Buses run on main streets and local shuttles link to nearby metro stations. Major roads give drivers fast routes to downtown and to nearby parks and schools. The area hosts seasonal fairs and farmers markets.

Similar Buildings Nearby

Add to favoritesAdd to favorites (hover)
Bethany Woods South Condominiums & Townhomes
230 Bethany Road, Burbank, CA
Click to see listings
Add to favoritesAdd to favorites (hover)
230 Bethany Rd
230 Bethany Rd, Burbank, CA
Click to see listings
Add to favoritesAdd to favorites (hover)
441 E San Jose Ave
441 E San Jose Ave, Burbank, CA
Click to see listings
Add to favoritesAdd to favorites (hover)
441 E San Jose, 111
441 E San Jose, 111, BURBANK
Click to see listings
Add to favoritesAdd to favorites (hover)
Bethany Woods South Condominiums & Townhomes
230 Bethany Road, Burbank, CA
Click to see listings
Add to favoritesAdd to favorites (hover)
230 Bethany Rd
230 Bethany Rd, Burbank, CA
Click to see listings
Add to favoritesAdd to favorites (hover)
441 E San Jose Ave
441 E San Jose Ave, Burbank, CA
Click to see listings

610 E Harvard Demographics

This neighborhood indicates a good mix of people which makes it a good place for families. About 13.55% are children aged 0–14, 20.09% are young adults between 15–29, 22.79% are adults aged 30–44, 18.63% are in the 45–59 range and 24.94% are seniors aged 60 and above. Commuting options are also varying where 76.9% of residents relying on driving, while others prefer public transit around 2.01%, walking around 2.79%, biking around 0.57%, allowing residents to choose travel modes that best fit their daily routines. Most homes in the area are with 74.97% of units are rented and 25.03% are owner occupied. The neighborhood offers different household types. About 28.44% are single family homes and 3.75% are multi family units. Around 35.69% are single-person households, while 64.31% are multi person households. This mix works well for families, roommates, and individuals. Education levels in the neighborhood vary widely where 27.55% of residents have bachelor’s degrees. Around 16.3% have high school or college education. Another 10.48% hold diplomas while 13.2% have completed postgraduate studies. The remaining are 32.47% with other types of qualifications.

Next

Demographics Description

This neighborhood indicates a good mix of people which makes it a good place for families. About 13.55% are children aged 0–14, 20.09% are young adults between 15–29, 22.79% are adults aged 30–44, 18.63% are in the 45–59 range and 24.94% are seniors aged 60 and above. Commuting options are also varying where 76.9% of residents relying on driving, while others prefer public transit around 2.01%, walking around 2.79%, biking around 0.57%, allowing residents to choose travel modes that best fit their daily routines. Most homes in the area are with 74.97% of units are rented and 25.03% are owner occupied. The neighborhood offers different household types. About 28.44% are single family homes and 3.75% are multi family units. Around 35.69% are single-person households, while 64.31% are multi person households. This mix works well for families, roommates, and individuals. Education levels in the neighborhood vary widely where 27.55% of residents have bachelor’s degrees. Around 16.3% have high school or college education. Another 10.48% hold diplomas while 13.2% have completed postgraduate studies. The remaining are 32.47% with other types of qualifications.

Age Demographics

13.55% (0 - 14 years old)

20.09% (15 - 29 years old)

22.79% (30 - 44 years old)

18.63% (45 - 59 years old)

24.94% (60+ years old)

Commute

2.01%

Transit

2.79%

Walk

76.9%

Drive

0.57%

Bike

Housing Ownership

25.03%

Owner Occupied

74.97%

Rental Units

Household Types

28.44%

Single Family

3.75%

Multi Family

35.69%

Single Person

64.31%

Multi Person

Education

Bachelors Degree27.55%
High School College16.3%
Diploma10.48%
Post Graduate13.2%
Others32.47%
Next

Education

Diploma10.48%
Post Graduate13.2%
Others32.47%
Get the HelloCondo Newsletter
Real-estate tips, insights, and market reports in your inbox.
Newsletter
  1. Home
  2. /Burbank, CA
  3. /
    610 E Harvard
Nearby Cities
Hawaiian Gardens
Buildings
441 E San Jose Ave
465 E San Jose Ave
465 E San Jose Avenue
544 E Cypress Ave
544 E Cypress Avenue
545 E Cypress Avenue
565 E San Jose Ave
565 E San Jose Avenue
572 E San Jose Ave
620 E Harvard Rd
620 E Harvard Road
620 N 6th St
620 N 6th Street
631 E Magnolia Blvd
631 E Magnolia Boulevard
635 E Magnolia Blvd
635 E Magnolia Boulevard
645 E Magnolia Blvd
645 E Magnolia Boulevard
Avenida San Jose
Neighborhoods
Bel AirChandler ParkEl Niguel Terrace
McNeilMedical Center Plaza At Newport CenterMichigan ParkMission BellMission GlenNewport HillsNiguel West IINorth Downtown Lancaster Transit VillageNorth Huntington CenterQuail HillRobinwoodSeacliffThe Island StreetsUpper Victoria BeachVermont KnollsWashington CulverWest Los Angeles
ZIP Codes
900029002090035
9004490046900669008990255903059081591104911069121091306913449142392647926609270592782
Community
10115 Pinewood Avenue10148 Fernglen Avenue1034 Ruberta Avenue
107 W Mountain Street10752 Hortense Street108 W Maple Street10811 Blix Street10847 Blix Street10911 Peach Grove Street10929 Landale Street11025 Kittridge Street11106 Arminta Street11120 Acama Street11124 Burbank Boulevard11150 Aqua Vista Street11181 Aqua Vista Street1124 E Chestnut Street1124 N Louise Street11258 Camarillo Street1140 N Lamer Street
HelloCondo Logo
HelloCondo Logo
HelloCondo Is The #1 Condo Search Platform And Real Estate Recommendation Engine. Search, Find And Buy The Perfect Condo And Get Matched With The Best Agents. Finding A Condo Has Never Been So Easy.

HelloCondo is a division of HelloCasa, LLC

FacebookIconInstagramIconXIconRedditIcon

HelloCondo

Find A RealtorTerms of UsePrivacy PolicyCalifornia Privacy NoticeAccessibility PolicyCCPA Notice on CollectionDMCABrowseBlogs

Contact

LocationIcon
300 Galleria Pkwy SE, Suite 1500,
Atlanta, GA 30339
PhoneICon
(855) 625-0319
EmailIConhello@hellocondo.com
Contact Us

For Sale

Condos for saleTownhomes for sale
AgentIcon
LocationIcon

Pabst Premier Properties

John Pabst (DRE# 01014143)

125 S. Highway 101,Solana Beach, CA

92075

PhoneICon760-645-8050
EmailIConJohn@pabstpremierproperties.com
© HelloCondo 2026. All Rights Reserved.