HeaderIcon
  1. Agent Logo

Explore by Metro

  • Atlanta
  • Baltimore
  • Boston
  • Bronx
  • Brooklyn
  • Chicago
  • Los Angeles
  • Manhattan
  • Miami
  • Nashville
  • North Port
  • Orlando
  • Philadelphia
  • Phoenix
  • Queens
  • San Diego
  • San Jose
  • Tampa
  • Washington
HeaderIcon

Explore by Metro

  • Atlanta
  • Baltimore
  • Boston
  • Bronx
  • Brooklyn
  • Chicago
  • Los Angeles
  • Manhattan
  • Miami
  • Nashville
  • North Port
  • Orlando
  • Philadelphia
  • Phoenix
  • Queens
  • San Diego
  • San Jose
  • Tampa
  • Washington
leftArrowBack to Search
  1. Home
  2. /
  3. Burbank, CA
  4. /
  5. 565 E San Jose
Add to favoritesAdd to favorites (hover)
Save
leftArrow
Add to favoritesAdd to favorites (hover)

565 E San Jose

565 E San Jose, Burbank, CA, 91501

YEAR BUILT

2004

# STORIES

4

# TOTAL UNITS

17

UNIT SIZE RANGE

1,263-1,793 sqft

Description

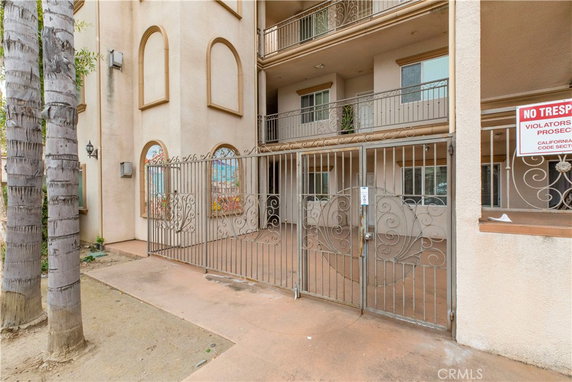
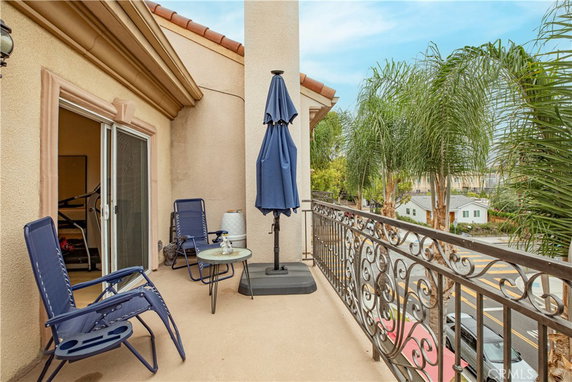
565 E San Jose sits in Burbank, at the junction of North Glenoaks Boulevard and Vanowen Street. This mid-rise building stands 4 stories tall and contains 16 condominium units. Constructed in 2004, the property features a range of unit sizes from 1,263 to 1,793 square feet, appealing for families and individuals alike. Units offer 2 to 3 bedrooms, ensuring room for comfort and privacy. Generously sized bedrooms often come with multiple bathrooms and en-suite options. Spacious open floor plans provide flexibility for furniture arrangements and everyday living. City and mountain views enhance the living experience, creating a pleasant atmosphere. Prices for units range from $860,000 to $970,000. This price point reflects the desirable location and the features within the building. The average price per square foot aligns with recent market trends. Buyers might find value in the space and amenities offered. Common amenities like sidewalks, storm drains, and street lights make the environment more welcoming. The property management includes maintenance of grounds, trash, and water services. Nearby parks encourage outdoor activities and provide a place for relaxation. Dining options like Cafe Bite Me and Cafe Crisp present convenient choices for residents. Kedren Community Health Center provides nearby public health services. The building’s location allows easy access to local attractions and essential services within Burbank. The overall setting balances a vibrant neighborhood with inviting living spaces.

Building ImageMLS ID #GD26135915
Building ImageView Listing

565 E San Jose

565 E San Jose, Burbank, CA, 91501

YEAR BUILT

2004

# STORIES

4

# TOTAL UNITS

17

UNIT SIZE RANGE

1,263-1,793 sqft

Description

565 E San Jose sits in Burbank, at the junction of North Glenoaks Boulevard and Vanowen Street. This mid-rise building stands 4 stories tall and contains 16 condominium units. Constructed in 2004, the property features a range of unit sizes from 1,263 to 1,793 square feet, appealing for families and individuals alike. Units offer 2 to 3 bedrooms, ensuring room for comfort and privacy. Generously sized bedrooms often come with multiple bathrooms and en-suite options. Spacious open floor plans provide flexibility for furniture arrangements and everyday living. City and mountain views enhance the living experience, creating a pleasant atmosphere. Prices for units range from $860,000 to $970,000. This price point reflects the desirable location and the features within the building. The average price per square foot aligns with recent market trends. Buyers might find value in the space and amenities offered. Common amenities like sidewalks, storm drains, and street lights make the environment more welcoming. The property management includes maintenance of grounds, trash, and water services. Nearby parks encourage outdoor activities and provide a place for relaxation. Dining options like Cafe Bite Me and Cafe Crisp present convenient choices for residents. Kedren Community Health Center provides nearby public health services. The building’s location allows easy access to local attractions and essential services within Burbank. The overall setting balances a vibrant neighborhood with inviting living spaces.

Next

Description

565 E San Jose sits in Burbank, at the junction of North Glenoaks Boulevard and Vanowen Street. This mid-rise building stands 4 stories tall and contains 16 condominium units. Constructed in 2004, the property features a range of unit sizes from 1,263 to 1,793 square feet, appealing for families and individuals alike. Units offer 2 to 3 bedrooms, ensuring room for comfort and privacy. Generously sized bedrooms often come with multiple bathrooms and en-suite options. Spacious open floor plans provide flexibility for furniture arrangements and everyday living. City and mountain views enhance the living experience, creating a pleasant atmosphere. Prices for units range from $860,000 to $970,000. This price point reflects the desirable location and the features within the building. The average price per square foot aligns with recent market trends. Buyers might find value in the space and amenities offered. Common amenities like sidewalks, storm drains, and street lights make the environment more welcoming. The property management includes maintenance of grounds, trash, and water services. Nearby parks encourage outdoor activities and provide a place for relaxation. Dining options like Cafe Bite Me and Cafe Crisp present convenient choices for residents. Kedren Community Health Center provides nearby public health services. The building’s location allows easy access to local attractions and essential services within Burbank. The overall setting balances a vibrant neighborhood with inviting living spaces.

565 E San Jose Key Stats Last 12 months

Avg. Listed Price$954,500($620/Sqft.)

Avg. Sale Price$915,000($597/Sqft.)
Year over year list priceDown Arrow2.10%

Year over year sale price 0.00%
Total Listings2 Listed

Total sold2 Sold
Average Days on Market73 days

Average HOA fees per sqft$5 /monthly
Next

Key Stats

Year over year list priceDown Arrow2.10%

Year over year sale price0.00%
Total Listings2 Listed

Total sold2 Sold
Average Days on Market73 days

Average HOA fees per sqft$5 /monthly

Glen Gardens Estate Availability & Demand

Unit Availability

Medium
High availability buildings list units frequently.

Unit Availability helps to understand how often units in a particular building are listed for sale as compared with the neighborhood average. Units are rarely listed in buildings with low availability.

Unit Demand

High
Units in high-demand buildings sell quicker.

Unit Demand is a measure of quickly units in a particular building sell as compared with other buildings in the neighborhood. Units in high-demand buildings sell more quickly.

For Sale 0 For Sale

565 E San Jose Sold Listings

UnitSize (sqft)BedsBathsDays On MarketDateStatusPrice
Unit 204204131723702025-12-02
MLS#: GD25223696
Closed$860,000
Unit PH1PH1179334752025-09-02
MLS#: 25548295
Closed$970,000
Unit 204204133923312023-04-18
MLS#: BB23041889
Closed$785,000
Unit 205205126823862022-09-02
MLS#: BB22119474
Closed$745,000
Unit 204
204

2 Beds

3 Baths

1317 sqft


DateStatusPrice
2025-12-02Closed$860,000
MLS#: GD25223696
Days On Market70
Unit 204
204

2 Beds

3 Baths

1339 sqft


DateStatusPrice
2023-04-18Closed$785,000
MLS#: BB23041889
Days On Market31
Unit 205
205

2 Beds

3 Baths

1268 sqft


DateStatusPrice
2022-09-02Closed$745,000
MLS#: BB22119474
Days On Market86
Unit PH1
PH1

3 Beds

4 Baths

1793 sqft


DateStatusPrice
2025-09-02Closed$970,000
MLS#: 25548295
Days On Market75
View Complete Unit Listing HistorySource By: CRMLS

Amenities

This condo building offers a variety of lovely amenities. You can enjoy walking along paths with well-maintained sidewalks. There are also storm drains and curbs to ensure safe and pleasant walks. Street lights brighten evenings, making late strolls enjoyable. A nearby park offers a perfect spot for relaxation or outdoor activities. Convenience is key here, with essential services like insurance, trash collection, and water management included. The maintenance team takes care of the grounds, allowing you to enjoy beautiful outdoor spaces without worry. If you enjoy biking, the biking trails nearby provide a fantastic outlet for your adventures.

Next

Amenities Description

This condo building offers a variety of lovely amenities. You can enjoy walking along paths with well-maintained sidewalks. There are also storm drains and curbs to ensure safe and pleasant walks. Street lights brighten evenings, making late strolls enjoyable. A nearby park offers a perfect spot for relaxation or outdoor activities. Convenience is key here, with essential services like insurance, trash collection, and water management included. The maintenance team takes care of the grounds, allowing you to enjoy beautiful outdoor spaces without worry. If you enjoy biking, the biking trails nearby provide a fantastic outlet for your adventures.

Parking
Parking
Locker
Locker
Concierge
Concierge
Elevator(s)
Elevator(s)
Central AC
Central AC
Pool
Pool
Fitness Center
Fitness Center
-
Visitors Parking
Visitors Parking
Next

Amenities

Storage

Storage

Smoke Detector(s)

Smoke Detector(s)

Policies

The building has a few simple policies to follow. It promotes a friendly atmosphere while ensuring everyone feels comfortable. You will want to know about any specific rules before moving in. Moving in does require a deposit, which helps secure your new home. The policies welcome residents, making it easy for you to settle down. Pets are allowed, so your furry friends can join you. Just be mindful of any size limits that may apply to pets. Overall, the building aims to create a harmonious living environment for everyone.

Next

Amenities Description

The building has a few simple policies to follow. It promotes a friendly atmosphere while ensuring everyone feels comfortable. You will want to know about any specific rules before moving in. Moving in does require a deposit, which helps secure your new home. The policies welcome residents, making it easy for you to settle down. Pets are allowed, so your furry friends can join you. Just be mindful of any size limits that may apply to pets. Overall, the building aims to create a harmonious living environment for everyone.

Pet Allowed
Pet Allowed
BBQ Permitted
BBQ Permitted
Sublet Allowed
Sublet Allowed
Short-term Rental Allowed

Compare with Buildings in the Neighbourhood (Last 12 Months)

Compare building's average price/sq. ft. and HOA fees/sq. ft. to buildings nearby

Building NameAvg price per square footAVG HOA FEE per square foot (Monthly)
565 E San Jose$597/sqft.$5 /sqft.
565 E San Jose Ave$541/sqft.$6 /sqft.
544 E Cypress Avenue$638/sqft.$5 /sqft.
544 E Cypress Ave$638/sqft.$5 /sqft.
545 E Cypress Avenue$602/sqft.$5 /sqft.
465 E San Jose Ave$551/sqft.$4 /sqft.

Nearby Schools

Ralph Emerson Elementary

B
Public|Grades KG–5
720 E Cypress Ave|0.17 miles away

St Robert Bellarmine Elementary School

--
Private|Grades KG–8
154 N 5th St|0.28 miles away

Burbank High School

B+
Public|Grades 9–12
902 N 3rd St|0.3 miles away

St John Paul II STEM Academy

--
Private|Grades 9–9
465 E Olive Ave|0.35 miles away

John Muir Middle School

B
Public|Grades 6–8
1111 N Kenneth Rd|0.5 miles away

Burbank Unified School District Community Day

--
Public|Grades 7–12
223 E Santa Anita ...|0.72 miles away
Next

Schools

arrow rightWhat to know about schoolsarrow right
Next

Description

Ralph Emerson Elementary

B
Public|Grades KG–5
720 E Cypress Ave|Less than 1 Mile Away

St Robert Bellarmine Elementary School

--
Private|Grades KG–8
154 N 5th St|Less than 1 Mile Away

Burbank High School

B+
Public|Grades 9–12
902 N 3rd St|Less than 1 Mile Away

St John Paul II STEM Academy

--
Private|Grades 9–9
465 E Olive Ave|Less than 1 Mile Away

John Muir Middle School

B
Public|Grades 6–8
1111 N Kenneth Rd|Less than 1 Mile Away

Burbank Unified School District Community Day

--
Public|Grades 7–12
223 E Santa Anita ...|Less than 1 Mile Away

Joaquin Miller Elementary School

B+
Public|Grades KG–5
720 E Providencia ...|Less than 1 Mile Away

Little Angels Academy Burbank

--
Private|Grades KG–1
721 S San Fernando...|Less than 1 Mile Away

Thomas Jefferson Elementary School

A
Public|Grades KG–5
1900 N 6th St|1.00 Miles Away

Walt Disney Elementary School

A-
Public|Grades KG–5
1220 W Orange Grov...|1.26 Miles Away

Burbank Edu Care Preschool

--
Private|Grades PK–KG
1709 W Victory Blv...|1.27 Miles Away

Monterey High (Continuation)

--
Public|Grades 9–12
1915 W Monterey Av...|1.36 Miles Away

Media Center Montessori Pre-School/Kindergarten

--
Private|Grades PK–KG
1601 W Magnolia Bl...|1.36 Miles Away

Magnolia Park

--
Public|Grades 6–12
1915 W Monterey Av...|1.38 Miles Away

Balboa Elementary School

A
Public|Grades KG–6
1844 Bel Aire Dr|1.39 Miles Away

William McKinley Elementary School

B-
Public|Grades KG–5
349 W Valencia Ave|1.52 Miles Away

Thomas Edison Elementary

B
Public|Grades KG–5
2110 Chestnut St|1.64 Miles Away

David Starr Jordan Middle School

C+
Public|Grades 6–8
420 S Mariposa St|1.68 Miles Away

John Burroughs High School

B+
Public|Grades 9–12
1920 W Clark Ave|1.69 Miles Away

George Washington Elementary

A-
Public|Grades KG–5
2322 N Lincoln St|1.70 Miles Away

Thomas Jefferson Elementary School

A-
Public|Grades PK–6
1540 5th St|1.78 Miles Away

Montessori Childrens Academie

--
Private|Grades PK–TKG
2400 W Burbank Blv...|1.79 Miles Away

Benjamin Franklin Elementary School

B
Public|Grades KG–6
1610 Lake St|1.93 Miles Away

Transit

1st / Cypress

0.52 miles away|10 min walk

1st / Magnolia

0.52 miles away|10 min walk

1st / Olive

0.61 miles away|12 min walk

1st / Orange Grove

0.58 miles away|12 min walk

3rd / Angeleno

0.47 miles away|10 min walk

3rd / Tujunga

0.54 miles away|11 min walk
Next

Transit

arrow rightWhat to know about transitarrow right
Next

Description

1st / Cypress

0.52 miles away|10 min walk

1st / Magnolia

0.52 miles away|10 min walk

1st / Olive

0.61 miles away|12 min walk

1st / Orange Grove

0.58 miles away|12 min walk

3rd / Angeleno

0.47 miles away|10 min walk

3rd / Tujunga

0.54 miles away|11 min walk

Alameda at Glenoaks

1.01 miles away|20 min walk

Alameda / Lake

1.35 miles away|26 min walk

Alameda / San Fernando

1.08 miles away|21 min walk

Buena Vista & Pacific

1.72 miles away|33 min walk

Buena Vista & Victory

1.74 miles away|34 min walk

Burbank / Buena Vista

1.81 miles away|35 min walk

Burbank & Buena Vista

1.83 miles away|36 min walk

Burbank / Doan

1.31 miles away|26 min walk

Burbank - Downtown

0.7 miles away|14 min walk

Burbank / Griffith Park

1.1 miles away|22 min walk

Burbank / Keystone

1.57 miles away|31 min walk

Burbank / Reese

1.32 miles away|26 min walk

Burbank / San Fernando

0.49 miles away|10 min walk

Burbank Station

0.68 miles away|14 min walk

Burbank / Victory

0.84 miles away|17 min walk

Burbank / Victory Bl

0.96 miles away|19 min walk

Downtown Burbank Station

0.75 miles away|15 min walk

Empire and Niagara

1.96 miles away|38 min walk

Empire / Buena Vista

1.71 miles away|33 min walk

Empire & Buena Vista

1.75 miles away|34 min walk

Empire / Catalina

1.92 miles away|37 min walk

Empire / Lincoln

1.59 miles away|31 min walk

Empire / Niagara

1.96 miles away|38 min walk

Empire / Valpreda

1.42 miles away|28 min walk

Flower at Alameda

1.19 miles away|23 min walk

Flower at Allen

1.45 miles away|28 min walk

Flower at Sonora

1.99 miles away|39 min walk

Flower at Verdugo

0.88 miles away|17 min walk

Flower at Western

1.7 miles away|33 min walk

Glenoaks / Alameda

0.99 miles away|20 min walk

Glenoaks / Allen

1.28 miles away|25 min walk

Glenoaks / Andover

0.82 miles away|16 min walk

Glenoaks at Allen

1.29 miles away|25 min walk

Glenoaks at Justin

1.75 miles away|34 min walk

Glenoaks at Sonora

1.9 miles away|37 min walk

Glenoaks at Thompson

1.44 miles away|28 min walk

Glenoaks at Western

1.57 miles away|31 min walk

Glenoaks / Bethany

0.58 miles away|12 min walk

Glenoaks / Cypress

0.2 miles away|4 min walk

Glenoaks / Eton

1.09 miles away|21 min walk

Glenoaks / Fairmount

0.33 miles away|7 min walk

Glenoaks / Irving

1.34 miles away|26 min walk

Glenoaks / Justin

1.75 miles away|34 min walk

Glenoaks / Keystone

1.73 miles away|34 min walk

The Neighbourhood: Hillside District

Hillside District is a residential area with hills and city views. The area has parks, community centers, and small shopping strips for daily needs. This district offers local cafes, family restaurants, and a public library with quiet study rooms. Health clinics and a grocery store sit near housing to make errands easy. Buses run on main streets and local shuttles link to nearby metro stations. Major roads give drivers fast routes to downtown and to nearby parks and schools. The area hosts seasonal fairs and farmers markets.

Next

Neighbourhood Description

Hillside District is a residential area with hills and city views. The area has parks, community centers, and small shopping strips for daily needs. This district offers local cafes, family restaurants, and a public library with quiet study rooms. Health clinics and a grocery store sit near housing to make errands easy. Buses run on main streets and local shuttles link to nearby metro stations. Major roads give drivers fast routes to downtown and to nearby parks and schools. The area hosts seasonal fairs and farmers markets.

Similar Buildings Nearby

Add to favoritesAdd to favorites (hover)
626 E Orange Grove Ave
626 E Orange Grove Ave, Burbank, CA
Click to see listings
Add to favoritesAdd to favorites (hover)
626 E Orange Grove Avenue
626 E Orange Grove Avenue, Burbank, CA
Click to see listings
Add to favoritesAdd to favorites (hover)
626 E Orange Grove Ave
626 E Orange Grove Ave, Burbank, CA
Click to see listings
Add to favoritesAdd to favorites (hover)
626 E Orange Grove Avenue
626 E Orange Grove Avenue, Burbank, CA
Click to see listings

565 E San Jose Demographics

This neighborhood indicates a good mix of people which makes it a good place for families. About 13.42% are children aged 0–14, 20.09% are young adults between 15–29, 23.28% are adults aged 30–44, 18.4% are in the 45–59 range and 24.82% are seniors aged 60 and above. Commuting options are also varying where 76.98% of residents relying on driving, while others prefer public transit around 2.01%, walking around 2.79%, biking around 0.53%, allowing residents to choose travel modes that best fit their daily routines. Most homes in the area are with 75.45% of units are rented and 24.55% are owner occupied. The neighborhood offers different household types. About 28.66% are single family homes and 3.85% are multi family units. Around 35.25% are single-person households, while 64.75% are multi person households. This mix works well for families, roommates, and individuals. Education levels in the neighborhood vary widely where 27.21% of residents have bachelor’s degrees. Around 16.77% have high school or college education. Another 10.47% hold diplomas while 13.13% have completed postgraduate studies. The remaining are 32.42% with other types of qualifications.

Next

Demographics Description

This neighborhood indicates a good mix of people which makes it a good place for families. About 13.42% are children aged 0–14, 20.09% are young adults between 15–29, 23.28% are adults aged 30–44, 18.4% are in the 45–59 range and 24.82% are seniors aged 60 and above. Commuting options are also varying where 76.98% of residents relying on driving, while others prefer public transit around 2.01%, walking around 2.79%, biking around 0.53%, allowing residents to choose travel modes that best fit their daily routines. Most homes in the area are with 75.45% of units are rented and 24.55% are owner occupied. The neighborhood offers different household types. About 28.66% are single family homes and 3.85% are multi family units. Around 35.25% are single-person households, while 64.75% are multi person households. This mix works well for families, roommates, and individuals. Education levels in the neighborhood vary widely where 27.21% of residents have bachelor’s degrees. Around 16.77% have high school or college education. Another 10.47% hold diplomas while 13.13% have completed postgraduate studies. The remaining are 32.42% with other types of qualifications.

Age Demographics

13.42% (0 - 14 years old)

20.09% (15 - 29 years old)

23.28% (30 - 44 years old)

18.4% (45 - 59 years old)

24.82% (60+ years old)

Commute

2.01%

Transit

2.79%

Walk

76.98%

Drive

0.53%

Bike

Housing Ownership

24.55%

Owner Occupied

75.45%

Rental Units

Household Types

28.66%

Single Family

3.85%

Multi Family

35.25%

Single Person

64.75%

Multi Person

Education

Bachelors Degree27.21%
High School College16.77%
Diploma10.47%
Post Graduate13.13%
Others32.42%
Next

Education

Diploma10.47%
Post Graduate13.13%
Others32.42%
Get the HelloCondo Newsletter
Real-estate tips, insights, and market reports in your inbox.
Newsletter
  1. Home
  2. /Burbank, CA
  3. /
    565 E San Jose
Nearby Cities
Marina del Rey
Buildings
456 E San Jose Ave
456 E San Jose Avenue
465 E San Jose Ave
465 E San Jose Avenue
544 E Cypress Ave
544 E Cypress Avenue
545 E Cypress Avenue
565 E San Jose Ave
565 E San Jose Avenue
600 E Magnolia Blvd
600 E Magnolia Boulevard
620 E Harvard Rd
620 E Harvard Road
620 N 6th St
620 N 6th Street
631 E Magnolia Blvd
631 E Magnolia Boulevard
635 E Magnolia Blvd
635 E Magnolia Boulevard
Avenida San Jose
Neighborhoods
Aegis LivingAlhambra TractAlhambra Vista Tract
Almansor ParkBluff ParkCasa La PazCollege HillsDel PradoDover VillageEastbluffEastsideEl Dorado Park EstatesFloral ParkFox HillsFranklinHarvard ParkHellmanHighlandsHollywoodMeredith Canyon
ZIP Codes
900059004190071
9021290241906309081091103912089133591354914019173191745917469180392627928069286892870
Community
10115 Pinewood Avenue10148 Fernglen Avenue1034 Ruberta Avenue
107 W Mountain Street10752 Hortense Street108 W Maple Street10811 Blix Street10847 Blix Street10911 Peach Grove Street10929 Landale Street11025 Kittridge Street11106 Arminta Street11120 Acama Street11124 Burbank Boulevard11150 Aqua Vista Street11181 Aqua Vista Street1124 E Chestnut Street1124 N Louise Street11258 Camarillo Street1140 N Lamer Street
HelloCondo Logo
HelloCondo Logo
HelloCondo Is The #1 Condo Search Platform And Real Estate Recommendation Engine. Search, Find And Buy The Perfect Condo And Get Matched With The Best Agents. Finding A Condo Has Never Been So Easy.

HelloCondo is a division of HelloCasa, LLC

FacebookIconInstagramIconXIconRedditIcon

HelloCondo

Find A RealtorTerms of UsePrivacy PolicyCalifornia Privacy NoticeAccessibility PolicyCCPA Notice on CollectionDMCABrowseBlogsNYS Standard Operating ProcedureNYS Fair Housing Notice

Contact

LocationIcon
300 Galleria Pkwy SE, Suite 1500,
Atlanta, GA 30339
PhoneICon
(855) 625-0319
EmailIConhello@hellocondo.com
Contact Us

For Sale

Condos for saleTownhomes for sale
AgentIcon
LocationIcon

Pabst Premier Properties

John Pabst (DRE# 01014143)

125 S. Highway 101,Solana Beach, CA

92075

PhoneICon760-645-8050
EmailIConJohn@pabstpremierproperties.com
© HelloCondo 2026. All Rights Reserved.