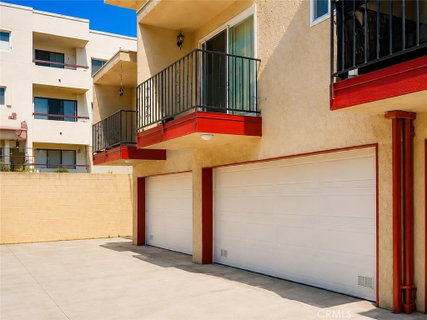
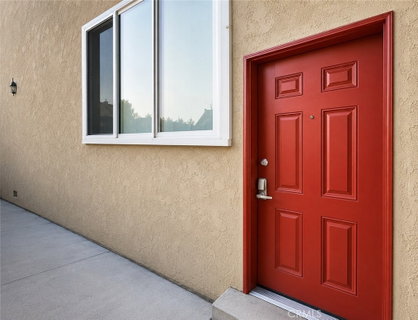
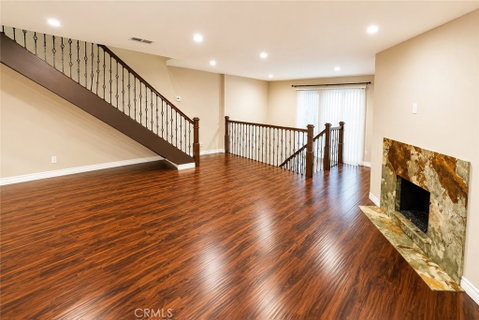
Welcome to this beautifully refreshed townhome in a desirable Burbank location and highly sought-after school district. This private end unit with only one common wall is ideally positioned at the end of the building, just steps from the community pool, patio and BBQ area. Freshly painted and filled with natural light, the home features brand-new sound- and heat-insulating windows throughout. The main level has a comfortable open layout with a spacious living room, fireplace, dining area and sliding glass doors opening to a private balcony. The kitchen features quartz countertops, generous cabinetry and a convenient breakfast bar, and includes the refrigerator, stove, microwave and dishwasher. Upstairs, the spacious primary bedroom offers ample closet space, while a second bedroom completes the upper level. Additional storage and direct access to a private 2-car garage add to the convenience. A separate laundry closet is conveniently located on the upper level right by the bedrooms, with side-by-side space for a washer and dryer and a gas dryer hookup. This intimate 16-unit community is tucked into an exceptionally convenient neighborhood, just a short walk from Earthwalk Park and McCambridge Park and minutes from Downtown Burbank, Costco, Empire Center, Burbank Town Center, shopping, dining and entertainment. With its end-unit setting, thoughtful updates, private garage and desirable location, this move-in-ready home offers a wonderful combination of comfort, privacy and easy Burbank living.
Description
Welcome to this beautifully refreshed townhome in a desirable Burbank location and highly sought-after school district. This private end unit with only one common wall is ideally positioned at the end of the building, just steps from the community pool, patio and BBQ area. Freshly painted and filled with natural light, the home features brand-new sound- and heat-insulating windows throughout. The main level has a comfortable open layout with a spacious living room, fireplace, dining area and sliding glass doors opening to a private balcony. The kitchen features quartz countertops, generous cabinetry and a convenient breakfast bar, and includes the refrigerator, stove, microwave and dishwasher. Upstairs, the spacious primary bedroom offers ample closet space, while a second bedroom completes the upper level. Additional storage and direct access to a private 2-car garage add to the convenience. A separate laundry closet is conveniently located on the upper level right by the bedrooms, with side-by-side space for a washer and dryer and a gas dryer hookup. This intimate 16-unit community is tucked into an exceptionally convenient neighborhood, just a short walk from Earthwalk Park and McCambridge Park and minutes from Downtown Burbank, Costco, Empire Center, Burbank Town Center, shopping, dining and entertainment. With its end-unit setting, thoughtful updates, private garage and desirable location, this move-in-ready home offers a wonderful combination of comfort, privacy and easy Burbank living.
Welcome to this beautifully refreshed townhome in a desirable Burbank location and highly sought-after school district. This private end unit with only one common wall is ideally positioned at the end of the building, just steps from the community pool, patio and BBQ area. Freshly painted and filled with natural light, the home features brand-new sound- and heat-insulating windows throughout. The main level has a comfortable open layout with a spacious living room, fireplace, dining area and sliding glass doors opening to a private balcony. The kitchen features quartz countertops, generous cabinetry and a convenient breakfast bar, and includes the refrigerator, stove, microwave and dishwasher. Upstairs, the spacious primary bedroom offers ample closet space, while a second bedroom completes the upper level. Additional storage and direct access to a private 2-car garage add to the convenience. A separate laundry closet is conveniently located on the upper level right by the bedrooms, with side-by-side space for a washer and dryer and a gas dryer hookup. This intimate 16-unit community is tucked into an exceptionally convenient neighborhood, just a short walk from Earthwalk Park and McCambridge Park and minutes from Downtown Burbank, Costco, Empire Center, Burbank Town Center, shopping, dining and entertainment. With its end-unit setting, thoughtful updates, private garage and desirable location, this move-in-ready home offers a wonderful combination of comfort, privacy and easy Burbank living.
Description
Welcome to this beautifully refreshed townhome in a desirable Burbank location and highly sought-after school district. This private end unit with only one common wall is ideally positioned at the end of the building, just steps from the community pool, patio and BBQ area. Freshly painted and filled with natural light, the home features brand-new sound- and heat-insulating windows throughout. The main level has a comfortable open layout with a spacious living room, fireplace, dining area and sliding glass doors opening to a private balcony. The kitchen features quartz countertops, generous cabinetry and a convenient breakfast bar, and includes the refrigerator, stove, microwave and dishwasher. Upstairs, the spacious primary bedroom offers ample closet space, while a second bedroom completes the upper level. Additional storage and direct access to a private 2-car garage add to the convenience. A separate laundry closet is conveniently located on the upper level right by the bedrooms, with side-by-side space for a washer and dryer and a gas dryer hookup. This intimate 16-unit community is tucked into an exceptionally convenient neighborhood, just a short walk from Earthwalk Park and McCambridge Park and minutes from Downtown Burbank, Costco, Empire Center, Burbank Town Center, shopping, dining and entertainment. With its end-unit setting, thoughtful updates, private garage and desirable location, this move-in-ready home offers a wonderful combination of comfort, privacy and easy Burbank living.
HelloCondo Is The #1 Condo Search Platform And Real Estate Recommendation Engine. Search, Find And Buy The Perfect Condo And Get Matched With The Best Agents. Finding A Condo Has Never Been So Easy.