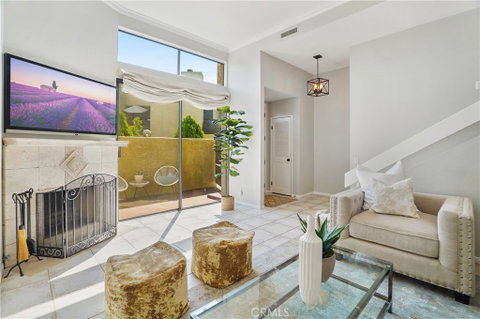
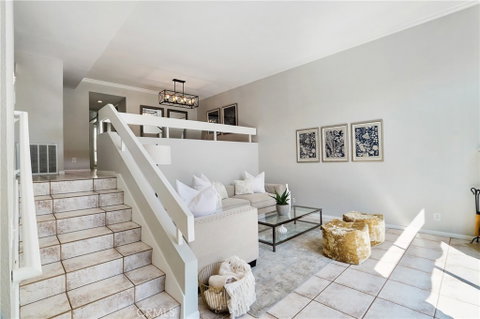
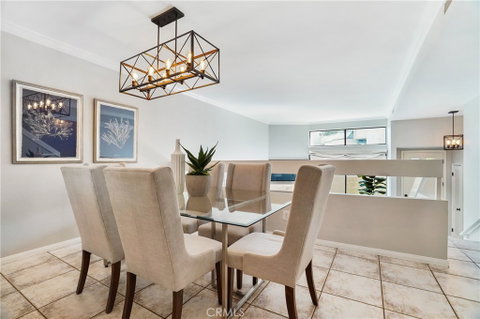
Welcome to this highly desirable Parkside Equestrian unit in the Burbank Rancho Neighborhood. This bright open floor plan offers a split-level formal living room with high ceilings centered by a beautiful gas fireplace. Private Patio off living room sliding doors. Formal dining area is perfect for entertaining guests with a convenient wet bar. Kitchen boasts a breakfast nook and granite counters.
Second floor has two bedrooms, both with private bathrooms. The oversized main suite showcases an expanded walk-in closet with a private patio. En-suite bathroom features dual vanity sinks with natural light from a large skylight. The 3rd bedroom on the middle level can be used as an office, nursery, or den.
Parking is accommodated by a deep attached 2 car garage with storage space and direct access to the in-unit laundry with steps up to the living area.
Amenities of the coveted Parkside Equestrian Estates include a community pool, spa, exercise facility, clubhouse, and a meeting room. The community also features horse boarding opportunities at the on-site stables with direct access to the Los Angeles Equestrian Center and the many miles of trails around the neighborhood and beyond up to Griffith Park—conveniently located near studios, schools, shopping, and freeway access. Move-in ready and truly a must-see.
Description
Welcome to this highly desirable Parkside Equestrian unit in the Burbank Rancho Neighborhood. This bright open floor plan offers a split-level formal living room with high ceilings centered by a beautiful gas fireplace. Private Patio off living room sliding doors. Formal dining area is perfect for entertaining guests with a convenient wet bar. Kitchen boasts a breakfast nook and granite counters.
Second floor has two bedrooms, both with private bathrooms. The oversized main suite showcases an expanded walk-in closet with a private patio. En-suite bathroom features dual vanity sinks with natural light from a large skylight. The 3rd bedroom on the middle level can be used as an office, nursery, or den.
Parking is accommodated by a deep attached 2 car garage with storage space and direct access to the in-unit laundry with steps up to the living area.
Amenities of the coveted Parkside Equestrian Estates include a community pool, spa, exercise facility, clubhouse, and a meeting room. The community also features horse boarding opportunities at the on-site stables with direct access to the Los Angeles Equestrian Center and the many miles of trails around the neighborhood and beyond up to Griffith Park—conveniently located near studios, schools, shopping, and freeway access. Move-in ready and truly a must-see.
Welcome to this highly desirable Parkside Equestrian unit in the Burbank Rancho Neighborhood. This bright open floor plan offers a split-level formal living room with high ceilings centered by a beautiful gas fireplace. Private Patio off living room sliding doors. Formal dining area is perfect for entertaining guests with a convenient wet bar. Kitchen boasts a breakfast nook and granite counters.
Second floor has two bedrooms, both with private bathrooms. The oversized main suite showcases an expanded walk-in closet with a private patio. En-suite bathroom features dual vanity sinks with natural light from a large skylight. The 3rd bedroom on the middle level can be used as an office, nursery, or den.
Parking is accommodated by a deep attached 2 car garage with storage space and direct access to the in-unit laundry with steps up to the living area.
Amenities of the coveted Parkside Equestrian Estates include a community pool, spa, exercise facility, clubhouse, and a meeting room. The community also features horse boarding opportunities at the on-site stables with direct access to the Los Angeles Equestrian Center and the many miles of trails around the neighborhood and beyond up to Griffith Park—conveniently located near studios, schools, shopping, and freeway access. Move-in ready and truly a must-see.
Description
Welcome to this highly desirable Parkside Equestrian unit in the Burbank Rancho Neighborhood. This bright open floor plan offers a split-level formal living room with high ceilings centered by a beautiful gas fireplace. Private Patio off living room sliding doors. Formal dining area is perfect for entertaining guests with a convenient wet bar. Kitchen boasts a breakfast nook and granite counters.
Second floor has two bedrooms, both with private bathrooms. The oversized main suite showcases an expanded walk-in closet with a private patio. En-suite bathroom features dual vanity sinks with natural light from a large skylight. The 3rd bedroom on the middle level can be used as an office, nursery, or den.
Parking is accommodated by a deep attached 2 car garage with storage space and direct access to the in-unit laundry with steps up to the living area.
Amenities of the coveted Parkside Equestrian Estates include a community pool, spa, exercise facility, clubhouse, and a meeting room. The community also features horse boarding opportunities at the on-site stables with direct access to the Los Angeles Equestrian Center and the many miles of trails around the neighborhood and beyond up to Griffith Park—conveniently located near studios, schools, shopping, and freeway access. Move-in ready and truly a must-see.
HelloCondo Is The #1 Condo Search Platform And Real Estate Recommendation Engine. Search, Find And Buy The Perfect Condo And Get Matched With The Best Agents. Finding A Condo Has Never Been So Easy.