
HeaderIcon
  1. Agent Logo

Explore by Metro

  • Atlanta
  • Baltimore
  • Boston
  • Bronx
  • Brooklyn
  • Chicago
  • Los Angeles
  • Manhattan
  • Miami
  • Nashville
  • North Port
  • Orlando
  • Philadelphia
  • Phoenix
  • Queens
  • San Diego
  • San Jose
  • Tampa
  • Washington
HeaderIcon

Explore By Metro

  • Atlanta
  • Baltimore
  • Boston
  • Bronx
  • Brooklyn
  • Chicago
  • Los Angeles
  • Manhattan
  • Miami
  • Nashville
  • North Port
  • Orlando
  • Philadelphia
  • Phoenix
  • Queens
  • San Diego
  • San Jose
  • Tampa
  • Washington
leftArrowBack to Search
OverviewAmenities & PoliciesFinancialsNeighborhood
Add to favoritesAdd to favorites (hover)
Save
  1. Home
  2. /Buford, GA
  3. /2692 Sardis Chase Court
leftArrow
Add to favoritesAdd to favorites (hover)
$385,000est. $1,947 MortgageInfo icon
Date Listed : May 27, 2026 Days on HelloCondo: 25

2692 Sardis Chase Court, Buford, GA 30519

BEDS

beds

3

BATHS

baths

3

PARKING

parking

-

SQFT

sqft
-

Description

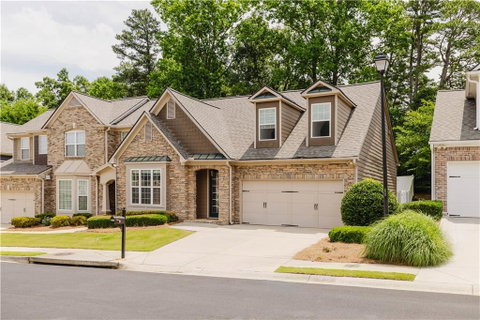
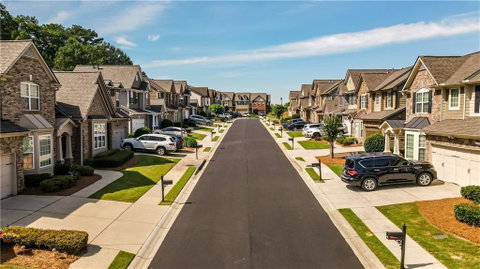
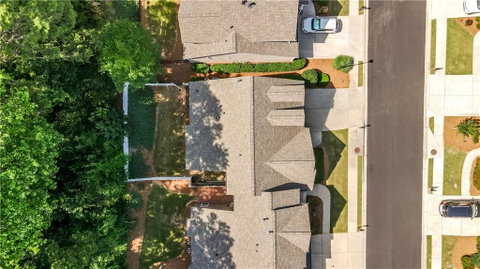
Located in the desirable Carlton at Hamilton Mill, a GATED community in the newly established City of Mulberry, this spacious 3-bedroom, 2.5-bath townhome with a loft offers the feel of a single-family home with minimal shared walls. The OPEN-CONCEPT floor plan features soaring ceilings and abundant natural light, with a kitchen that flows seamlessly into the dining and living areas, highlighted by a cozy gas fireplace. The MAIN-LEVEL OWNER'S SUITE provides exceptional comfort and privacy, featuring a generously sized walk-in closet. Upstairs, you’ll find two well-appointed bedrooms, a shared bath, and a versatile LOFT SPACE—ideal for a home office, media room, or flex space. Enjoy outdoor living with a private patio and fenced yard, perfect for relaxing or entertaining. The home showcases a NEW ROOF and a beautifully refreshed interior with designer-inspired, FRESHLY PAINTED finishes throughout, delivering a bright, modern feel in true move-in-ready condition. Community amenities include a POOL, TENNIS COURT, and PLAYGROUND. Ideally located with easy access to I-85, within walking distance to Seckinger High School, and just minutes from shopping and dining.

Description

Located in the desirable Carlton at Hamilton Mill, a GATED community in the newly established City of Mulberry, this spacious 3-bedroom, 2.5-bath townhome with a loft offers the feel of a single-family home with minimal shared walls. The OPEN-CONCEPT floor plan features soaring ceilings and abundant natural light, with a kitchen that flows seamlessly into the dining and living areas, highlighted by a cozy gas fireplace. The MAIN-LEVEL OWNER'S SUITE provides exceptional comfort and privacy, featuring a generously sized walk-in closet. Upstairs, you’ll find two well-appointed bedrooms, a shared bath, and a versatile LOFT SPACE—ideal for a home office, media room, or flex space. Enjoy outdoor living with a private patio and fenced yard, perfect for relaxing or entertaining. The home showcases a NEW ROOF and a beautifully refreshed interior with designer-inspired, FRESHLY PAINTED finishes throughout, delivering a bright, modern feel in true move-in-ready condition. Community amenities include a POOL, TENNIS COURT, and PLAYGROUND. Ideally located with easy access to I-85, within walking distance to Seckinger High School, and just minutes from shopping and dining.
listing image
listing image 2
listing image 3
$385,000
est. $1,946.77 MortgageInfo icon
Date Listed : May 27, 2026
Days on HelloCondo: 25

2692 Sardis Chase Court, Buford, GA 30519

BEDS

3

BATHS

3

PARKING

-

SQFT

-

Description

Located in the desirable Carlton at Hamilton Mill, a GATED community in the newly established City of Mulberry, this spacious 3-bedroom, 2.5-bath townhome with a loft offers the feel of a single-family home with minimal shared walls. The OPEN-CONCEPT floor plan features soaring ceilings and abundant natural light, with a kitchen that flows seamlessly into the dining and living areas, highlighted by a cozy gas fireplace. The MAIN-LEVEL OWNER'S SUITE provides exceptional comfort and privacy, featuring a generously sized walk-in closet. Upstairs, you’ll find two well-appointed bedrooms, a shared bath, and a versatile LOFT SPACE—ideal for a home office, media room, or flex space. Enjoy outdoor living with a private patio and fenced yard, perfect for relaxing or entertaining. The home showcases a NEW ROOF and a beautifully refreshed interior with designer-inspired, FRESHLY PAINTED finishes throughout, delivering a bright, modern feel in true move-in-ready condition. Community amenities include a POOL, TENNIS COURT, and PLAYGROUND. Ideally located with easy access to I-85, within walking distance to Seckinger High School, and just minutes from shopping and dining.

Description

Located in the desirable Carlton at Hamilton Mill, a GATED community in the newly established City of Mulberry, this spacious 3-bedroom, 2.5-bath townhome with a loft offers the feel of a single-family home with minimal shared walls. The OPEN-CONCEPT floor plan features soaring ceilings and abundant natural light, with a kitchen that flows seamlessly into the dining and living areas, highlighted by a cozy gas fireplace. The MAIN-LEVEL OWNER'S SUITE provides exceptional comfort and privacy, featuring a generously sized walk-in closet. Upstairs, you’ll find two well-appointed bedrooms, a shared bath, and a versatile LOFT SPACE—ideal for a home office, media room, or flex space. Enjoy outdoor living with a private patio and fenced yard, perfect for relaxing or entertaining. The home showcases a NEW ROOF and a beautifully refreshed interior with designer-inspired, FRESHLY PAINTED finishes throughout, delivering a bright, modern feel in true move-in-ready condition. Community amenities include a POOL, TENNIS COURT, and PLAYGROUND. Ideally located with easy access to I-85, within walking distance to Seckinger High School, and just minutes from shopping and dining.

Glen Gardens Estate Market Stats Last 12 months

LOCKER
Contact Us for Info

POSSESSION
Contact Us for Info
HOA FEESinfo
$375 /Monthly

OUTDOOR SPACE
Private Yard
TAXES
$4,026 (2025)

BUILDING AGE
20 Years
BASEMENT FEATURE
None

PRICE PER SQFTinfo
Contact Us for Info

Market Stats

HOA FEESinfo
$375 /Monthly

OUTDOOR SPACE
Private Yard
TAXES
$4,026 (2025)

BUILDING AGE
20 Years
BASEMENT FEATURE
None

PRICE PER SQFTinfo
Contact Us for Info

Amenities

Parking
Parking
-
Locker
Locker
Concierge
Concierge
-
Elevator(s)
Elevator(s)
-
Central AC
Central AC
Check Icon
Pool
Pool
Check Icon
Fitness Center
Fitness Center
-
Visitors Parking
Visitors Parking
-

Amenities

Unit
Parking GarageParking Garage
Building

Policies

Pet Allowed
Pet Allowed
-
BBQ Permitted
BBQ Permitted
Sublet Allowed
Sublet Allowed
Short-term Rental Allowed

Unit Price History

DateMLSStatusPrice
Jun 2018MLS#: 5989458Closed$225,000
Apr 2016MLS#: 5654478Closed$185,000

Unit Price History

$225,000

Closed

Jun 2018MLS#: 5989458

$185,000

Closed

Apr 2016MLS#: 5654478

Monthly Payment Calculator

$2,657 / Monthly

All calculations are estimates and provided by HelloCondo.com
for informational purposes only. Actual amounts may vary.

DropDown
$2,657
Est.
Listing Price
Down Payment
Interest Rate
Terms
Listing Price
Down Payment
Interest Rate
Terms

Monthly Payment Calculator

$2,657
Est.
Listing Price
Down Payment
Interest Rate
Terms
Listing Price
Down Payment
Interest Rate
Terms
$2,657 / Monthly

All calculations are estimates and provided by HelloCondo.com for informational purposes only. Actual amounts may vary.

view source
DropDown

Monthly Payment Calculator

Mortgage calculator

Monthly Mortgage: $1,947
DropDown

The Neighborhood: Buford, GA

Get the HelloCondo Newsletter
Real-estate tips, insights, and market reports in your inbox.
Newsletter
  1. Home
  2. /Buford, GA
  3. /2692 Sardis Chase Court
Nearby Cities
Jekyll Island

Buildings

1963 Appaloosa Mill Cir

Neighborhoods

AdamsvilleAlmond ParkAvery Park at Newnan
Bakers FerryBankhead CourtsBen Hill TerraceBenteen ParkBoltonBrentwoodBush MountainChateau ElanCity SquareEast AtlantaEchelonEnglish ParkFort McPhersonGreen Acres ValleyHome ParkKirkwoodWilson Mill Meadows

ZIP Codes

300143003330046
3005230063300643007130075301063011430115301523018730205302223023630285302953034930623

Community

Alcovy FallsAuburn StationBrynfield Townhomes
Buford VillageChatham VillageCity WalkCollinswood ParkCountry ParkCove at Mill CreekGatewood AcresHighland OaksHillcrest TownhomeKings HillLanier PointeLaurel LandingLittle Suwanee PointeMason Grove TownhomesMill Creek LakesMill Creek PreserveMillgate Crossing
Hellocondo Logo
HelloCondo Is The #1 Condo Search Platform And Real Estate Recommendation Engine. Search, Find And Buy The Perfect Condo And Get Matched With The Best Agents. Finding A Condo Has Never Been So Easy.

HelloCondo is a division of HelloCasa, LLC

FacebookIconInstagramIconXIconRedditIcon

HelloCondo

Find A RealtorTerms of UsePrivacy PolicyCalifornia Privacy NoticeAccessibility PolicyCCPA Notice on CollectionDMCABrowseBlogsNYS Standard Operating ProcedureNYS Fair Housing Notice

Contact

LocationIcon
300 Galleria Pkwy SE, Suite 1500,
Atlanta, GA 30339
PhoneICon
(855) 625-0319
EmailIConhello@hellocondo.com
Contact Us

For Sale

Condos for saleTownhomes for sale
AgentIcon
LocationIcon

HomeSouth Residential, Inc.Mark Bradley4400 North Point Pkwy, Ste. 151Alpharetta, GA 30022

PhoneICon770-545-9095
EmailIConmarkbradley@homesouth.net
© HelloCondo 2026. All Rights Reserved.
