
HeaderIcon
  1. Agent Logo

Explore by Metro

  • Atlanta
  • Baltimore
  • Boston
  • Bronx
  • Brooklyn
  • Chicago
  • Los Angeles
  • Manhattan
  • Miami
  • Nashville
  • North Port
  • Orlando
  • Philadelphia
  • Phoenix
  • Queens
  • San Diego
  • San Jose
  • Tampa
  • Washington
HeaderIcon

Explore By Metro

  • Atlanta
  • Baltimore
  • Boston
  • Bronx
  • Brooklyn
  • Chicago
  • Los Angeles
  • Manhattan
  • Miami
  • Nashville
  • North Port
  • Orlando
  • Philadelphia
  • Phoenix
  • Queens
  • San Diego
  • San Jose
  • Tampa
  • Washington
leftArrowBack to Search
OverviewAmenities & PoliciesFinancialsNeighborhood
Add to favoritesAdd to favorites (hover)
Save
  1. Home
  2. /Buford, GA
  3. /2162 Mill Garden Run
leftArrow
Add to favoritesAdd to favorites (hover)
$283,000est. $1,431 MortgageInfo icon
Date Listed : Oct 7, 2026 Days on HelloCondo: 9

2162 Mill Garden Run, Buford, GA 30519

BEDS

beds

3

BATHS

baths

4

PARKING

parking

-

SQFT

sqft
-

Description

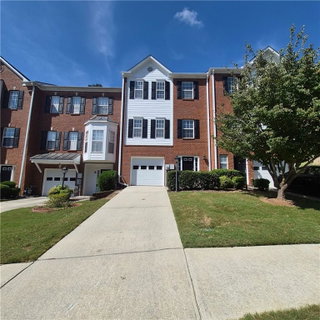
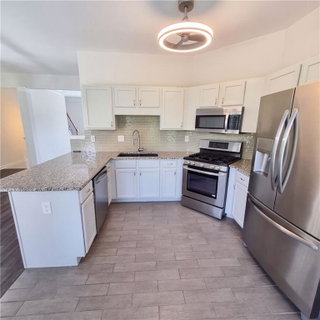
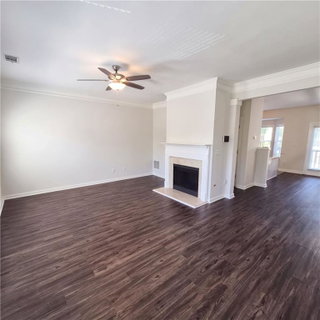
INCREDIBLE BUYER INCENTIVES: $4,000 MORTGAGE CONCESSION. Opendoor Home Loans will contribute up to $4,000 towards a permanent interest rate buy-down if you finance with Opendoor Home Loans LLC. 2162 Mill Garden Run is a Buford townhouse with three bedrooms, three full bathrooms, a half bathroom and 1,841 square feet of living area. A kitchen peninsula separates the cooking space from the adjoining dining room, and a bay-window alcove creates a distinct breakfast area. The living room has a fireplace and an opening to the dining room. The upper level includes the primary bedroom, another bedroom with a tray ceiling and a laundry closet. A bedroom and full bathroom occupy the lower level. At the rear, the deck has steps down to the lawn. An attached garage provides parking and storage. Included 100-Day Home Warranty with buyer activation
listing image
listing image 2
listing image 3
$283,000
est. $1,431 MortgageInfo icon
Date Listed : Oct 7, 2026
Days on HelloCondo: 9

2162 Mill Garden Run, Buford, GA 30519

BEDS

3

BATHS

4

PARKING

-

SQFT

-

Description

INCREDIBLE BUYER INCENTIVES: $4,000 MORTGAGE CONCESSION. Opendoor Home Loans will contribute up to $4,000 towards a permanent interest rate buy-down if you finance with Opendoor Home Loans LLC. 2162 Mill Garden Run is a Buford townhouse with three bedrooms, three full bathrooms, a half bathroom and 1,841 square feet of living area. A kitchen peninsula separates the cooking space from the adjoining dining room, and a bay-window alcove creates a distinct breakfast area. The living room has a fireplace and an opening to the dining room. The upper level includes the primary bedroom, another bedroom with a tray ceiling and a laundry closet. A bedroom and full bathroom occupy the lower level. At the rear, the deck has steps down to the lawn. An attached garage provides parking and storage. Included 100-Day Home Warranty with buyer activation

Glen Gardens Estate Market Stats Last 12 months

LOCKER
Contact Us for Info

POSSESSION
Contact Us for Info
HOA FEESinfo
$159 /Quarterly

OUTDOOR SPACE
Other
TAXES
$5,674 (2025)

BUILDING AGE
23 Years
BASEMENT FEATURE
None

PRICE PER SQFTinfo
Contact Us for Info

Market Stats

HOA FEESinfo
$159 /Quarterly

OUTDOOR SPACE
Other
TAXES
$5,674 (2025)

BUILDING AGE
23 Years
BASEMENT FEATURE
None

PRICE PER SQFTinfo
Contact Us for Info

Amenities

Parking
Parking
-
Locker
Locker
Concierge
Concierge
-
Elevator(s)
Elevator(s)
-
Central AC
Central AC
Check Icon
Pool
Pool
-
Fitness Center
Fitness Center
-
Visitors Parking
Visitors Parking
-

Amenities

Unit
Parking GarageParking Garage
Building

Policies

Pet Allowed
Pet Allowed
-
BBQ Permitted
BBQ Permitted
Sublet Allowed
Sublet Allowed
Short-term Rental Allowed

Unit Price History

DateMLSStatusPrice
Nov 2019MLS#: 6620159Closed$199,000
Sep 2015MLS#: 5528325Closed$152,000

Unit Price History

$199,000

Closed

Nov 2019MLS#: 6620159

$152,000

Closed

Sep 2015MLS#: 5528325

Monthly Payment Calculator

$2,063 / Monthly

All calculations are estimates and provided by HelloCondo.com
for informational purposes only. Actual amounts may vary.

DropDown
$2,063
Est.
Listing Price
Down Payment
Interest Rate
Terms
Listing Price
Down Payment
Interest Rate
Terms

Monthly Payment Calculator

$2,063
Est.
Listing Price
Down Payment
Interest Rate
Terms
Listing Price
Down Payment
Interest Rate
Terms
$2,063 / Monthly

All calculations are estimates and provided by HelloCondo.com for informational purposes only. Actual amounts may vary.

view source
DropDown

Monthly Payment Calculator

Mortgage calculator

Monthly Mortgage: $1,431
DropDown

The Neighborhood: Buford, GA

Get the HelloCondo Newsletter
Real-estate tips, insights, and market reports in your inbox.
Newsletter
  1. Home
  2. /Buford, GA
  3. /2162 Mill Garden Run
Nearby Cities
Roberta

Buildings

1142 Laurel Valley Ct
119 Holiday Rd
1963 Appaloosa Mill Cir
801 Old Peachtree Rd Nw
Friendship Corners Condominium
Peachtree Place
The Villas At Friendship Corne...

Neighborhoods

Ashview HeightsAudubon ForestBaker Hills
Bankhead CourtsBen Hill ForestBenteen ParkCarver HillsChattahoochee River ClubDowntown DecaturDruid HillsEast LakeEatlanta FarmElmco EstatesFairway AcresFernleafNiskey LakePenelope NeighborsVirginia ParkWest ClairemontWhite Columns

ZIP Codes

300223004730076
3007930092301453018930217302593028130311303153031930324303283033430339303453051830663

Community

Alcovy FallsAuburn StationBirch River Parke
Brushy CreekBrynfield TownhomesBuford VillageChatham VillageCity ViewCity WalkCollinswood ParkCountry ParkCove at Mill CreekCreekside at WellingtonFairview ParkGatewood AcresGlencrest ParkGlencrest PlaceHadley TownhomesHarvest ParkHeritage Corners
Hellocondo Logo
HelloCondo Is The #1 Condo Search Platform And Real Estate Recommendation Engine. Search, Find And Buy The Perfect Condo And Get Matched With The Best Agents. Finding A Condo Has Never Been So Easy.

HelloCondo is a division of HelloCasa, LLC

FacebookIconInstagramIconXIconRedditIcon

HelloCondo

Find A RealtorTerms of UsePrivacy PolicyCalifornia Privacy NoticeAccessibility PolicyCCPA Notice on CollectionDMCABrowseBlogs

Contact

LocationIcon
300 Galleria Pkwy SE, Suite 1500,
Atlanta, GA 30339
PhoneICon
(855) 625-0319
EmailIConhello@hellocondo.com
Contact Us

For Sale

Condos for saleTownhomes for sale
AgentIcon
LocationIcon

HomeSouth Residential, Inc.Mark Bradley4400 North Point Pkwy, Ste. 151Alpharetta, GA 30022

PhoneICon770-545-9095
EmailIConmarkbradley@homesouth.net
© HelloCondo 2026. All Rights Reserved.
