Listed: $ 333,000 (Sold on: Jul 9, 2026) Days on Market:54
A1- 876 Stradford Circle, Buffalo Grove, IL 60089
BEDS
3
BATHS
2
PARKING
2
SQFT
1372
Description
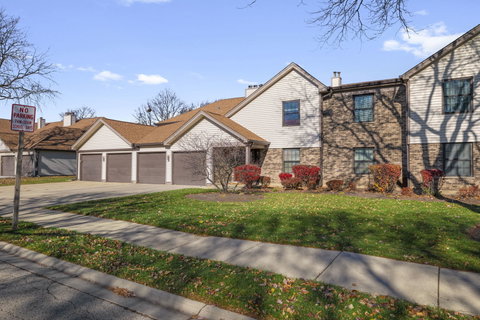
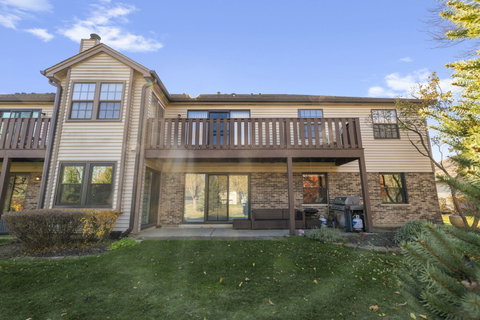
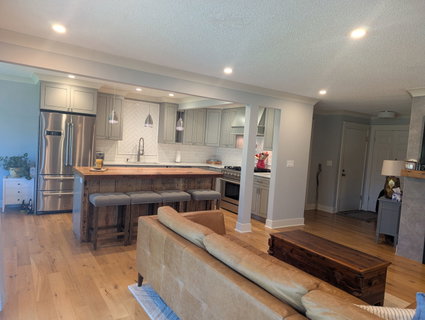
Rarely Available, Move-In Ready 3 Bedroom, 2 Bathroom First-Floor Condo! Totally rehabbed unit in 2020!! This meticulously maintained first-floor unit offers thoughtful updates and custom touches throughout. Step into the welcoming foyer and discover a pantry with custom-built shelves and in-unit laundry. The open-concept kitchen is a chef's dream, with a reclaimed wood island countertop, maple soft-close cabinets, quartz countertops, and a ceramic backsplash. White oak flooring flows seamlessly through the kitchen, living area, and bedrooms. THOR stainless steel appliances (2020), including a 36" professional gas range with over-the-stove pot filler, elevate your cooking experience. A high performance water filtration system provides clean, fresh water for everyday use. The spacious living room features a gas fireplace and glass sliding doors (2020) from both the living and dining room, opening to the patio for year-round enjoyment. The master suite includes a walk-in closet with custom-built shelves and a private bathroom, while both bathrooms boast elegant porcelain walls and floors. Additional highlights include a one-car garage with extra storage, newer windows, HVAC, and water heater (all replaced in 2020), plus a smart thermostat for modern convenience. Ideally located within walking distance to schools, parks, and scenic walking paths, this condo offers a perfect blend of comfort, style, and move-in-ready convenience!
Description
Rarely Available, Move-In Ready 3 Bedroom, 2 Bathroom First-Floor Condo! Totally rehabbed unit in 2020!! This meticulously maintained first-floor unit offers thoughtful updates and custom touches throughout. Step into the welcoming foyer and discover a pantry with custom-built shelves and in-unit laundry. The open-concept kitchen is a chef's dream, with a reclaimed wood island countertop, maple soft-close cabinets, quartz countertops, and a ceramic backsplash. White oak flooring flows seamlessly through the kitchen, living area, and bedrooms. THOR stainless steel appliances (2020), including a 36" professional gas range with over-the-stove pot filler, elevate your cooking experience. A high performance water filtration system provides clean, fresh water for everyday use. The spacious living room features a gas fireplace and glass sliding doors (2020) from both the living and dining room, opening to the patio for year-round enjoyment. The master suite includes a walk-in closet with custom-built shelves and a private bathroom, while both bathrooms boast elegant porcelain walls and floors. Additional highlights include a one-car garage with extra storage, newer windows, HVAC, and water heater (all replaced in 2020), plus a smart thermostat for modern convenience. Ideally located within walking distance to schools, parks, and scenic walking paths, this condo offers a perfect blend of comfort, style, and move-in-ready convenience!
Listed: $ 333,000 (Sold on: Jul 9, 2026) Days on Market:54
A1 -
876 Stradford Circle #A1, Buffalo Grove, IL 60089
BEDS
3
BATHS
2
PARKING
2
SQFT
1,372
Description
Rarely Available, Move-In Ready 3 Bedroom, 2 Bathroom First-Floor Condo! Totally rehabbed unit in 2020!! This meticulously maintained first-floor unit offers thoughtful updates and custom touches throughout. Step into the welcoming foyer and discover a pantry with custom-built shelves and in-unit laundry. The open-concept kitchen is a chef's dream, with a reclaimed wood island countertop, maple soft-close cabinets, quartz countertops, and a ceramic backsplash. White oak flooring flows seamlessly through the kitchen, living area, and bedrooms. THOR stainless steel appliances (2020), including a 36" professional gas range with over-the-stove pot filler, elevate your cooking experience. A high performance water filtration system provides clean, fresh water for everyday use. The spacious living room features a gas fireplace and glass sliding doors (2020) from both the living and dining room, opening to the patio for year-round enjoyment. The master suite includes a walk-in closet with custom-built shelves and a private bathroom, while both bathrooms boast elegant porcelain walls and floors. Additional highlights include a one-car garage with extra storage, newer windows, HVAC, and water heater (all replaced in 2020), plus a smart thermostat for modern convenience. Ideally located within walking distance to schools, parks, and scenic walking paths, this condo offers a perfect blend of comfort, style, and move-in-ready convenience!
Description
Rarely Available, Move-In Ready 3 Bedroom, 2 Bathroom First-Floor Condo! Totally rehabbed unit in 2020!! This meticulously maintained first-floor unit offers thoughtful updates and custom touches throughout. Step into the welcoming foyer and discover a pantry with custom-built shelves and in-unit laundry. The open-concept kitchen is a chef's dream, with a reclaimed wood island countertop, maple soft-close cabinets, quartz countertops, and a ceramic backsplash. White oak flooring flows seamlessly through the kitchen, living area, and bedrooms. THOR stainless steel appliances (2020), including a 36" professional gas range with over-the-stove pot filler, elevate your cooking experience. A high performance water filtration system provides clean, fresh water for everyday use. The spacious living room features a gas fireplace and glass sliding doors (2020) from both the living and dining room, opening to the patio for year-round enjoyment. The master suite includes a walk-in closet with custom-built shelves and a private bathroom, while both bathrooms boast elegant porcelain walls and floors. Additional highlights include a one-car garage with extra storage, newer windows, HVAC, and water heater (all replaced in 2020), plus a smart thermostat for modern convenience. Ideally located within walking distance to schools, parks, and scenic walking paths, this condo offers a perfect blend of comfort, style, and move-in-ready convenience!
HelloCondo Is The #1 Condo Search Platform And Real Estate Recommendation Engine. Search, Find And Buy The Perfect Condo And Get Matched With The Best Agents. Finding A Condo Has Never Been So Easy.