
HeaderIcon
  1. Agent Logo

Explore by Metro

  • Atlanta
  • Baltimore
  • Boston
  • Bronx
  • Brooklyn
  • Chicago
  • Los Angeles
  • Manhattan
  • Miami
  • Nashville
  • North Port
  • Orlando
  • Philadelphia
  • Phoenix
  • Queens
  • San Diego
  • San Jose
  • Tampa
  • Washington
HeaderIcon

Explore By Metro

  • Atlanta
  • Baltimore
  • Boston
  • Bronx
  • Brooklyn
  • Chicago
  • Los Angeles
  • Manhattan
  • Miami
  • Nashville
  • North Port
  • Orlando
  • Philadelphia
  • Phoenix
  • Queens
  • San Diego
  • San Jose
  • Tampa
  • Washington
leftArrowBack to Search
OverviewAmenities & PoliciesFinancialsNeighborhood
Add to favoritesAdd to favorites (hover)
Save
  1. Home
  2. /Buffalo Grove, IL
  3. /820 Weidner Rd
  4. /210 - 820 Weidner Road
leftArrow
Add to favoritesAdd to favorites (hover)
$415,000est. $2,098 MortgageInfo icon
Date Listed : Jun 6, 2026 Days on HelloCondo: 25

210- 820 Weidner Road, Buffalo Grove, IL 60089

820 Weidner Rd

BEDS

beds

2

BATHS

baths

2

PARKING

parking

1

SQFT

sqft
1800

Description

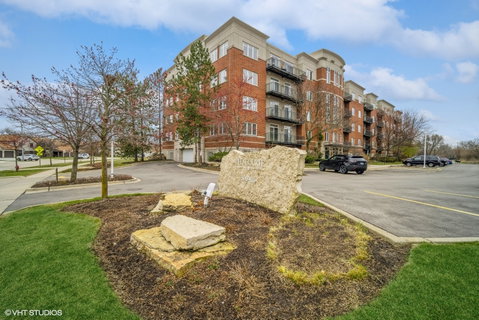
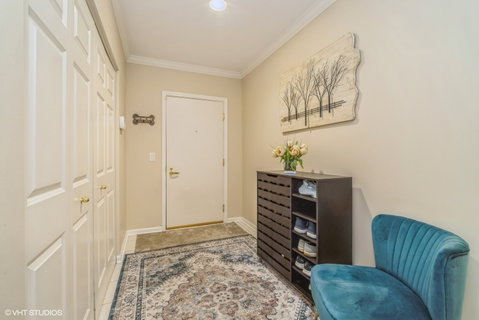
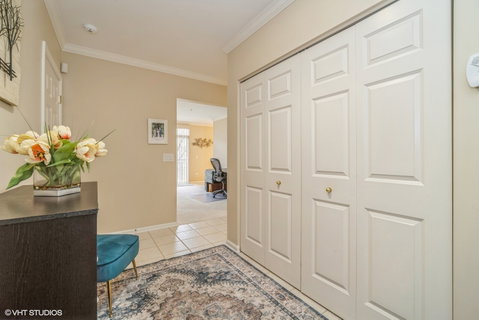
Welcome to this beautifully maintained former builder's model, a rare end unit that truly stands out. Thoughtfully upgraded and flooded with natural light, this home offers both style and comfort in equal measure. Enjoy a spacious family room/flex space featuring a hard-to-find fireplace, perfect for cozy evenings and effortless entertaining. Step out onto the expansive private deck, ideal for summer dining and relaxing outdoors. The chef's kitchen showcases rich maple cabinetry, sleek granite countertops, new stainless steel appliances, and a bright eat-in area. The open-concept living and dining room is adorned with elegant crown molding and bathed in sunlight from oversized windows. Retreat to the luxurious primary suite complete with a generous walk-in closet and a freshly painted en-suite bathroom with updated fixtures. The second bedroom also features its own walk-in closet, offering plenty of space and storage. With neutral decor, meticulous upkeep, and premium finishes throughout, this move-in ready home offers comfort, charm, and convenience. Welcome home!

Description

Welcome to this beautifully maintained former builder's model, a rare end unit that truly stands out. Thoughtfully upgraded and flooded with natural light, this home offers both style and comfort in equal measure. Enjoy a spacious family room/flex space featuring a hard-to-find fireplace, perfect for cozy evenings and effortless entertaining. Step out onto the expansive private deck, ideal for summer dining and relaxing outdoors. The chef's kitchen showcases rich maple cabinetry, sleek granite countertops, new stainless steel appliances, and a bright eat-in area. The open-concept living and dining room is adorned with elegant crown molding and bathed in sunlight from oversized windows. Retreat to the luxurious primary suite complete with a generous walk-in closet and a freshly painted en-suite bathroom with updated fixtures. The second bedroom also features its own walk-in closet, offering plenty of space and storage. With neutral decor, meticulous upkeep, and premium finishes throughout, this move-in ready home offers comfort, charm, and convenience. Welcome home!
listing image
listing image 2
listing image 3
210 - 820 Weidner Rd
$415,000
est. $2,098.47 MortgageInfo icon
Date Listed : Jun 6, 2026
Days on HelloCondo: 25

210 - 820 Weidner Rd

820 Weidner Road #210, Buffalo Grove, IL 60089

BEDS

2

BATHS

2

PARKING

1

SQFT

1,800

Description

Welcome to this beautifully maintained former builder's model, a rare end unit that truly stands out. Thoughtfully upgraded and flooded with natural light, this home offers both style and comfort in equal measure. Enjoy a spacious family room/flex space featuring a hard-to-find fireplace, perfect for cozy evenings and effortless entertaining. Step out onto the expansive private deck, ideal for summer dining and relaxing outdoors. The chef's kitchen showcases rich maple cabinetry, sleek granite countertops, new stainless steel appliances, and a bright eat-in area. The open-concept living and dining room is adorned with elegant crown molding and bathed in sunlight from oversized windows. Retreat to the luxurious primary suite complete with a generous walk-in closet and a freshly painted en-suite bathroom with updated fixtures. The second bedroom also features its own walk-in closet, offering plenty of space and storage. With neutral decor, meticulous upkeep, and premium finishes throughout, this move-in ready home offers comfort, charm, and convenience. Welcome home!

Description

Welcome to this beautifully maintained former builder's model, a rare end unit that truly stands out. Thoughtfully upgraded and flooded with natural light, this home offers both style and comfort in equal measure. Enjoy a spacious family room/flex space featuring a hard-to-find fireplace, perfect for cozy evenings and effortless entertaining. Step out onto the expansive private deck, ideal for summer dining and relaxing outdoors. The chef's kitchen showcases rich maple cabinetry, sleek granite countertops, new stainless steel appliances, and a bright eat-in area. The open-concept living and dining room is adorned with elegant crown molding and bathed in sunlight from oversized windows. Retreat to the luxurious primary suite complete with a generous walk-in closet and a freshly painted en-suite bathroom with updated fixtures. The second bedroom also features its own walk-in closet, offering plenty of space and storage. With neutral decor, meticulous upkeep, and premium finishes throughout, this move-in ready home offers comfort, charm, and convenience. Welcome home!

820 Weidner Rd Market Stats Last 12 months

LOCKER
Contact Us for Info

POSSESSION
Closing
HOA FEESinfo
$491 /Monthly

OUTDOOR SPACE
Balcony
TAXES
$7,065.93 (2024)

BUILDING AGE
25 Years
BASEMENT FEATURE
None

PRICE PER SQFTinfo
$231

Market Stats

HOA FEESinfo
$491 /Monthly

OUTDOOR SPACE
Balcony
TAXES
$7,065.93 (2024)

BUILDING AGE
25 Years
BASEMENT FEATURE
None

PRICE PER SQFTinfo
$231

Amenities

Parking
Parking
Check Icon
Locker
Locker
Concierge
Concierge
-
Elevator(s)
Elevator(s)
-
Central AC
Central AC
Check Icon
Pool
Pool
-
Fitness Center
Fitness Center
-
Visitors Parking
Visitors Parking
-

Amenities

Unit
ParkingParking
Parking GarageParking Garage
Building

Policies

Pet Allowed
Check
Pet Allowed Info icon
Check Icon
BBQ Permitted
BBQ Permitted
Sublet Allowed
Sublet Allowed
Short-term Rental Allowed

Unit Price History

DateMLSStatusPrice
Sep 2018MLS#: 09951403Closed$277,000

Unit Price History

$277,000

Closed

Sep 2018MLS#: 09951403

Monthly Payment Calculator

$3,252 / Monthly

All calculations are estimates and provided by HelloCondo.com
for informational purposes only. Actual amounts may vary.

DropDown
$3,252
Est.
Listing Price
Down Payment
Interest Rate
Terms
Listing Price
Down Payment
Interest Rate
Terms

Monthly Payment Calculator

$3,252
Est.
Listing Price
Down Payment
Interest Rate
Terms
Listing Price
Down Payment
Interest Rate
Terms
$3,252 / Monthly

All calculations are estimates and provided by HelloCondo.com for informational purposes only. Actual amounts may vary.

view source
DropDown

Monthly Payment Calculator

Mortgage calculator

Monthly Mortgage: $2,098
DropDown

The Neighborhood: 820 Weidner Rd, Buffalo Grove, IL

Get the HelloCondo Newsletter
Real-estate tips, insights, and market reports in your inbox.
Newsletter
  1. Home
  2. /Buffalo Grove, IL
  3. /820 Weidner Rd
  4. /210 - 820 Weidner Road
Nearby Cities
Evergreen Park

Neighborhoods

Archer HeightsArgonne National LaboratoryAustin
AvondaleBronzevilleGarfield ParkGold CoastIndian CreekIrving ParkJefferson ParkLakewood FallsLincoln SquareLoopMedinahNear West GalenaNorth CenterRiver BluffRogers ParkSENOSoutheast

ZIP Codes

600126002260050
6007460090601026010360123601576017560428604336044660467604686046960512605546060860647

Community

12 Oaks at NorthbrookAmber RidgeAncient Tree
ArlingdaleArlington GlenArlington GroveArlington Heights GardensArlington Heights Park ManorArlington on the PondsArlington TrailsArrowheadAshburyAshtonAspen PlaceAspen PointeAstor PlaceAuburn WoodsAvalon / SiennaBaldwin Court CondominiumsBalmoral Court
Hellocondo Logo
HelloCondo Is The #1 Condo Search Platform And Real Estate Recommendation Engine. Search, Find And Buy The Perfect Condo And Get Matched With The Best Agents. Finding A Condo Has Never Been So Easy.

HelloCondo is a division of HelloCasa, LLC

FacebookIconInstagramIconXIconRedditIcon

HelloCondo

Find A RealtorTerms of UsePrivacy PolicyCalifornia Privacy NoticeAccessibility PolicyCCPA Notice on CollectionDMCABrowseBlogsNYS Standard Operating ProcedureNYS Fair Housing Notice

Contact

LocationIcon
300 Galleria Pkwy SE, Suite 1500,
Atlanta, GA 30339
PhoneICon
(855) 625-0319
EmailIConhello@hellocondo.com
Contact Us

For Sale

Condos for saleTownhomes for sale
AgentIcon
LocationIcon

Berkshire Hathaway Starck Real EstatePaul AmbrogioServing Chicago and all of Northern IL13300 IL RT 47Huntley, Illinois 60142

PhoneICon(224) 268-9139
EmailIConpaul@illinoispropertysearch.com
© HelloCondo 2026. All Rights Reserved.
