
HeaderIcon
  1. Agent Logo

Explore by Metro

  • Atlanta
  • Baltimore
  • Boston
  • Bronx
  • Brooklyn
  • Chicago
  • Los Angeles
  • Manhattan
  • Miami
  • Nashville
  • North Port
  • Orlando
  • Philadelphia
  • Phoenix
  • Queens
  • San Diego
  • San Jose
  • Tampa
  • Washington
HeaderIcon

Explore By Metro

  • Atlanta
  • Baltimore
  • Boston
  • Bronx
  • Brooklyn
  • Chicago
  • Los Angeles
  • Manhattan
  • Miami
  • Nashville
  • North Port
  • Orlando
  • Philadelphia
  • Phoenix
  • Queens
  • San Diego
  • San Jose
  • Tampa
  • Washington
leftArrowBack to Search
OverviewAmenities & PoliciesFinancialsNeighborhood
Add to favoritesAdd to favorites (hover)
Save
  1. Home
  2. /Buffalo Grove, IL
  3. /2645 Chelsey Street
leftArrow
Add to favoritesAdd to favorites (hover)
$619,900est. $3,135 MortgageInfo icon
Date Listed : Aug 14, 2026 Days on HelloCondo: 32

2645 Chelsey Street, Buffalo Grove, IL 60089

BEDS

beds

4

BATHS

baths

4

PARKING

parking

2

SQFT

sqft
2400

Description

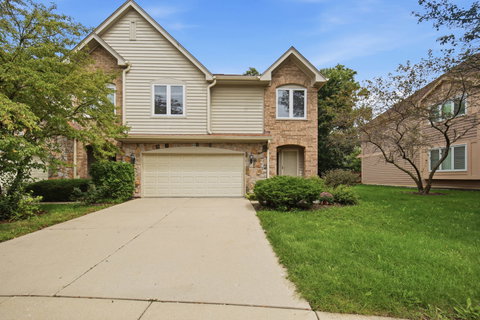
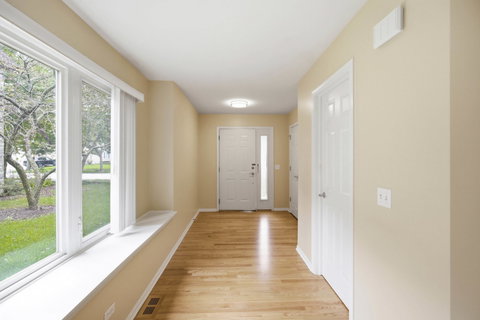
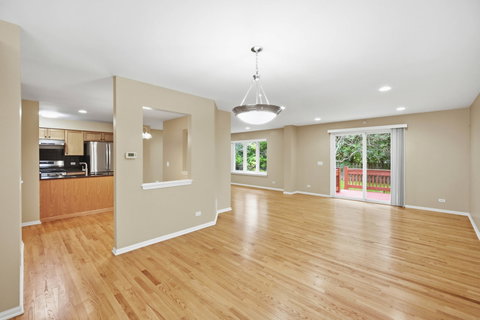
Beautiful, move-in-ready end-unit townhome located in the highly acclaimed Stevenson High School and District 103 schools. This well-maintained home offers 4 bedrooms, 2 full baths, 2 half baths, and a finished basement with a recreation room, half bath, and storage. Recent updates include refinished hardwood floors, new carpeting, fresh paint, brand-new stainless-steel appliances, and a brand-new washer and dryer. The open-concept main level showcases hardwood flooring throughout, abundant natural light, a spacious living and dining area, an updated kitchen with granite countertops, and access to a private deck and landscaped backyard. The primary suite includes a walk-in closet, dual vanities, a soaking tub, and a separate shower. A new roof and HVAC system were installed in 2025. HOA dues include water and sewer. Conveniently located near Metra, shopping, dining, parks, and local amenities.

Description

Beautiful, move-in-ready end-unit townhome located in the highly acclaimed Stevenson High School and District 103 schools. This well-maintained home offers 4 bedrooms, 2 full baths, 2 half baths, and a finished basement with a recreation room, half bath, and storage. Recent updates include refinished hardwood floors, new carpeting, fresh paint, brand-new stainless-steel appliances, and a brand-new washer and dryer. The open-concept main level showcases hardwood flooring throughout, abundant natural light, a spacious living and dining area, an updated kitchen with granite countertops, and access to a private deck and landscaped backyard. The primary suite includes a walk-in closet, dual vanities, a soaking tub, and a separate shower. A new roof and HVAC system were installed in 2025. HOA dues include water and sewer. Conveniently located near Metra, shopping, dining, parks, and local amenities.
listing image
listing image 2
listing image 3
$619,900
est. $3,134.55 MortgageInfo icon
Date Listed : Aug 14, 2026
Days on HelloCondo: 32

2645 Chelsey Street, Buffalo Grove, IL 60089

BEDS

4

BATHS

4

PARKING

2

SQFT

2,400

Description

Beautiful, move-in-ready end-unit townhome located in the highly acclaimed Stevenson High School and District 103 schools. This well-maintained home offers 4 bedrooms, 2 full baths, 2 half baths, and a finished basement with a recreation room, half bath, and storage. Recent updates include refinished hardwood floors, new carpeting, fresh paint, brand-new stainless-steel appliances, and a brand-new washer and dryer. The open-concept main level showcases hardwood flooring throughout, abundant natural light, a spacious living and dining area, an updated kitchen with granite countertops, and access to a private deck and landscaped backyard. The primary suite includes a walk-in closet, dual vanities, a soaking tub, and a separate shower. A new roof and HVAC system were installed in 2025. HOA dues include water and sewer. Conveniently located near Metra, shopping, dining, parks, and local amenities.

Description

Beautiful, move-in-ready end-unit townhome located in the highly acclaimed Stevenson High School and District 103 schools. This well-maintained home offers 4 bedrooms, 2 full baths, 2 half baths, and a finished basement with a recreation room, half bath, and storage. Recent updates include refinished hardwood floors, new carpeting, fresh paint, brand-new stainless-steel appliances, and a brand-new washer and dryer. The open-concept main level showcases hardwood flooring throughout, abundant natural light, a spacious living and dining area, an updated kitchen with granite countertops, and access to a private deck and landscaped backyard. The primary suite includes a walk-in closet, dual vanities, a soaking tub, and a separate shower. A new roof and HVAC system were installed in 2025. HOA dues include water and sewer. Conveniently located near Metra, shopping, dining, parks, and local amenities.

Glen Gardens Estate Market Stats Last 12 months

LOCKER
Contact Us for Info

POSSESSION
Closing
HOA FEESinfo
$331 /Monthly

OUTDOOR SPACE
Contact Us for Info
TAXES
$14,343.7 (2025)

BUILDING AGE
23 Years
BASEMENT FEATURE
Finished, Pa

PRICE PER SQFTinfo
$258

Market Stats

HOA FEESinfo
$331 /Monthly

OUTDOOR SPACE
Contact Us for Info
TAXES
$14,343.7 (2025)

BUILDING AGE
23 Years
BASEMENT FEATURE
Finished, Pa

PRICE PER SQFTinfo
$258

Amenities

Parking
Parking
Check Icon
Locker
Locker
Concierge
Concierge
-
Elevator(s)
Elevator(s)
-
Central AC
Central AC
Check Icon
Pool
Pool
-
Fitness Center
Fitness Center
-
Visitors Parking
Visitors Parking
-

Amenities

Unit
ParkingParking
Parking GarageParking Garage
Building

Policies

Pet Allowed
Check
Pet Allowed Info icon
Check Icon
BBQ Permitted
BBQ Permitted
Sublet Allowed
Sublet Allowed
Short-term Rental Allowed

Unit Price History

DateMLSStatusPrice
Unit Price History for this Listing is not available

Unit Price History

Unit Price History for this Listing is not available

Monthly Payment Calculator

$4,744 / Monthly

All calculations are estimates and provided by HelloCondo.com
for informational purposes only. Actual amounts may vary.

DropDown
$4,744
Est.
Listing Price
Down Payment
Interest Rate
Terms
Listing Price
Down Payment
Interest Rate
Terms

Monthly Payment Calculator

$4,744
Est.
Listing Price
Down Payment
Interest Rate
Terms
Listing Price
Down Payment
Interest Rate
Terms
$4,744 / Monthly

All calculations are estimates and provided by HelloCondo.com for informational purposes only. Actual amounts may vary.

view source
DropDown

Monthly Payment Calculator

Mortgage calculator

Monthly Mortgage: $3,135
DropDown

The Neighborhood: Buffalo Grove, IL

Get the HelloCondo Newsletter
Real-estate tips, insights, and market reports in your inbox.
Newsletter
  1. Home
  2. /Buffalo Grove, IL
  3. /2645 Chelsey Street
Nearby Cities
Clare

Neighborhoods

AustinEvergreen TerraceKenwood
Lincoln SquareMcCarty BurlingtonMcKinley ParkNew CityNew LenoxNorth CenterNorth EastNorth ParkReedswoodRichard's GroveRogers ParkRondoutSouth ShoreSoutheastSt. JohnSt. Pat'sWaukegan National Airport

ZIP Codes

600436004460051
6006060076600826009760098601266013660151601896040160406604236042860465605016063160659

Community

Adler Park ManorsAmber RidgeAncient Tree
Arlington GlenArlington GroveArlington Heights GardensArlington on the PondsArlington TrailsArrowheadAspen PlaceAspen PointeAstor PlaceAuburn WoodsAvalon / SiennaBaldwin Court CondominiumsBarclay LaneBarrington East CountrysideBay TreeBaybrook ParkBayhill
Hellocondo Logo
HelloCondo Is The #1 Condo Search Platform And Real Estate Recommendation Engine. Search, Find And Buy The Perfect Condo And Get Matched With The Best Agents. Finding A Condo Has Never Been So Easy.

HelloCondo is a division of HelloCasa, LLC

FacebookIconInstagramIconXIconRedditIcon

HelloCondo

Find A RealtorTerms of UsePrivacy PolicyCalifornia Privacy NoticeAccessibility PolicyCCPA Notice on CollectionDMCABrowseBlogsNYS Standard Operating ProcedureNYS Fair Housing Notice

Contact

LocationIcon
300 Galleria Pkwy SE, Suite 1500,
Atlanta, GA 30339
PhoneICon
(855) 625-0319
EmailIConhello@hellocondo.com
Contact Us

For Sale

Condos for saleTownhomes for sale
AgentIcon
LocationIcon

Berkshire Hathaway Starck Real EstatePaul AmbrogioServing Chicago and all of Northern IL13300 IL RT 47Huntley, Illinois 60142

PhoneICon(224) 268-9139
EmailIConpaul@illinoispropertysearch.com
© HelloCondo 2026. All Rights Reserved.
