Listed: $ 419,000 (Sold on: Aug 21, 2026) Days on Market:41
24- 172 Morningside Lane, Buffalo Grove, IL 60089
BEDS
3
BATHS
3
PARKING
2
SQFT
1828
Description
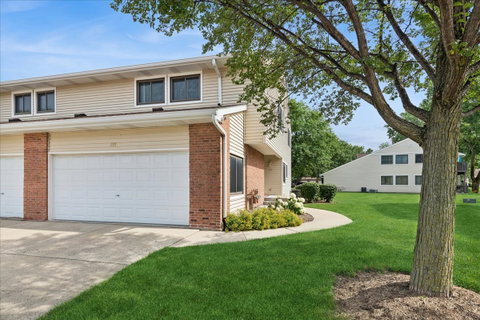
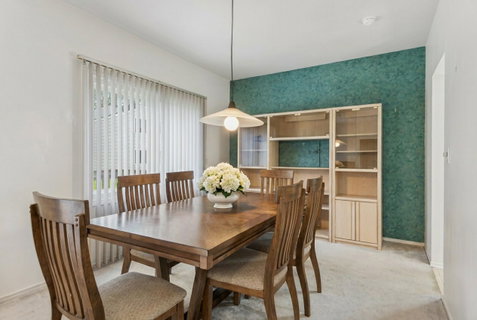
Rare end-unit 2-story townhome in the beautifully maintained Hidden Lake community, situated on a private cul-de-sac with serene views of the fountain and pond. This 3-bedroom, 2.5-bath home welcomes you with a foyer leading into a dramatic two-story cathedral family room featuring a cozy fireplace and three skylights that flood the space with natural light. The open layout flows seamlessly into the dining area and spacious eat-in kitchen with a new stainless steel range. Step out onto the generous 22x10 deck - perfect for morning coffee, outdoor relaxation, and hosting summer barbecues. The community pool, pond, park, and volleyball/basketball courts are just moments from your door. The spacious primary suite features a generous walk-in closet and a private bath with a soaking tub, double sink vanity, and separate walk-in shower. Additional highlights include an attached oversize 2-car garage with an exterior window and workbench, 30 sq ft of storage under the stairs, ample guest parking directly across from the home, and an east-facing orientation for abundant morning sunshine. All windows with lifetime warranty. Water heater (2024), garage door opener (2022 with warranty), refrigerator (2022). HOA covers water, sewer, garbage pickup, exterior insurance/maintenance, and pool access. Served by Stevenson High School and District 102 schools. Conveniently located near parks, golf courses, shopping, and restaurants, with easy access to major highways and Metra stations. Come see this exceptional home and make it yours!
Listed: $ 419,000 (Sold on: Aug 21, 2026) Days on Market:41
24 -
172 Morningside Lane #24, Buffalo Grove, IL 60089
BEDS
3
BATHS
3
PARKING
2
SQFT
1,828
Description
Rare end-unit 2-story townhome in the beautifully maintained Hidden Lake community, situated on a private cul-de-sac with serene views of the fountain and pond. This 3-bedroom, 2.5-bath home welcomes you with a foyer leading into a dramatic two-story cathedral family room featuring a cozy fireplace and three skylights that flood the space with natural light. The open layout flows seamlessly into the dining area and spacious eat-in kitchen with a new stainless steel range. Step out onto the generous 22x10 deck - perfect for morning coffee, outdoor relaxation, and hosting summer barbecues. The community pool, pond, park, and volleyball/basketball courts are just moments from your door. The spacious primary suite features a generous walk-in closet and a private bath with a soaking tub, double sink vanity, and separate walk-in shower. Additional highlights include an attached oversize 2-car garage with an exterior window and workbench, 30 sq ft of storage under the stairs, ample guest parking directly across from the home, and an east-facing orientation for abundant morning sunshine. All windows with lifetime warranty. Water heater (2024), garage door opener (2022 with warranty), refrigerator (2022). HOA covers water, sewer, garbage pickup, exterior insurance/maintenance, and pool access. Served by Stevenson High School and District 102 schools. Conveniently located near parks, golf courses, shopping, and restaurants, with easy access to major highways and Metra stations. Come see this exceptional home and make it yours!
HelloCondo Is The #1 Condo Search Platform And Real Estate Recommendation Engine. Search, Find And Buy The Perfect Condo And Get Matched With The Best Agents. Finding A Condo Has Never Been So Easy.