Listed: $ 475,000 (Sold on: May 1, 2026) Days on Market:33
1480- 1480 Fairfax Lane, Buffalo Grove, IL 60089
BEDS
3
BATHS
3
PARKING
2
SQFT
1932
Description
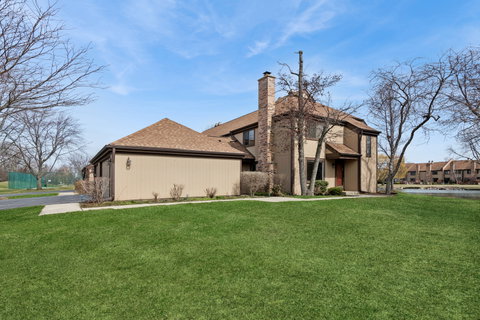
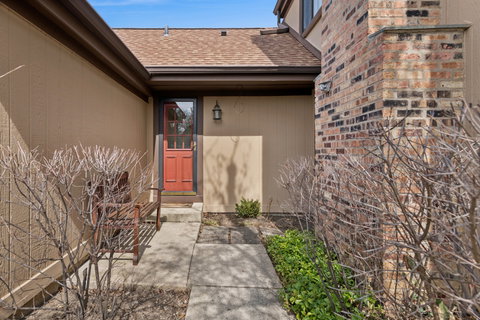
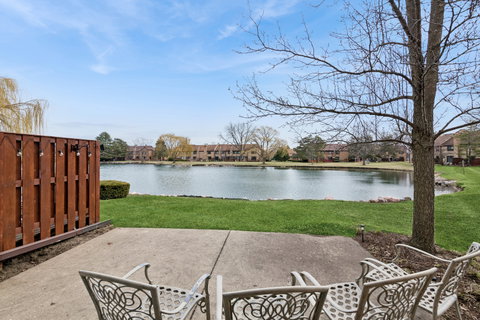
Welcome to this beautifully maintained 3 bedroom townhouse in The Crossings, located in the highly sought after and award winning Stevenson High School District 125. This light-filled home features a rare pond view from both the living room and the spacious primary bedroom, creating a peaceful setting to enjoy year around. The interior offers a bright, neutral decor throughout, complemented by hardwood floors and thoughtfully designed spaces. The kitchen showcases 42" maple cabinetry, granite countertops, and stainless steel appliances, providing both style and functionality. It is open to the family room with cozy fireplace. A spacious living room plus formal dining room offer unlimited entertaining possibilities. The renovated upstairs hall bathroom features a new vanity, custom tilework, and a sleek clear glass walk-in shower, while the updated powder room includes a sophisticated new vanity and sink. The partially finished basement expands the living space with a versatile rec room, an exercise room or home office, a dedicated storage room, and a convenient floored crawl space. Additional storage space above the garage can be accessed by pull down stairs. Residents enjoy access to fantastic community amenities including a clubhouse, outdoor pool, park, and tennis courts, making this home the perfect blend of comfort, convenience, and lifestyle. Ideally situated just minutes from charming historic Long Grove, as well as convenient access to Route 53 and Interstate 294.
Description
Welcome to this beautifully maintained 3 bedroom townhouse in The Crossings, located in the highly sought after and award winning Stevenson High School District 125. This light-filled home features a rare pond view from both the living room and the spacious primary bedroom, creating a peaceful setting to enjoy year around. The interior offers a bright, neutral decor throughout, complemented by hardwood floors and thoughtfully designed spaces. The kitchen showcases 42" maple cabinetry, granite countertops, and stainless steel appliances, providing both style and functionality. It is open to the family room with cozy fireplace. A spacious living room plus formal dining room offer unlimited entertaining possibilities. The renovated upstairs hall bathroom features a new vanity, custom tilework, and a sleek clear glass walk-in shower, while the updated powder room includes a sophisticated new vanity and sink. The partially finished basement expands the living space with a versatile rec room, an exercise room or home office, a dedicated storage room, and a convenient floored crawl space. Additional storage space above the garage can be accessed by pull down stairs. Residents enjoy access to fantastic community amenities including a clubhouse, outdoor pool, park, and tennis courts, making this home the perfect blend of comfort, convenience, and lifestyle. Ideally situated just minutes from charming historic Long Grove, as well as convenient access to Route 53 and Interstate 294.
Listed: $ 475,000 (Sold on: May 1, 2026) Days on Market:33
1480 -
1480 Fairfax Lane #1480, Buffalo Grove, IL 60089
BEDS
3
BATHS
3
PARKING
2
SQFT
1,932
Description
Welcome to this beautifully maintained 3 bedroom townhouse in The Crossings, located in the highly sought after and award winning Stevenson High School District 125. This light-filled home features a rare pond view from both the living room and the spacious primary bedroom, creating a peaceful setting to enjoy year around. The interior offers a bright, neutral decor throughout, complemented by hardwood floors and thoughtfully designed spaces. The kitchen showcases 42" maple cabinetry, granite countertops, and stainless steel appliances, providing both style and functionality. It is open to the family room with cozy fireplace. A spacious living room plus formal dining room offer unlimited entertaining possibilities. The renovated upstairs hall bathroom features a new vanity, custom tilework, and a sleek clear glass walk-in shower, while the updated powder room includes a sophisticated new vanity and sink. The partially finished basement expands the living space with a versatile rec room, an exercise room or home office, a dedicated storage room, and a convenient floored crawl space. Additional storage space above the garage can be accessed by pull down stairs. Residents enjoy access to fantastic community amenities including a clubhouse, outdoor pool, park, and tennis courts, making this home the perfect blend of comfort, convenience, and lifestyle. Ideally situated just minutes from charming historic Long Grove, as well as convenient access to Route 53 and Interstate 294.
Description
Welcome to this beautifully maintained 3 bedroom townhouse in The Crossings, located in the highly sought after and award winning Stevenson High School District 125. This light-filled home features a rare pond view from both the living room and the spacious primary bedroom, creating a peaceful setting to enjoy year around. The interior offers a bright, neutral decor throughout, complemented by hardwood floors and thoughtfully designed spaces. The kitchen showcases 42" maple cabinetry, granite countertops, and stainless steel appliances, providing both style and functionality. It is open to the family room with cozy fireplace. A spacious living room plus formal dining room offer unlimited entertaining possibilities. The renovated upstairs hall bathroom features a new vanity, custom tilework, and a sleek clear glass walk-in shower, while the updated powder room includes a sophisticated new vanity and sink. The partially finished basement expands the living space with a versatile rec room, an exercise room or home office, a dedicated storage room, and a convenient floored crawl space. Additional storage space above the garage can be accessed by pull down stairs. Residents enjoy access to fantastic community amenities including a clubhouse, outdoor pool, park, and tennis courts, making this home the perfect blend of comfort, convenience, and lifestyle. Ideally situated just minutes from charming historic Long Grove, as well as convenient access to Route 53 and Interstate 294.
HelloCondo Is The #1 Condo Search Platform And Real Estate Recommendation Engine. Search, Find And Buy The Perfect Condo And Get Matched With The Best Agents. Finding A Condo Has Never Been So Easy.