
Listed: $ 399,900 (Sold on: Jun 24, 2026) Days on Market:39
1145 Bristol Lane, Buffalo Grove, IL 60089
BEDS
3
BATHS
3
PARKING
2
SQFT
1724
Description
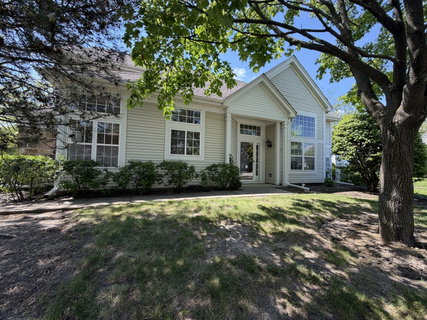
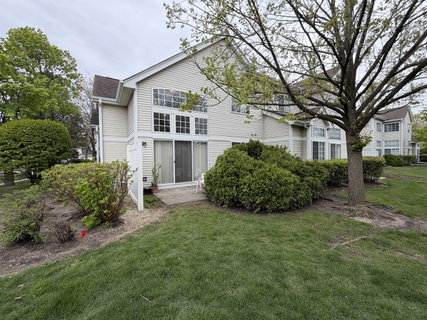
This beautifully maintained end-unit townhome is filled with natural light, thanks to windows throughout, and offers a spacious, versatile layout with 3 bedrooms and 3 full bathrooms. The main level features a generously sized kitchen with 10-foot ceilings and a bright dining area, and a dramatic family room with vaulted ceilings. A private first-floor bedroom with a walk-in closet, along with a full bathroom, provides the perfect setup for guests or a home office. The family room opens to a private patio with lovely landscaping, ideal for relaxing or entertaining. A separate laundry room adds everyday convenience. Upstairs, you'll find a spacious primary suite with vaulted ceilings, featuring a luxurious en-suite bathroom complete with a soaking tub, separate walk-in shower, and dual comfort layout. An additional bedroom, also with its own private bathroom, and a large walk-in hallway closet complete the second floor. The largest model, with 1,724 square feet of living space, a 2-car garage, and abundant storage throughout, this home offers the perfect blend of comfort, functionality, and style. Don't miss your next home in the highly desirable Concord Place community! Located within the award-winning District 96 and 125 school districts, this home also offers the convenience of being just steps away from a children's park.
Listed: $ 399,900 (Sold on: Jun 24, 2026) Days on Market:39
1145 Bristol Lane, Buffalo Grove, IL 60089
BEDS
3
BATHS
3
PARKING
2
SQFT
1,724
Description
This beautifully maintained end-unit townhome is filled with natural light, thanks to windows throughout, and offers a spacious, versatile layout with 3 bedrooms and 3 full bathrooms. The main level features a generously sized kitchen with 10-foot ceilings and a bright dining area, and a dramatic family room with vaulted ceilings. A private first-floor bedroom with a walk-in closet, along with a full bathroom, provides the perfect setup for guests or a home office. The family room opens to a private patio with lovely landscaping, ideal for relaxing or entertaining. A separate laundry room adds everyday convenience. Upstairs, you'll find a spacious primary suite with vaulted ceilings, featuring a luxurious en-suite bathroom complete with a soaking tub, separate walk-in shower, and dual comfort layout. An additional bedroom, also with its own private bathroom, and a large walk-in hallway closet complete the second floor. The largest model, with 1,724 square feet of living space, a 2-car garage, and abundant storage throughout, this home offers the perfect blend of comfort, functionality, and style. Don't miss your next home in the highly desirable Concord Place community! Located within the award-winning District 96 and 125 school districts, this home also offers the convenience of being just steps away from a children's park.
HelloCondo Is The #1 Condo Search Platform And Real Estate Recommendation Engine. Search, Find And Buy The Perfect Condo And Get Matched With The Best Agents. Finding A Condo Has Never Been So Easy.
