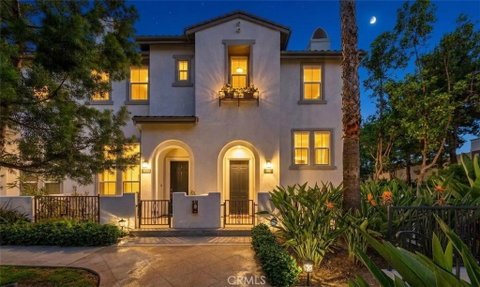
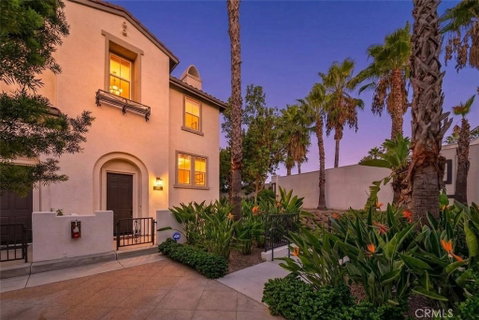
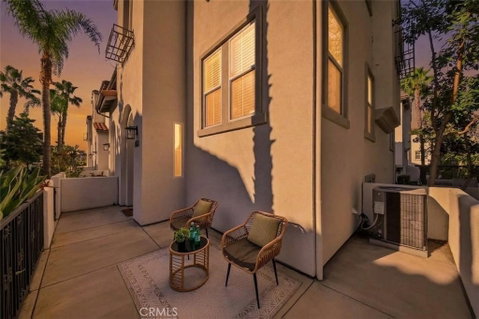
Experience the perfect blend of modern style, comfort, and everyday living in the highly desirable, gated Founder's Walk community. This lovely end-unit townhome, attached on only one side, offers a peaceful ambiance and warm, welcoming feel from the moment you step inside. Featuring the largest model with approximately 1,846 sq. ft. of living space, this meticulously maintained tri-level home offers a well-designed floorplan with generous living areas ideal for everyday living and entertaining. The first level features a private guest bedroom with direct access to the 2-car garage, offering the flexibility to use the room as an office. The second level opens to an inviting kitchen featuring granite countertops, stainless steel/black appliances, refrigerator, center island, breakfast bar, and casual eating area. A generous formal living room provides a welcoming gathering space, while the separate family room features surrounding windows that fill the space with an abundance of natural light. A powder room with a white pedestal sink completes this level. The upper level features a spacious primary suite with an elegant bathroom offering dual sinks, a tub, separate shower enclosure, and generous walk-in closet. Dark hardwood floors and carpeting run throughout the home. Upstairs laundry includes a stacked washer and dryer, included in the sale. Step outside to the large front patio, an ideal space for family gatherings, barbecuing, relaxing in the sunshine, or simply enjoying the outdoors. Additional features include a Nest thermostat and Tesla charger in the garage. Plenty of guest parking is available nearby. Enjoy the beautifully maintained Founder's Walk community and its array of HOA amenities, including a pool, spa, BBQ area, playground, lounge area, and lush greenery. An exclusive community gate provides direct walking access to the Metrolink station. The nearby Beach Boulevard corridor offers easy access to restaurants, grocery markets, parks, transportation, freeways, and golf courses, with the 91 and 5 freeways also close by.
With its appealing floorplan, generous living areas, private patio, and excellent selection of community amenities, this lovely home offers a wonderful setting to make your own. Discover the warmth, charm, and possibilities this home has to offer!
Description
Experience the perfect blend of modern style, comfort, and everyday living in the highly desirable, gated Founder's Walk community. This lovely end-unit townhome, attached on only one side, offers a peaceful ambiance and warm, welcoming feel from the moment you step inside. Featuring the largest model with approximately 1,846 sq. ft. of living space, this meticulously maintained tri-level home offers a well-designed floorplan with generous living areas ideal for everyday living and entertaining. The first level features a private guest bedroom with direct access to the 2-car garage, offering the flexibility to use the room as an office. The second level opens to an inviting kitchen featuring granite countertops, stainless steel/black appliances, refrigerator, center island, breakfast bar, and casual eating area. A generous formal living room provides a welcoming gathering space, while the separate family room features surrounding windows that fill the space with an abundance of natural light. A powder room with a white pedestal sink completes this level. The upper level features a spacious primary suite with an elegant bathroom offering dual sinks, a tub, separate shower enclosure, and generous walk-in closet. Dark hardwood floors and carpeting run throughout the home. Upstairs laundry includes a stacked washer and dryer, included in the sale. Step outside to the large front patio, an ideal space for family gatherings, barbecuing, relaxing in the sunshine, or simply enjoying the outdoors. Additional features include a Nest thermostat and Tesla charger in the garage. Plenty of guest parking is available nearby. Enjoy the beautifully maintained Founder's Walk community and its array of HOA amenities, including a pool, spa, BBQ area, playground, lounge area, and lush greenery. An exclusive community gate provides direct walking access to the Metrolink station. The nearby Beach Boulevard corridor offers easy access to restaurants, grocery markets, parks, transportation, freeways, and golf courses, with the 91 and 5 freeways also close by.
With its appealing floorplan, generous living areas, private patio, and excellent selection of community amenities, this lovely home offers a wonderful setting to make your own. Discover the warmth, charm, and possibilities this home has to offer!
Experience the perfect blend of modern style, comfort, and everyday living in the highly desirable, gated Founder's Walk community. This lovely end-unit townhome, attached on only one side, offers a peaceful ambiance and warm, welcoming feel from the moment you step inside. Featuring the largest model with approximately 1,846 sq. ft. of living space, this meticulously maintained tri-level home offers a well-designed floorplan with generous living areas ideal for everyday living and entertaining. The first level features a private guest bedroom with direct access to the 2-car garage, offering the flexibility to use the room as an office. The second level opens to an inviting kitchen featuring granite countertops, stainless steel/black appliances, refrigerator, center island, breakfast bar, and casual eating area. A generous formal living room provides a welcoming gathering space, while the separate family room features surrounding windows that fill the space with an abundance of natural light. A powder room with a white pedestal sink completes this level. The upper level features a spacious primary suite with an elegant bathroom offering dual sinks, a tub, separate shower enclosure, and generous walk-in closet. Dark hardwood floors and carpeting run throughout the home. Upstairs laundry includes a stacked washer and dryer, included in the sale. Step outside to the large front patio, an ideal space for family gatherings, barbecuing, relaxing in the sunshine, or simply enjoying the outdoors. Additional features include a Nest thermostat and Tesla charger in the garage. Plenty of guest parking is available nearby. Enjoy the beautifully maintained Founder's Walk community and its array of HOA amenities, including a pool, spa, BBQ area, playground, lounge area, and lush greenery. An exclusive community gate provides direct walking access to the Metrolink station. The nearby Beach Boulevard corridor offers easy access to restaurants, grocery markets, parks, transportation, freeways, and golf courses, with the 91 and 5 freeways also close by.
With its appealing floorplan, generous living areas, private patio, and excellent selection of community amenities, this lovely home offers a wonderful setting to make your own. Discover the warmth, charm, and possibilities this home has to offer!
Description
Experience the perfect blend of modern style, comfort, and everyday living in the highly desirable, gated Founder's Walk community. This lovely end-unit townhome, attached on only one side, offers a peaceful ambiance and warm, welcoming feel from the moment you step inside. Featuring the largest model with approximately 1,846 sq. ft. of living space, this meticulously maintained tri-level home offers a well-designed floorplan with generous living areas ideal for everyday living and entertaining. The first level features a private guest bedroom with direct access to the 2-car garage, offering the flexibility to use the room as an office. The second level opens to an inviting kitchen featuring granite countertops, stainless steel/black appliances, refrigerator, center island, breakfast bar, and casual eating area. A generous formal living room provides a welcoming gathering space, while the separate family room features surrounding windows that fill the space with an abundance of natural light. A powder room with a white pedestal sink completes this level. The upper level features a spacious primary suite with an elegant bathroom offering dual sinks, a tub, separate shower enclosure, and generous walk-in closet. Dark hardwood floors and carpeting run throughout the home. Upstairs laundry includes a stacked washer and dryer, included in the sale. Step outside to the large front patio, an ideal space for family gatherings, barbecuing, relaxing in the sunshine, or simply enjoying the outdoors. Additional features include a Nest thermostat and Tesla charger in the garage. Plenty of guest parking is available nearby. Enjoy the beautifully maintained Founder's Walk community and its array of HOA amenities, including a pool, spa, BBQ area, playground, lounge area, and lush greenery. An exclusive community gate provides direct walking access to the Metrolink station. The nearby Beach Boulevard corridor offers easy access to restaurants, grocery markets, parks, transportation, freeways, and golf courses, with the 91 and 5 freeways also close by.
With its appealing floorplan, generous living areas, private patio, and excellent selection of community amenities, this lovely home offers a wonderful setting to make your own. Discover the warmth, charm, and possibilities this home has to offer!
HelloCondo Is The #1 Condo Search Platform And Real Estate Recommendation Engine. Search, Find And Buy The Perfect Condo And Get Matched With The Best Agents. Finding A Condo Has Never Been So Easy.