
HeaderIcon
  1. Agent Logo

Explore by Metro

  • Atlanta
  • Baltimore
  • Boston
  • Bronx
  • Brooklyn
  • Chicago
  • Los Angeles
  • Manhattan
  • Miami
  • Nashville
  • North Port
  • Orlando
  • Philadelphia
  • Phoenix
  • Queens
  • San Diego
  • San Jose
  • Tampa
  • Washington
HeaderIcon

Explore By Metro

  • Atlanta
  • Baltimore
  • Boston
  • Bronx
  • Brooklyn
  • Chicago
  • Los Angeles
  • Manhattan
  • Miami
  • Nashville
  • North Port
  • Orlando
  • Philadelphia
  • Phoenix
  • Queens
  • San Diego
  • San Jose
  • Tampa
  • Washington
leftArrowBack to Search
OverviewAmenities & PoliciesFinancialsNeighborhood
Add to favoritesAdd to favorites (hover)
Save
  1. Home
  2. /Buckingham, PA
  3. /4601 Sands Way
leftArrow
Add to favoritesAdd to favorites (hover)
$270,000est. $1,365 MortgageInfo icon
Listed: $ NaN (Sold on: Aug 26, 2019) Days on Market:

4601 Sands Way , Buckingham, PA 18912

BEDS

beds

3

BATHS

baths

2

PARKING

parking

-

SQFT

sqft
1575

Description

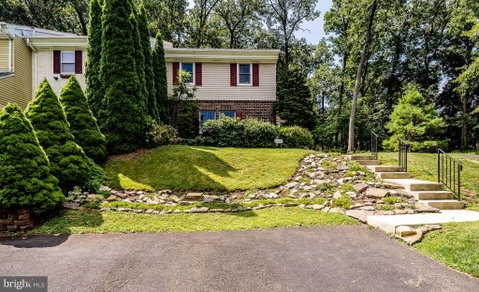
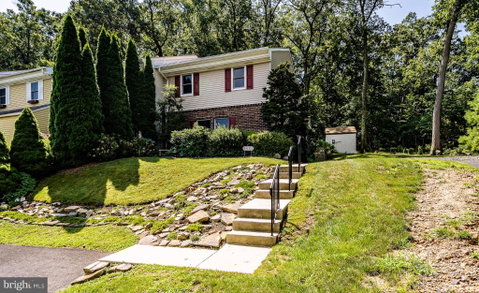
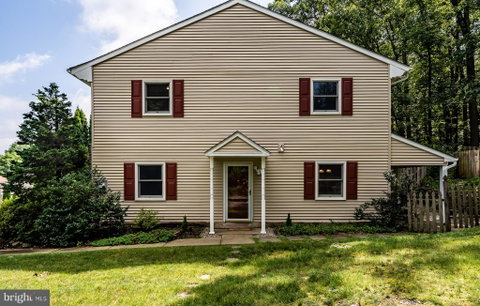
Welcome to 4601 Sands Way, Buckingham 3 Bed 1.5 Bath End Unit Townhome in Central Bucks School District. This private end-unit lot townhome is located in Buckingham's Apple Hill community. Many Recent improvements include New Roof, New Siding, and New HVAC and Central Air. Heating has been converted to propane gas. Windows and rear sliding door replaced in 2014. As you enter the home you will find a large great room / living room, hard wood flooring throughout 1st floor and plenty of natural light. The main floor has a large open kitchen, breakfast area with plenty of space for kitchen, laundry area on 1st floor slider glass door to rear patio and back yard. There is also an updated half bath on the main floor. Upstairs you will find three large bedrooms with closet space in each room. The hall bath has a tub and shower combo with tile surround and a vanity. Enter the back yard through the sliding glass door you will find a private space that is perfect for entertaining and backs to the woods. The Apple Hill community is conveniently located between New Hope, Peddlers Village, Newtown and Doylestown and easy access to train transportation and major routes!

Description

Welcome to 4601 Sands Way, Buckingham 3 Bed 1.5 Bath End Unit Townhome in Central Bucks School District. This private end-unit lot townhome is located in Buckingham's Apple Hill community. Many Recent improvements include New Roof, New Siding, and New HVAC and Central Air. Heating has been converted to propane gas. Windows and rear sliding door replaced in 2014. As you enter the home you will find a large great room / living room, hard wood flooring throughout 1st floor and plenty of natural light. The main floor has a large open kitchen, breakfast area with plenty of space for kitchen, laundry area on 1st floor slider glass door to rear patio and back yard. There is also an updated half bath on the main floor. Upstairs you will find three large bedrooms with closet space in each room. The hall bath has a tub and shower combo with tile surround and a vanity. Enter the back yard through the sliding glass door you will find a private space that is perfect for entertaining and backs to the woods. The Apple Hill community is conveniently located between New Hope, Peddlers Village, Newtown and Doylestown and easy access to train transportation and major routes!
listing image
listing image 2
listing image 3
$270,000
est. $1,365.27 MortgageInfo icon
Listed: $ NaN (Sold on: Aug 26, 2019)
Days on Market:

4601 Sands Way, Buckingham, PA 18912

BEDS

3

BATHS

2

PARKING

-

SQFT

1,575

Description

Welcome to 4601 Sands Way, Buckingham 3 Bed 1.5 Bath End Unit Townhome in Central Bucks School District. This private end-unit lot townhome is located in Buckingham's Apple Hill community. Many Recent improvements include New Roof, New Siding, and New HVAC and Central Air. Heating has been converted to propane gas. Windows and rear sliding door replaced in 2014. As you enter the home you will find a large great room / living room, hard wood flooring throughout 1st floor and plenty of natural light. The main floor has a large open kitchen, breakfast area with plenty of space for kitchen, laundry area on 1st floor slider glass door to rear patio and back yard. There is also an updated half bath on the main floor. Upstairs you will find three large bedrooms with closet space in each room. The hall bath has a tub and shower combo with tile surround and a vanity. Enter the back yard through the sliding glass door you will find a private space that is perfect for entertaining and backs to the woods. The Apple Hill community is conveniently located between New Hope, Peddlers Village, Newtown and Doylestown and easy access to train transportation and major routes!

Description

Welcome to 4601 Sands Way, Buckingham 3 Bed 1.5 Bath End Unit Townhome in Central Bucks School District. This private end-unit lot townhome is located in Buckingham's Apple Hill community. Many Recent improvements include New Roof, New Siding, and New HVAC and Central Air. Heating has been converted to propane gas. Windows and rear sliding door replaced in 2014. As you enter the home you will find a large great room / living room, hard wood flooring throughout 1st floor and plenty of natural light. The main floor has a large open kitchen, breakfast area with plenty of space for kitchen, laundry area on 1st floor slider glass door to rear patio and back yard. There is also an updated half bath on the main floor. Upstairs you will find three large bedrooms with closet space in each room. The hall bath has a tub and shower combo with tile surround and a vanity. Enter the back yard through the sliding glass door you will find a private space that is perfect for entertaining and backs to the woods. The Apple Hill community is conveniently located between New Hope, Peddlers Village, Newtown and Doylestown and easy access to train transportation and major routes!

Glen Gardens Estate Market Stats Last 12 months

LOCKER
Contact Us for Info

POSSESSION
0-30 Days CD
HOA FEESinfo
$130 /Monthly

OUTDOOR SPACE
Contact Us for Info
TAXES
$3,338 (2019)

BUILDING AGE
47 Years
BASEMENT FEATURE
Contact Us for Info

PRICE PER SQFTinfo
$171

Market Stats

HOA FEESinfo
$130 /Monthly

OUTDOOR SPACE
Contact Us for Info
TAXES
$3,338 (2019)

BUILDING AGE
47 Years
BASEMENT FEATURE
Contact Us for Info

PRICE PER SQFTinfo
$171

Amenities

Parking
Parking
-
Locker
Locker
Concierge
Concierge
-
Elevator(s)
Elevator(s)
-
Central AC
Central AC
Check Icon
Pool
Pool
-
Fitness Center
Fitness Center
-
Visitors Parking
Visitors Parking
-

Amenities

Unit
Building

Policies

Pet Allowed
Pet Allowed
-
BBQ Permitted
BBQ Permitted
Sublet Allowed
Sublet Allowed
Short-term Rental Allowed

Unit Price History

DateMLSStatusPrice
Aug 2019MLS#: PABU475556Closed$270,000

Unit Price History

$270,000

Closed

Aug 2019MLS#: PABU475556

Monthly Payment Calculator

$1,828 / Monthly

All calculations are estimates and provided by HelloCondo.com
for informational purposes only. Actual amounts may vary.

DropDown
$1,828
Est.
Listing Price
Down Payment
Interest Rate
Terms
Listing Price
Down Payment
Interest Rate
Terms

Monthly Payment Calculator

$1,828
Est.
Listing Price
Down Payment
Interest Rate
Terms
Listing Price
Down Payment
Interest Rate
Terms
$1,828 / Monthly

All calculations are estimates and provided by HelloCondo.com for informational purposes only. Actual amounts may vary.

view source
DropDown

Monthly Payment Calculator

Mortgage calculator

Monthly Mortgage: $1,365
DropDown

The Neighborhood: Buckingham, PA

Get the HelloCondo Newsletter
Real-estate tips, insights, and market reports in your inbox.
Newsletter
  1. Home
  2. /Buckingham, PA
  3. /4601 Sands Way
Nearby Cities
Toughkenamon

Buildings

148 N Clinton St
333 Lacey Ave
403 S Main St

Neighborhoods

AbingtonAmblerAppletree
Bala CynwydBartramBella VistaCabotCarroll ParkCedar ParkCheltenhamDearnley ParkLaurel OaksMayfairNorwoodOlde CityPalomino GlenPennypackRittenhouse Square EastRittenhouse Square WestTacony

ZIP Codes

180811890218917
1894718960190291903519060191091911119115191201912219133191441914719149191531931019468

Community

Apple HillArbor PointBedminster Square
Bridge ValleyCarousel Pointe CondominiumsCharing CrossChestnut GroveCountry CrossingDelancey CourtDoylestown StationFieldstoneFieldstone PlaceFiresideForest Park TownhomesForest RidgeHeritage Center TownhomesIngham MewsIvy Greene RunLamplighter VillageLantern Hill
Hellocondo Logo
HelloCondo Is The #1 Condo Search Platform And Real Estate Recommendation Engine. Search, Find And Buy The Perfect Condo And Get Matched With The Best Agents. Finding A Condo Has Never Been So Easy.

HelloCondo is a division of HelloCasa, LLC

FacebookIconInstagramIconXIconRedditIcon

HelloCondo

Find A RealtorTerms of UsePrivacy PolicyCalifornia Privacy NoticeAccessibility PolicyCCPA Notice on CollectionDMCABrowseBlogsNYS Standard Operating ProcedureNYS Fair Housing Notice

Contact

LocationIcon
300 Galleria Pkwy SE, Suite 1500,
Atlanta, GA 30339
PhoneICon
(855) 625-0319
EmailIConhello@hellocondo.com
Contact Us

For Sale

Condos for saleTownhomes for sale
AgentIcon
LocationIcon

Opulent Realty Group Zakiya Eleby6335 Wayne Ave Philadelphia PA 19144

PhoneICon(610) 206-3955
EmailIConZakiya@ORGrealty.com
© HelloCondo 2026. All Rights Reserved.
