HeaderIcon

Explore by Metro

  • Atlanta
  • Baltimore
  • Boston
  • Bronx
  • Brooklyn
  • Chicago
  • Los Angeles
  • Manhattan
  • Miami
  • Nashville
  • North Port
  • Orlando
  • Philadelphia
  • Phoenix
  • Queens
  • San Diego
  • San Jose
  • Tampa
  • Washington
HeaderIcon

Explore by Metro

  • Atlanta
  • Baltimore
  • Boston
  • Bronx
  • Brooklyn
  • Chicago
  • Los Angeles
  • Manhattan
  • Miami
  • Nashville
  • North Port
  • Orlando
  • Philadelphia
  • Phoenix
  • Queens
  • San Diego
  • San Jose
  • Tampa
  • Washington
leftArrowBack to Search
  1. Home
  2. /
  3. Westminster, CO
  4. /
  5. 9195 Pierce St
Add to favoritesAdd to favorites (hover)
Save
leftArrow
Add to favoritesAdd to favorites (hover)

9195 Pierce St

9195 Pierce St, Westminster, CO, 80021

YEAR BUILT

2026

# STORIES

0

# TOTAL UNITS

6

UNIT SIZE RANGE

1,814-1,867 sqft

Description

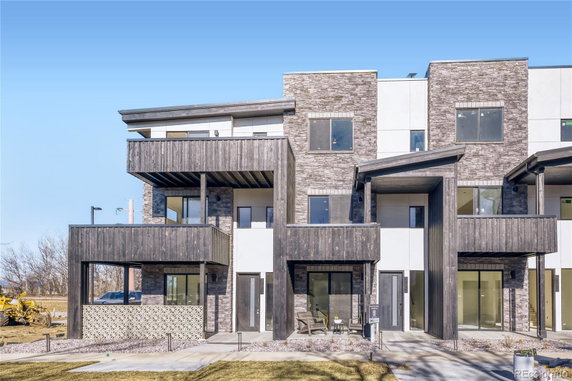
9195 Pierce St, known as Greenlawn Towns, is a new low-rise townhome building in Westminster, Colorado. Located near West 90th Avenue and Lowell Boulevard, it offers quick access to Highway 36. This spot allows easy commuting to Denver or Boulder. The community features nearby restaurants like Blackjack Pizza, Olde Man Granola, and Pudge Brothers Pizza. Construction finished in 2026. The building has 6 units, each with 3 bedrooms and 4 bathrooms. Unit sizes range from 1,814 to 1,867 sq ft. Each home includes an EV-ready 2-car garage. The design emphasizes open-concept living with designer-curated finishes. Prices for the units range from $620,500 to $646,570. The average closed price is about $624,749, with a price per sq ft of $339. The lowest sold price in the last year reached about $607,176. Units typically spend around 160 days on market. Outdoor space is a strong feature here. Each home offers approximately 524 to 725 sq ft of outdoor living space. A rooftop deck enhances the appeal, perfect for enjoying views or relaxing outdoors. The building fits well into the community, with close walking access to trails, shops, and dining options. Overall, Greenlawn Towns suits buyers who value modern living with convenient amenities. The combination of location, space, and design provides a balanced lifestyle. All-electric construction supports sustainability, and the model home is open for viewing with specific hours for interested buyers.

Building ImageMLS ID #8147214
Building ImageView Listing

9195 Pierce St

9195 Pierce St, Westminster, CO, 80021

YEAR BUILT

2026

# STORIES

0

# TOTAL UNITS

6

UNIT SIZE RANGE

1,814-1,867 sqft

Description

9195 Pierce St, known as Greenlawn Towns, is a new low-rise townhome building in Westminster, Colorado. Located near West 90th Avenue and Lowell Boulevard, it offers quick access to Highway 36. This spot allows easy commuting to Denver or Boulder. The community features nearby restaurants like Blackjack Pizza, Olde Man Granola, and Pudge Brothers Pizza. Construction finished in 2026. The building has 6 units, each with 3 bedrooms and 4 bathrooms. Unit sizes range from 1,814 to 1,867 sq ft. Each home includes an EV-ready 2-car garage. The design emphasizes open-concept living with designer-curated finishes. Prices for the units range from $620,500 to $646,570. The average closed price is about $624,749, with a price per sq ft of $339. The lowest sold price in the last year reached about $607,176. Units typically spend around 160 days on market. Outdoor space is a strong feature here. Each home offers approximately 524 to 725 sq ft of outdoor living space. A rooftop deck enhances the appeal, perfect for enjoying views or relaxing outdoors. The building fits well into the community, with close walking access to trails, shops, and dining options. Overall, Greenlawn Towns suits buyers who value modern living with convenient amenities. The combination of location, space, and design provides a balanced lifestyle. All-electric construction supports sustainability, and the model home is open for viewing with specific hours for interested buyers.

Next

Description

9195 Pierce St, known as Greenlawn Towns, is a new low-rise townhome building in Westminster, Colorado. Located near West 90th Avenue and Lowell Boulevard, it offers quick access to Highway 36. This spot allows easy commuting to Denver or Boulder. The community features nearby restaurants like Blackjack Pizza, Olde Man Granola, and Pudge Brothers Pizza. Construction finished in 2026. The building has 6 units, each with 3 bedrooms and 4 bathrooms. Unit sizes range from 1,814 to 1,867 sq ft. Each home includes an EV-ready 2-car garage. The design emphasizes open-concept living with designer-curated finishes. Prices for the units range from $620,500 to $646,570. The average closed price is about $624,749, with a price per sq ft of $339. The lowest sold price in the last year reached about $607,176. Units typically spend around 160 days on market. Outdoor space is a strong feature here. Each home offers approximately 524 to 725 sq ft of outdoor living space. A rooftop deck enhances the appeal, perfect for enjoying views or relaxing outdoors. The building fits well into the community, with close walking access to trails, shops, and dining options. Overall, Greenlawn Towns suits buyers who value modern living with convenient amenities. The combination of location, space, and design provides a balanced lifestyle. All-electric construction supports sustainability, and the model home is open for viewing with specific hours for interested buyers.

9195 Pierce St Key Stats Last 12 months

Avg. Listed Price$593,142($322/Sqft.)

Avg. Sale Price$624,749($339/Sqft.)
Year over year list price0.00%

Year over year sale price 0.00%
Total Listings6 Listed

Total sold3 Sold
Average Days on Market160 days

Average HOA fees per sqft$13 /monthly
Next

Key Stats

Year over year list price0.00%

Year over year sale price0.00%
Total Listings6 Listed

Total sold3 Sold
Average Days on Market160 days

Average HOA fees per sqft$13 /monthly

Glen Gardens Estate Availability & Demand

Unit Availability

-
High availability buildings list units frequently.

Unit Availability helps to understand how often units in a particular building are listed for sale as compared with the neighborhood average. Units are rarely listed in buildings with low availability.

Unit Demand

-
Units in high-demand buildings sell quicker.

Unit Demand is a measure of quickly units in a particular building sell as compared with other buildings in the neighborhood. Units in high-demand buildings sell more quickly.

For Sale 0 For Sale

9195 Pierce St Sold Listings

UnitSize (sqft)BedsBathsDays On MarketDateStatusPrice
Unit 22186734892026-07-10
MLS#: 5529661
Closed$620,500
Unit 551867341952026-05-01
MLS#: 7717805
Closed$607,176
Unit 771814341942026-04-30
MLS#: 5623321
Closed$646,570
Unit 2
2

3 Beds

4 Baths

1867 sqft


DateStatusPrice
2026-07-10Closed$620,500
MLS#: 5529661
Days On Market89
Unit 5
5

3 Beds

4 Baths

1867 sqft


DateStatusPrice
2026-05-01Closed$607,176
MLS#: 7717805
Days On Market195
Unit 7
7

3 Beds

4 Baths

1814 sqft


DateStatusPrice
2026-04-30Closed$646,570
MLS#: 5623321
Days On Market194
View Complete Unit Listing HistorySource By:

Amenities

This condo building offers delightful amenities that cater to your lifestyle needs. You can relax by the pool on sunny days, allowing yourself to unwind in a tranquil setting. If you enjoy socializing, the cozy party room is perfect for gatherings with friends and family. For those who love staying active, the health club offers a great space for workouts. You can also take advantage of nearby sports options, such as tennis courts and a golf course, to keep your game sharp. If you enjoy nature and biking, you will appreciate the nearby trails that invite exploration. Overall, these amenities make for a well-rounded living experience.

Next

Amenities Description

This condo building offers delightful amenities that cater to your lifestyle needs. You can relax by the pool on sunny days, allowing yourself to unwind in a tranquil setting. If you enjoy socializing, the cozy party room is perfect for gatherings with friends and family. For those who love staying active, the health club offers a great space for workouts. You can also take advantage of nearby sports options, such as tennis courts and a golf course, to keep your game sharp. If you enjoy nature and biking, you will appreciate the nearby trails that invite exploration. Overall, these amenities make for a well-rounded living experience.

Parking
Parking
Locker
Locker
Concierge
Concierge
Elevator(s)
Elevator(s)
Central AC
Central AC
Pool
Pool
Fitness Center
Fitness Center
-
Visitors Parking
Visitors Parking
Next

Amenities

Balcony

Balcony

Policies

The building strives to create a welcoming environment for all residents. There are guidelines in place to ensure a friendly atmosphere. For instance, the building has occupancy limits to maintain comfort. A deposit is necessary to begin your journey to condo ownership. If you have pets, you will find it pleasing that both cats and dogs are allowed, although there may be size limits for your furry friends. This approach ensures that everyone can enjoy their living space while respecting their neighbors. Embrace a lifestyle that combines comfort and community in this well-managed condo building.

Next

Amenities Description

The building strives to create a welcoming environment for all residents. There are guidelines in place to ensure a friendly atmosphere. For instance, the building has occupancy limits to maintain comfort. A deposit is necessary to begin your journey to condo ownership. If you have pets, you will find it pleasing that both cats and dogs are allowed, although there may be size limits for your furry friends. This approach ensures that everyone can enjoy their living space while respecting their neighbors. Embrace a lifestyle that combines comfort and community in this well-managed condo building.

Pet Allowed
Pet Allowed
BBQ Permitted
BBQ Permitted
Sublet Allowed
Sublet Allowed
Short-term Rental Allowed

Compare with Buildings in the Neighbourhood (Last 12 Months)

Compare building's average price/sq. ft. and HOA fees/sq. ft. to buildings nearby

Building NameAvg price per square footAVG HOA FEE per square foot (Monthly)
9195 Pierce St$339/sqft.$13 /sqft.

Nearby Schools

Betty Adams Elementary School

B
Public|Grades KG–5
6450 W 95th Pl|0.54 miles away

Mandalay Middle School

C+
Public|Grades 6–8
9651 Pierce St|0.62 miles away

Little Elementary School

C-
Public|Grades KG–5
8448 Otis Dr|0.69 miles away

Semper Elementary School

C
Public|Grades KG–5
7575 W 96th Ave|0.76 miles away

Moore Middle School

C
Public|Grades 6–8
8455 W 88th Ave|1.04 miles away

Parr Elementary School

D-
Public|Grades KG–5
5800 W 84th Ave|1.13 miles away
Next

Schools

arrow rightWhat to know about schoolsarrow right
Next

Description

Betty Adams Elementary School

B
Public|Grades KG–5
6450 W 95th Pl|Less than 1 Mile Away

Mandalay Middle School

C+
Public|Grades 6–8
9651 Pierce St|Less than 1 Mile Away

Little Elementary School

C-
Public|Grades KG–5
8448 Otis Dr|Less than 1 Mile Away

Semper Elementary School

C
Public|Grades KG–5
7575 W 96th Ave|Less than 1 Mile Away

Moore Middle School

C
Public|Grades 6–8
8455 W 88th Ave|1.04 Miles Away

Parr Elementary School

D-
Public|Grades KG–5
5800 W 84th Ave|1.13 Miles Away

Woodrow Wilson Charter Academy

B
Public|Grades PK–8
8300 W 94th Ave|1.15 Miles Away

Hyland Christian School

--
Private|Grades KG–12
5255 W 98th Ave|1.23 Miles Away

Jefferson Academy Elementary School

B-
Public|Grades KG–6
9955 Yarrow St|1.24 Miles Away

Pomona High School

C-
Public|Grades 9–12
8101 W Pomona Dr|1.32 Miles Away

Destinations Career Academy of Colorado

--
Public|Grades 6–12
8601 Turnpike Dr U...|1.36 Miles Away

Pikes Peak Online School

--
Public|Grades 9–12
8601 Turnpike Dr U...|1.36 Miles Away

Colorado Preparatory Academy Middle School

C-
Public|Grades 6–8
8601 Turnpike Dr U...|1.36 Miles Away

Colorado Preparatory Academy High School

C-
Public|Grades 9–12
8601 Turnpike Dr U...|1.36 Miles Away

Colorado Preparatory Academy Elementary School

D-
Public|Grades KG–5
8601 Turnpike Dr U...|1.36 Miles Away

Doral Academy of Colorado

A-
Public|Grades KG–10
7100 Wadsworth Blv...|1.38 Miles Away

Shepherd of the Valley Lutheran School

--
Private|Grades PK–8
8997 W 88th Ave|1.46 Miles Away

Primrose School at Standley Lake

--
Private|Grades PK–TKG
8430 Church Ranch ...|1.52 Miles Away

Weber Elementary School

B
Public|Grades KG–5
8725 W 81st Pl|1.67 Miles Away

Lukas Elementary School

B
Public|Grades KG–5
9650 W 97th Ave|1.78 Miles Away

Shaw Heights Middle School

D+
Public|Grades 6–8
8780 Circle Dr|1.85 Miles Away

Thomson Elementary School

F
Public|Grades KG–5
7750 Harlan St|1.86 Miles Away

Mesa Elementary School

B+
Public|Grades PK–5
9100 Lowell Blvd|2.00 Miles Away

Transit

5800 Block 88th Ave

0.76 miles away|15 min walk

8600 Block Webster Dr

0.71 miles away|14 min walk

9000 Block Harlan St

0.49 miles away|10 min walk

9100 Block Vance St

0.42 miles away|8 min walk

Harlan St & W 91st Ave

0.46 miles away|9 min walk

Harlan St & W 92nd Ave

0.43 miles away|9 min walk
Next

Transit

arrow rightWhat to know about transitarrow right
Next

Description

5800 Block 88th Ave

0.76 miles away|15 min walk

8600 Block Webster Dr

0.71 miles away|14 min walk

9000 Block Harlan St

0.49 miles away|10 min walk

9100 Block Vance St

0.42 miles away|8 min walk

Harlan St & W 91st Ave

0.46 miles away|9 min walk

Harlan St & W 92nd Ave

0.43 miles away|9 min walk

Sheridan Blvd & Turnpike Dr

1.13 miles away|22 min walk

Sheridan Blvd & W 80th Ave

1.74 miles away|34 min walk

Sheridan Blvd & W 82nd Pl

1.53 miles away|30 min walk

Sheridan Blvd & W 84th Ave

1.34 miles away|26 min walk

Sheridan Blvd & W 88th Ave

1.05 miles away|21 min walk

Sheridan Blvd & W 92nd Ave

0.95 miles away|19 min walk

US 36 / Church Ranch Station East Side

1.85 miles away|36 min walk

US 36 & Church Ranch Station Gate A

1.71 miles away|33 min walk

US 36 & Church Ranch Station Gate B

1.73 miles away|34 min walk

US 36 / Church Ranch Station West Side

1.87 miles away|36 min walk

US 36 / Sheridan Station East Side

1.05 miles away|21 min walk

US 36 & Sheridan Station Gate A

1.04 miles away|20 min walk

US 36 & Sheridan Station Gate C

1 miles away|20 min walk

US 36 & Sheridan Station Gate D

1.03 miles away|20 min walk

US 36 / Sheridan Station West Side

1.01 miles away|20 min walk

Vance St & W 90th Ave

0.37 miles away|8 min walk

Vance St & W 92nd Ave

0.45 miles away|9 min walk

W 88th Ave & Benton St

0.92 miles away|18 min walk

W 88th Ave & Dover St

1.25 miles away|25 min walk

W 88th Ave & Field St

1.5 miles away|29 min walk

W 88th Ave & Garrison St

1.65 miles away|32 min walk

W 88th Ave & Harlan St

0.67 miles away|13 min walk

W 88th Ave & Independence St

1.77 miles away|34 min walk

W 88th Ave & Lamar Dr

0.51 miles away|10 min walk

W 88th Ave & Pierce St

0.49 miles away|10 min walk

W 88th Ave & Teller St

0.51 miles away|10 min walk

W 88th Ave & W 87th Dr

1.03 miles away|20 min walk

W 88th Ave & Wadsworth Blvd

0.7 miles away|14 min walk

W 88th Ave & Yukon St

0.79 miles away|16 min walk

W 90th Ave & Wadsworth Blvd

0.52 miles away|10 min walk

W 92nd Ave and City Center Dr

1.14 miles away|22 min walk

W 92nd Ave & Ingalls St

0.35 miles away|7 min walk

W 92nd Ave & Lowell Blvd

1.94 miles away|38 min walk

W 92nd Ave & Osceola St

1.78 miles away|35 min walk

W 92nd Ave & Pierce St

0.04 miles away|1 min walk

W 92nd Ave & Raleigh St

1.63 miles away|32 min walk

W 92nd Ave & Sheridan Blvd

1.02 miles away|20 min walk

W 92nd Ave & Stuart St

1.63 miles away|32 min walk

W 92nd Ave & Vrain St

1.38 miles away|27 min walk

W 92nd Ave & W 91st Ct

0.05 miles away|1 min walk

W 92nd Ave & Yates St

1.14 miles away|22 min walk

Wadsworth Blvd & Pomona Dr

1.22 miles away|24 min walk

Wadsworth Blvd & Vance Dr

1.82 miles away|35 min walk

Wadsworth Blvd & W 77th Dr

1.87 miles away|36 min walk

The Neighbourhood: 9195 Pierce St

Similar Buildings Nearby

Add to favoritesAdd to favorites (hover)
5620 W 80th Pl
5620 W 80th Pl, Arvada, CO
Click to see listings
Add to favoritesAdd to favorites (hover)
5620 W 80th Pl
5620 W 80th Pl, Arvada, CO
Click to see listings

9195 Pierce St Demographics

This neighborhood indicates a good mix of people which makes it a good place for families. About 18.12% are children aged 0–14, 21.19% are young adults between 15–29, 27.63% are adults aged 30–44, 16.58% are in the 45–59 range and 16.47% are seniors aged 60 and above. Commuting options are also varying where 83.68% of residents relying on driving, while others prefer public transit around 2.4%, walking around 2.1%, biking around 0.56%, allowing residents to choose travel modes that best fit their daily routines. Most homes in the area are with 53.95% of units owner occupied and 46.05% are rented. The neighborhood offers different household types. About 28.41% are single family homes and 5.88% are multi family units. Around 34.37% are single-person households, while 65.63% are multi person households. This mix works well for families, roommates, and individuals. Education levels in the neighborhood vary widely where 29.09% of residents have bachelor’s degrees. Around 21.11% have high school or college education. Another 9.03% hold diplomas while 11.85% have completed postgraduate studies. The remaining are 28.91% with other types of qualifications.

Next

Demographics Description

This neighborhood indicates a good mix of people which makes it a good place for families. About 18.12% are children aged 0–14, 21.19% are young adults between 15–29, 27.63% are adults aged 30–44, 16.58% are in the 45–59 range and 16.47% are seniors aged 60 and above. Commuting options are also varying where 83.68% of residents relying on driving, while others prefer public transit around 2.4%, walking around 2.1%, biking around 0.56%, allowing residents to choose travel modes that best fit their daily routines. Most homes in the area are with 53.95% of units owner occupied and 46.05% are rented. The neighborhood offers different household types. About 28.41% are single family homes and 5.88% are multi family units. Around 34.37% are single-person households, while 65.63% are multi person households. This mix works well for families, roommates, and individuals. Education levels in the neighborhood vary widely where 29.09% of residents have bachelor’s degrees. Around 21.11% have high school or college education. Another 9.03% hold diplomas while 11.85% have completed postgraduate studies. The remaining are 28.91% with other types of qualifications.

Age Demographics

18.12% (0 - 14 years old)

21.19% (15 - 29 years old)

27.63% (30 - 44 years old)

16.58% (45 - 59 years old)

16.47% (60+ years old)

Commute

2.4%

Transit

2.1%

Walk

83.68%

Drive

0.56%

Bike

Housing Ownership

53.95%

Owner Occupied

46.05%

Rental Units

Household Types

28.41%

Single Family

5.88%

Multi Family

34.37%

Single Person

65.63%

Multi Person

Education

Bachelors Degree29.09%
High School College21.11%
Diploma9.03%
Post Graduate11.85%
Others28.91%
Next

Education

Diploma9.03%
Post Graduate11.85%
Others28.91%
Get the HelloCondo Newsletter
Real-estate tips, insights, and market reports in your inbox.
Newsletter
  1. Home
  2. /undefined, undefined
  3. /
    9195 Pierce St
Nearby Cities
Neighborhoods
ZIP Codes
Community
2424 West 35th Avenue5360 Townhomes6440 Tennyson Street
Allison ParkAlpine Vista TownhomesAmes Street CondosApple Valley NorthArbor GreenArbor Pointe CondominiumsArvada GardensAspen MeadowsAutumn CreekAutumnwood TownhomesBalboa ParkBalsam Meadows CondominiumBalsam Village TownhomesBerkeley Row CondominiumsBoyd PondsBrittany RidgeBrittany Terrace
HelloCondo Logo
HelloCondo Logo
HelloCondo Is The #1 Condo Search Platform And Real Estate Recommendation Engine. Search, Find And Buy The Perfect Condo And Get Matched With The Best Agents. Finding A Condo Has Never Been So Easy.

HelloCondo is a division of HelloCasa, LLC

FacebookIconInstagramIconXIconRedditIcon

HelloCondo

Find A RealtorTerms of UsePrivacy PolicyCalifornia Privacy NoticeAccessibility PolicyCCPA Notice on CollectionDMCABrowseBlogs

Contact

LocationIcon
300 Galleria Pkwy SE, Suite 1500,
Atlanta, GA 30339
PhoneICon
(855) 625-0319
EmailIConhello@hellocondo.com
Contact Us

For Sale

Condos for saleTownhomes for sale
AgentIcon
LocationIcon
PhoneICon
EmailICon
© HelloCondo 2026. All Rights Reserved.