Listed: $ 459,000 (Sold on: Apr 30, 2024) Days on Market:34
8906 Everett Street, Broomfield, CO 80021
BEDS
3
BATHS
3
PARKING
1
SQFT
1372
Description
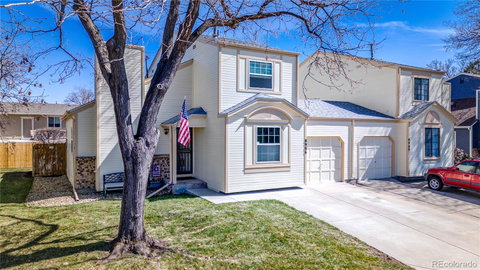
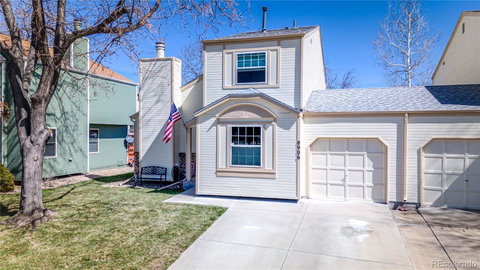
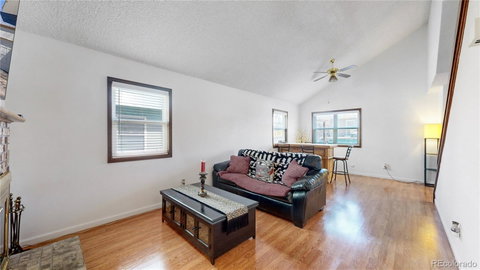
Fantastic price for a beautiful townhome in the friendly community of Victorians at Kings Mill in Westminster! Close to community parks, playgrounds, shopping & restaurants. Open living room and dining room with vaulted ceilings and a cozy wood burning fireplace. Spacious kitchen with plenty of cabinets, breakfast bar and a sliding door leading to the charming private patio and backyard. Seller has decorated the outdoor space so thoughtfully making it a wonderful oasis to enjoy outdoor entertaining and relaxation. The main floor bedroom is currently used as an office & would also be great for a hobby room or small home gym. A powder room and laundry nook complete the main level. Two additional upper bedrooms, including the primary with an en- suite bathroom. Over-sized, attached 1-car garage with plenty of off street parking for guests. New furnace 2023, new AC 2023, new roof 2023, new exterior paint 2023. Close to Lake Ketner Reservoir Path with green spaces, open spaces, trails and parks. Close proximity to off leash dog park and Standley Lake Regional Park for hiking, fishing, and picnics, and nearby Walnut Creek Golf Preserve for golf enthusiasts. Quick drive to Westminster Promenade, a fantastic outdoor entertainment, shopping and dining complex. Access to public transportation, highly rated public & private schools. Easy commute to both Boulder and Denver. This great home is priced right & move-in ready!! If viewing on Zillow, please scroll down to "fact & features" and click "virtual tour" for more photos, 3D tour and info.
Listed: $ 459,000 (Sold on: Apr 30, 2024) Days on Market:34
8906 Everett Street, Broomfield, CO 80021
BEDS
3
BATHS
3
PARKING
1
SQFT
1,372
Description
Fantastic price for a beautiful townhome in the friendly community of Victorians at Kings Mill in Westminster! Close to community parks, playgrounds, shopping & restaurants. Open living room and dining room with vaulted ceilings and a cozy wood burning fireplace. Spacious kitchen with plenty of cabinets, breakfast bar and a sliding door leading to the charming private patio and backyard. Seller has decorated the outdoor space so thoughtfully making it a wonderful oasis to enjoy outdoor entertaining and relaxation. The main floor bedroom is currently used as an office & would also be great for a hobby room or small home gym. A powder room and laundry nook complete the main level. Two additional upper bedrooms, including the primary with an en- suite bathroom. Over-sized, attached 1-car garage with plenty of off street parking for guests. New furnace 2023, new AC 2023, new roof 2023, new exterior paint 2023. Close to Lake Ketner Reservoir Path with green spaces, open spaces, trails and parks. Close proximity to off leash dog park and Standley Lake Regional Park for hiking, fishing, and picnics, and nearby Walnut Creek Golf Preserve for golf enthusiasts. Quick drive to Westminster Promenade, a fantastic outdoor entertainment, shopping and dining complex. Access to public transportation, highly rated public & private schools. Easy commute to both Boulder and Denver. This great home is priced right & move-in ready!! If viewing on Zillow, please scroll down to "fact & features" and click "virtual tour" for more photos, 3D tour and info.
HelloCondo Is The #1 Condo Search Platform And Real Estate Recommendation Engine. Search, Find And Buy The Perfect Condo And Get Matched With The Best Agents. Finding A Condo Has Never Been So Easy.