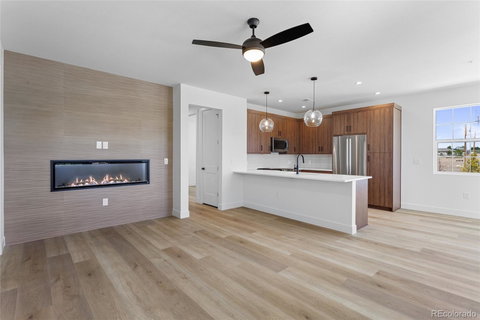
This exceptional and newly constructed upper level residence offers a rare opportunity to own the largest home in the building, thoughtfully designed for both privacy and presence. With three walls of windows, the home is filled with natural light - creating an airy, open atmosphere that feels both expansive and serene. The layout unfolds with intention, offering a seamless flow between living spaces while maintaining a sense of definition and comfort. At the heart of the home, the living room is anchored by a fireplace that adds warmth and character, creating a natural gathering place for both quiet evenings and entertaining. The kitchen is equally refined, featuring European full-overlay cabinetry, 3cm quartz countertops, a full-height backsplash, and GE/Profile stainless steel appliances. It connects effortlessly to the main living and dining areas, enhancing the home’s open, livable design. The expansive deck extends the living experience outdoors, offering a private setting to take in Colorado’s sunshine and surrounding views. Whether hosting or unwinding, this elevated outdoor space adds a meaningful layer to the home’s lifestyle appeal. The primary suite is a true retreat and features a spa-like bath with dual vanities, a zero-threshold shower, and designer finishes. An attached two-car garage provides everyday convenience, while the residence also benefits from all-electric, solar-ready construction, smart home features, fire suppression, and a private courtyard entry. Designed for lock-and-leave ease without sacrificing space or privacy, this home delivers a truly elevated living experience. Located within The Village on the Broadlands, residents enjoy access to parks, trails, a pool, and nearby amenities, along with convenient connectivity to shopping, dining, and major routes.
Description
This exceptional and newly constructed upper level residence offers a rare opportunity to own the largest home in the building, thoughtfully designed for both privacy and presence. With three walls of windows, the home is filled with natural light - creating an airy, open atmosphere that feels both expansive and serene. The layout unfolds with intention, offering a seamless flow between living spaces while maintaining a sense of definition and comfort. At the heart of the home, the living room is anchored by a fireplace that adds warmth and character, creating a natural gathering place for both quiet evenings and entertaining. The kitchen is equally refined, featuring European full-overlay cabinetry, 3cm quartz countertops, a full-height backsplash, and GE/Profile stainless steel appliances. It connects effortlessly to the main living and dining areas, enhancing the home’s open, livable design. The expansive deck extends the living experience outdoors, offering a private setting to take in Colorado’s sunshine and surrounding views. Whether hosting or unwinding, this elevated outdoor space adds a meaningful layer to the home’s lifestyle appeal. The primary suite is a true retreat and features a spa-like bath with dual vanities, a zero-threshold shower, and designer finishes. An attached two-car garage provides everyday convenience, while the residence also benefits from all-electric, solar-ready construction, smart home features, fire suppression, and a private courtyard entry. Designed for lock-and-leave ease without sacrificing space or privacy, this home delivers a truly elevated living experience. Located within The Village on the Broadlands, residents enjoy access to parks, trails, a pool, and nearby amenities, along with convenient connectivity to shopping, dining, and major routes.
This exceptional and newly constructed upper level residence offers a rare opportunity to own the largest home in the building, thoughtfully designed for both privacy and presence. With three walls of windows, the home is filled with natural light - creating an airy, open atmosphere that feels both expansive and serene. The layout unfolds with intention, offering a seamless flow between living spaces while maintaining a sense of definition and comfort. At the heart of the home, the living room is anchored by a fireplace that adds warmth and character, creating a natural gathering place for both quiet evenings and entertaining. The kitchen is equally refined, featuring European full-overlay cabinetry, 3cm quartz countertops, a full-height backsplash, and GE/Profile stainless steel appliances. It connects effortlessly to the main living and dining areas, enhancing the home’s open, livable design. The expansive deck extends the living experience outdoors, offering a private setting to take in Colorado’s sunshine and surrounding views. Whether hosting or unwinding, this elevated outdoor space adds a meaningful layer to the home’s lifestyle appeal. The primary suite is a true retreat and features a spa-like bath with dual vanities, a zero-threshold shower, and designer finishes. An attached two-car garage provides everyday convenience, while the residence also benefits from all-electric, solar-ready construction, smart home features, fire suppression, and a private courtyard entry. Designed for lock-and-leave ease without sacrificing space or privacy, this home delivers a truly elevated living experience. Located within The Village on the Broadlands, residents enjoy access to parks, trails, a pool, and nearby amenities, along with convenient connectivity to shopping, dining, and major routes.
Description
This exceptional and newly constructed upper level residence offers a rare opportunity to own the largest home in the building, thoughtfully designed for both privacy and presence. With three walls of windows, the home is filled with natural light - creating an airy, open atmosphere that feels both expansive and serene. The layout unfolds with intention, offering a seamless flow between living spaces while maintaining a sense of definition and comfort. At the heart of the home, the living room is anchored by a fireplace that adds warmth and character, creating a natural gathering place for both quiet evenings and entertaining. The kitchen is equally refined, featuring European full-overlay cabinetry, 3cm quartz countertops, a full-height backsplash, and GE/Profile stainless steel appliances. It connects effortlessly to the main living and dining areas, enhancing the home’s open, livable design. The expansive deck extends the living experience outdoors, offering a private setting to take in Colorado’s sunshine and surrounding views. Whether hosting or unwinding, this elevated outdoor space adds a meaningful layer to the home’s lifestyle appeal. The primary suite is a true retreat and features a spa-like bath with dual vanities, a zero-threshold shower, and designer finishes. An attached two-car garage provides everyday convenience, while the residence also benefits from all-electric, solar-ready construction, smart home features, fire suppression, and a private courtyard entry. Designed for lock-and-leave ease without sacrificing space or privacy, this home delivers a truly elevated living experience. Located within The Village on the Broadlands, residents enjoy access to parks, trails, a pool, and nearby amenities, along with convenient connectivity to shopping, dining, and major routes.
HelloCondo Is The #1 Condo Search Platform And Real Estate Recommendation Engine. Search, Find And Buy The Perfect Condo And Get Matched With The Best Agents. Finding A Condo Has Never Been So Easy.