Listed: $ 499,000 (Sold on: Sep 11, 2026) Days on Market:49
3405 Molly Circle, Broomfield, CO 80023
BEDS
2
BATHS
2
PARKING
2
SQFT
1354
Description
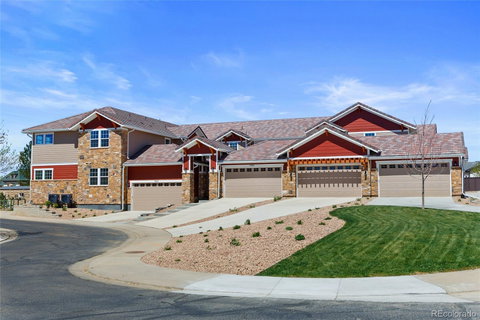
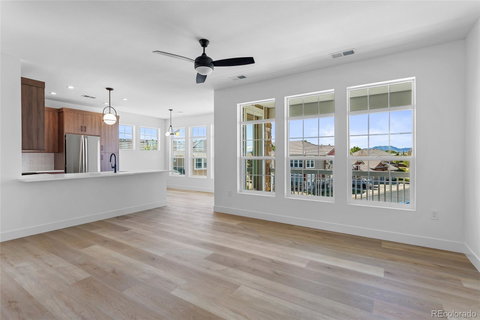
Defined by its commanding, unobstructed views of the Flatirons, this newly constructed residence offers one of the most compelling vantage points in the building, where Colorado’s iconic landscape becomes an integral part of daily living. Inside, the home is both refined and inviting, with a warm, modern palette that creates an immediate sense of comfort. Rich walnut European full-overlay cabinetry anchors the kitchen, paired with 3cm quartz surfaces, a full-height tile backsplash, and a suite of GE/Profile stainless steel appliances. The result is a space that feels both elevated and effortlessly livable. The living area is designed to gather and unwind, centered around a fireplace with a striking tile surround that adds texture and visual depth. Just beyond, a spacious balcony extends the living experience outdoors, offering a front-row setting for morning light, evening sunsets, and uninterrupted mountain views. The primary suite continues the home’s thoughtful design, complemented by a spa-inspired bath with dual vanities, a zero-step shower, and curated finishes that balance beauty and function. A detached two-car garage provides added flexibility and convenience, while all-electric, solar-ready construction, smart home integration, fire suppression, and private courtyard access support a lock-and-leave lifestyle. Set within The Village on the Broadlands, this residence pairs exceptional design with a vibrant community setting, offering access to parks, trails, a pool, and nearby dining and shopping, all with easy connectivity to major routes.
Listed: $ 499,000 (Sold on: Sep 11, 2026) Days on Market:49
3405 Molly Circle, Broomfield, CO 80023
BEDS
2
BATHS
2
PARKING
2
SQFT
1,354
Description
Defined by its commanding, unobstructed views of the Flatirons, this newly constructed residence offers one of the most compelling vantage points in the building, where Colorado’s iconic landscape becomes an integral part of daily living. Inside, the home is both refined and inviting, with a warm, modern palette that creates an immediate sense of comfort. Rich walnut European full-overlay cabinetry anchors the kitchen, paired with 3cm quartz surfaces, a full-height tile backsplash, and a suite of GE/Profile stainless steel appliances. The result is a space that feels both elevated and effortlessly livable. The living area is designed to gather and unwind, centered around a fireplace with a striking tile surround that adds texture and visual depth. Just beyond, a spacious balcony extends the living experience outdoors, offering a front-row setting for morning light, evening sunsets, and uninterrupted mountain views. The primary suite continues the home’s thoughtful design, complemented by a spa-inspired bath with dual vanities, a zero-step shower, and curated finishes that balance beauty and function. A detached two-car garage provides added flexibility and convenience, while all-electric, solar-ready construction, smart home integration, fire suppression, and private courtyard access support a lock-and-leave lifestyle. Set within The Village on the Broadlands, this residence pairs exceptional design with a vibrant community setting, offering access to parks, trails, a pool, and nearby dining and shopping, all with easy connectivity to major routes.
HelloCondo Is The #1 Condo Search Platform And Real Estate Recommendation Engine. Search, Find And Buy The Perfect Condo And Get Matched With The Best Agents. Finding A Condo Has Never Been So Easy.