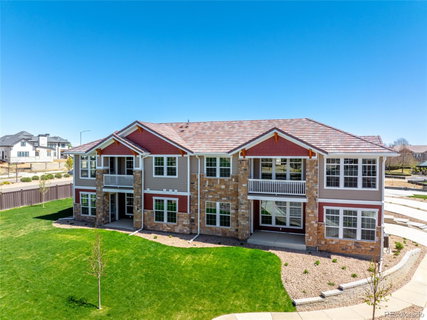
Listed: $ 475,000 (Sold on: Jun 16, 2026) Days on Market:59
3403 Molly Circle, Broomfield, CO 80023
BEDS
2
BATHS
2
PARKING
2
SQFT
1248
Description
This newly constructed residence offers a rare blend of thoughtful design, accessibility, and elevated Colorado living, all set within a sun-filled corner location with southern exposure and western views of the Flatirons. Designed for ease and comfort, the home features a single-level layout that is ADA accessible. Wide, open living spaces create a sense of effortless flow, while expansive windows invite natural light to pour in throughout the day, enhancing the home’s warm and welcoming atmosphere. At the center of the home, the kitchen and living areas come together in a seamless, open-concept design ideal for both everyday living and entertaining. Champagne-toned light fixtures add a refined glow, complementing the clean lines, 3 cm quartz countertops, and full-height backsplash, along with GE/Profile stainless steel appliances. The living space extends naturally to a walk-out patio, offering a quiet place to relax or entertain while taking in the surrounding views and Colorado sunshine. The primary suite continues the home’s focus on comfort and functionality, with a spa-inspired bath featuring dual vanities, a zero-threshold shower, and a layout designed with both style and accessibility in mind. An attached two-car garage adds convenience, while all-electric, solar-ready construction, smart home features, fire suppression, and private courtyard access complete the home’s modern, lock-and-leave appeal. Located within The Village on the Broadlands, residents enjoy access to parks, trails, a pool, and nearby amenities, along with easy connectivity to shopping, dining, and major routes.
Listed: $ 475,000 (Sold on: Jun 16, 2026) Days on Market:59
3403 Molly Circle, Broomfield, CO 80023
BEDS
2
BATHS
2
PARKING
2
SQFT
1,248
Description
This newly constructed residence offers a rare blend of thoughtful design, accessibility, and elevated Colorado living, all set within a sun-filled corner location with southern exposure and western views of the Flatirons. Designed for ease and comfort, the home features a single-level layout that is ADA accessible. Wide, open living spaces create a sense of effortless flow, while expansive windows invite natural light to pour in throughout the day, enhancing the home’s warm and welcoming atmosphere. At the center of the home, the kitchen and living areas come together in a seamless, open-concept design ideal for both everyday living and entertaining. Champagne-toned light fixtures add a refined glow, complementing the clean lines, 3 cm quartz countertops, and full-height backsplash, along with GE/Profile stainless steel appliances. The living space extends naturally to a walk-out patio, offering a quiet place to relax or entertain while taking in the surrounding views and Colorado sunshine. The primary suite continues the home’s focus on comfort and functionality, with a spa-inspired bath featuring dual vanities, a zero-threshold shower, and a layout designed with both style and accessibility in mind. An attached two-car garage adds convenience, while all-electric, solar-ready construction, smart home features, fire suppression, and private courtyard access complete the home’s modern, lock-and-leave appeal. Located within The Village on the Broadlands, residents enjoy access to parks, trails, a pool, and nearby amenities, along with easy connectivity to shopping, dining, and major routes.
HelloCondo Is The #1 Condo Search Platform And Real Estate Recommendation Engine. Search, Find And Buy The Perfect Condo And Get Matched With The Best Agents. Finding A Condo Has Never Been So Easy.