Listed: $ 335,000 (Sold on: Jul 10, 2026) Days on Market:51
16 Amesbury Street, Broomfield, CO 80020
BEDS
3
BATHS
2
PARKING
2
SQFT
1446
Description
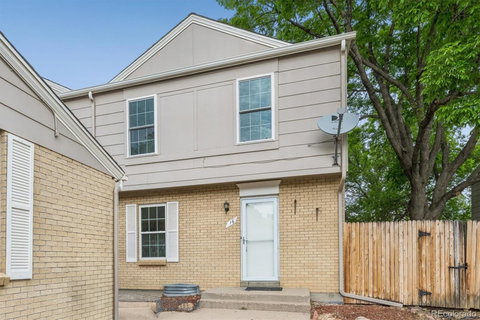
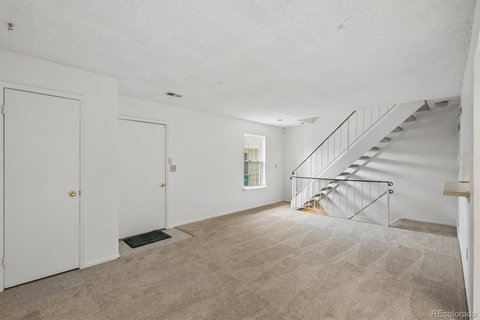
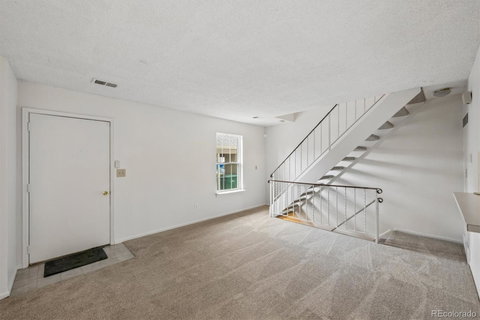
Welcome to this beautifully freshly updated 3 bed, 2 bath townhome offering comfortable living in the heart of Broomfield. As you step inside, you're greeted by a bright and open living room featuring fresh paint and brand new carpet throughout, creating a warm and inviting atmosphere. The living room flows seamlessly into the dining area and kitchen, making the layout perfect for everyday living and entertaining. The kitchen features white cabinetry, tile flooring, a full appliance package, and an abundance of upper and lower cabinet storage. The connected dining space provides direct access to the fully fenced back patio with a privacy fence—ideal for relaxing evenings or summer BBQs. Upstairs, you'll find 3 spacious bedrooms along with a full hall bathroom. The basement offers additional flexible living space, perfect for a playroom, media room, or second living area. A well-appointed laundry/utility closet includes a washer and dryer for added convenience. Enjoy low-maintenance living close to great schools, parks, shopping, and dining. This move-in-ready home offers the perfect blend of comfort, space, and location!
Description
Welcome to this beautifully freshly updated 3 bed, 2 bath townhome offering comfortable living in the heart of Broomfield. As you step inside, you're greeted by a bright and open living room featuring fresh paint and brand new carpet throughout, creating a warm and inviting atmosphere. The living room flows seamlessly into the dining area and kitchen, making the layout perfect for everyday living and entertaining. The kitchen features white cabinetry, tile flooring, a full appliance package, and an abundance of upper and lower cabinet storage. The connected dining space provides direct access to the fully fenced back patio with a privacy fence—ideal for relaxing evenings or summer BBQs. Upstairs, you'll find 3 spacious bedrooms along with a full hall bathroom. The basement offers additional flexible living space, perfect for a playroom, media room, or second living area. A well-appointed laundry/utility closet includes a washer and dryer for added convenience. Enjoy low-maintenance living close to great schools, parks, shopping, and dining. This move-in-ready home offers the perfect blend of comfort, space, and location!
Listed: $ 335,000 (Sold on: Jul 10, 2026) Days on Market:51
16 Amesbury Street, Broomfield, CO 80020
BEDS
3
BATHS
2
PARKING
2
SQFT
1,446
Description
Welcome to this beautifully freshly updated 3 bed, 2 bath townhome offering comfortable living in the heart of Broomfield. As you step inside, you're greeted by a bright and open living room featuring fresh paint and brand new carpet throughout, creating a warm and inviting atmosphere. The living room flows seamlessly into the dining area and kitchen, making the layout perfect for everyday living and entertaining. The kitchen features white cabinetry, tile flooring, a full appliance package, and an abundance of upper and lower cabinet storage. The connected dining space provides direct access to the fully fenced back patio with a privacy fence—ideal for relaxing evenings or summer BBQs. Upstairs, you'll find 3 spacious bedrooms along with a full hall bathroom. The basement offers additional flexible living space, perfect for a playroom, media room, or second living area. A well-appointed laundry/utility closet includes a washer and dryer for added convenience. Enjoy low-maintenance living close to great schools, parks, shopping, and dining. This move-in-ready home offers the perfect blend of comfort, space, and location!
Description
Welcome to this beautifully freshly updated 3 bed, 2 bath townhome offering comfortable living in the heart of Broomfield. As you step inside, you're greeted by a bright and open living room featuring fresh paint and brand new carpet throughout, creating a warm and inviting atmosphere. The living room flows seamlessly into the dining area and kitchen, making the layout perfect for everyday living and entertaining. The kitchen features white cabinetry, tile flooring, a full appliance package, and an abundance of upper and lower cabinet storage. The connected dining space provides direct access to the fully fenced back patio with a privacy fence—ideal for relaxing evenings or summer BBQs. Upstairs, you'll find 3 spacious bedrooms along with a full hall bathroom. The basement offers additional flexible living space, perfect for a playroom, media room, or second living area. A well-appointed laundry/utility closet includes a washer and dryer for added convenience. Enjoy low-maintenance living close to great schools, parks, shopping, and dining. This move-in-ready home offers the perfect blend of comfort, space, and location!
HelloCondo Is The #1 Condo Search Platform And Real Estate Recommendation Engine. Search, Find And Buy The Perfect Condo And Get Matched With The Best Agents. Finding A Condo Has Never Been So Easy.