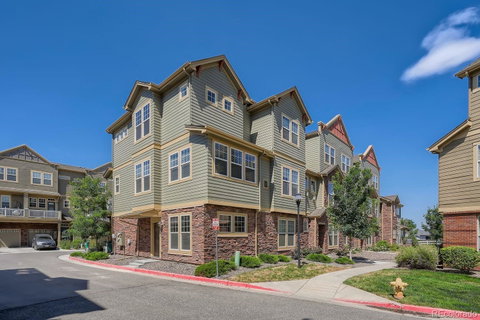
Rare 3-bedroom end unit featuring Westlake's largest floor plan with 1,533 square feet and 3.5 baths—more than 350 square feet larger than many of the newer Westlake townhomes currently for sale!
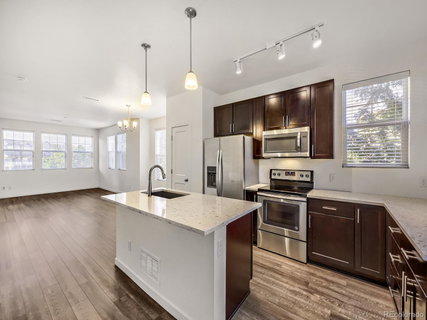
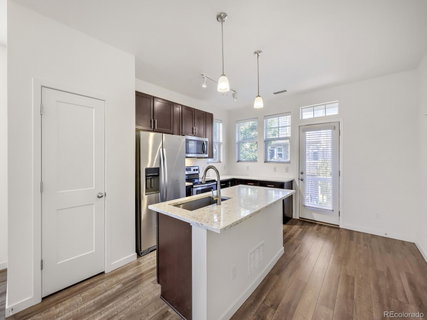
The lower level includes an oversized attached one-car garage and a private third bedroom with its own full bath, ideal for guests, a home office, or additional living space. The open-concept main level features an updated kitchen with quartz countertops, a large undermount sink, stainless steel appliances, and luxury vinyl plank flooring. A spacious dining area flows into the generous living room with a cozy gas fireplace, while a powder room and expansive balcony make the main level equally well suited for everyday living and entertaining.
Upstairs are two additional bedrooms, two full bathrooms, and conveniently located laundry with a stackable washer and dryer. Abundant windows throughout this end unit provide exceptional natural light and create a bright, inviting feel on every level.
Ideally located with easy access to Denver, Boulder, and the mountains, the home is just one block from miles of open-space trails and only a five-minute walk to local restaurants and the Paul Derda Recreation Center. Westlake residents also enjoy community amenities including a pool, fitness center, and clubhouse.
Description
Rare 3-bedroom end unit featuring Westlake's largest floor plan with 1,533 square feet and 3.5 baths—more than 350 square feet larger than many of the newer Westlake townhomes currently for sale!
The lower level includes an oversized attached one-car garage and a private third bedroom with its own full bath, ideal for guests, a home office, or additional living space. The open-concept main level features an updated kitchen with quartz countertops, a large undermount sink, stainless steel appliances, and luxury vinyl plank flooring. A spacious dining area flows into the generous living room with a cozy gas fireplace, while a powder room and expansive balcony make the main level equally well suited for everyday living and entertaining.
Upstairs are two additional bedrooms, two full bathrooms, and conveniently located laundry with a stackable washer and dryer. Abundant windows throughout this end unit provide exceptional natural light and create a bright, inviting feel on every level.
Ideally located with easy access to Denver, Boulder, and the mountains, the home is just one block from miles of open-space trails and only a five-minute walk to local restaurants and the Paul Derda Recreation Center. Westlake residents also enjoy community amenities including a pool, fitness center, and clubhouse.
Description
Rare 3-bedroom end unit featuring Westlake's largest floor plan with 1,533 square feet and 3.5 baths—more than 350 square feet larger than many of the newer Westlake townhomes currently for sale!
The lower level includes an oversized attached one-car garage and a private third bedroom with its own full bath, ideal for guests, a home office, or additional living space. The open-concept main level features an updated kitchen with quartz countertops, a large undermount sink, stainless steel appliances, and luxury vinyl plank flooring. A spacious dining area flows into the generous living room with a cozy gas fireplace, while a powder room and expansive balcony make the main level equally well suited for everyday living and entertaining.
Upstairs are two additional bedrooms, two full bathrooms, and conveniently located laundry with a stackable washer and dryer. Abundant windows throughout this end unit provide exceptional natural light and create a bright, inviting feel on every level.
Ideally located with easy access to Denver, Boulder, and the mountains, the home is just one block from miles of open-space trails and only a five-minute walk to local restaurants and the Paul Derda Recreation Center. Westlake residents also enjoy community amenities including a pool, fitness center, and clubhouse.
HelloCondo Is The #1 Condo Search Platform And Real Estate Recommendation Engine. Search, Find And Buy The Perfect Condo And Get Matched With The Best Agents. Finding A Condo Has Never Been So Easy.