Listed: $ 490,000 (Sold on: Jul 17, 2025) Days on Market:75
12820 King Street, Broomfield, CO 80020
BEDS
3
BATHS
4
PARKING
1
SQFT
1444
Description
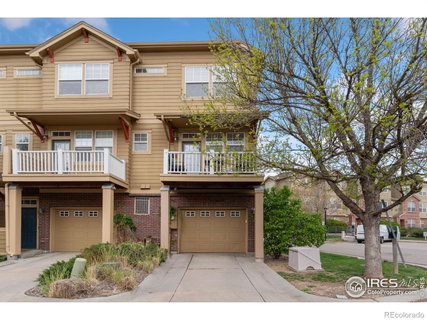
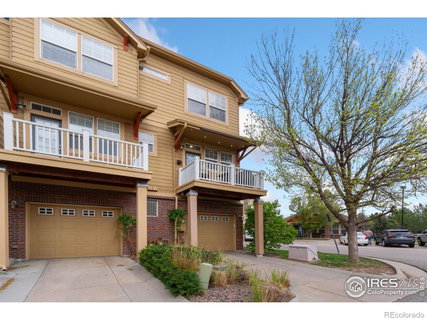
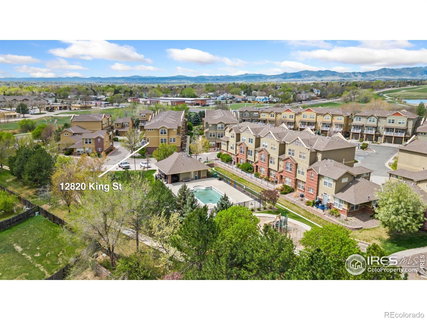
Move-in ready and packed with features, this end-unit townhome in Westlake offers a lock-and-leave lifestyle that is perfect for anyone seeking a low-maintenance living environment. Head up to the second-floor open-concept main living area, where the sun pours in through the large windows, making the whole space feel airy, welcoming. The spacious living room, anchored by a cozy gas fireplace, flows seamlessly into the kitchen, creating a warm and inviting atmosphere for both quiet nights in and lively gatherings. You'll love cooking in this modern kitchen, featuring stainless steel appliances, granite countertops, tiled backsplash, and a center island with seating, plus ample storage and prep space to keep everything organized. Just off the kitchen, enjoy your private balcony equipped with a gas grill.Each of the three bedrooms in this home has its own private ensuite bath, including one tucked on the lower level near the entry, great for guests or workspace flexibility. Upstairs, the primary suite is a standout with tray ceilings and a walk-in closet. Just a quick stroll to the community clubhouse, where you can cool off in the pool or stay active in the fitness center. HOA handles outdoor maintenance, so your weekends stay wide open for fun and relaxation. Prime location close to the Paul Derda Recreation Center, various open spaces, and essential downtown amenities. Plus, easy access to both Denver and Boulder for a wider range of cultural, shopping, and dining options. Additional updates include a brand new water heater.
Listed: $ 490,000 (Sold on: Jul 17, 2025) Days on Market:75
12820 King Street, Broomfield, CO 80020
BEDS
3
BATHS
4
PARKING
1
SQFT
1,444
Description
Move-in ready and packed with features, this end-unit townhome in Westlake offers a lock-and-leave lifestyle that is perfect for anyone seeking a low-maintenance living environment. Head up to the second-floor open-concept main living area, where the sun pours in through the large windows, making the whole space feel airy, welcoming. The spacious living room, anchored by a cozy gas fireplace, flows seamlessly into the kitchen, creating a warm and inviting atmosphere for both quiet nights in and lively gatherings. You'll love cooking in this modern kitchen, featuring stainless steel appliances, granite countertops, tiled backsplash, and a center island with seating, plus ample storage and prep space to keep everything organized. Just off the kitchen, enjoy your private balcony equipped with a gas grill.Each of the three bedrooms in this home has its own private ensuite bath, including one tucked on the lower level near the entry, great for guests or workspace flexibility. Upstairs, the primary suite is a standout with tray ceilings and a walk-in closet. Just a quick stroll to the community clubhouse, where you can cool off in the pool or stay active in the fitness center. HOA handles outdoor maintenance, so your weekends stay wide open for fun and relaxation. Prime location close to the Paul Derda Recreation Center, various open spaces, and essential downtown amenities. Plus, easy access to both Denver and Boulder for a wider range of cultural, shopping, and dining options. Additional updates include a brand new water heater.
HelloCondo Is The #1 Condo Search Platform And Real Estate Recommendation Engine. Search, Find And Buy The Perfect Condo And Get Matched With The Best Agents. Finding A Condo Has Never Been So Easy.