HeaderIcon
  1. Agent Logo

Explore by Metro

  • Atlanta
  • Baltimore
  • Boston
  • Bronx
  • Brooklyn
  • Chicago
  • Los Angeles
  • Manhattan
  • Miami
  • Nashville
  • Orlando
  • Philadelphia
  • Phoenix
  • Queens
  • San Diego
  • San Jose
  • Tampa
  • Washington
HeaderIcon

Explore by Metro

  • Atlanta
  • Baltimore
  • Boston
  • Bronx
  • Brooklyn
  • Chicago
  • Los Angeles
  • Manhattan
  • Miami
  • Nashville
  • Orlando
  • Philadelphia
  • Phoenix
  • Queens
  • San Diego
  • San Jose
  • Tampa
  • Washington
leftArrowBack to Search
  1. Home
  2. /
  3. Brooklyn, NY
  4. /
  5. 9425 Shore Rd
Add to favoritesAdd to favorites (hover)
Save
leftArrow
Add to favoritesAdd to favorites (hover)

9425 Shore Rd

9425 Shore Rd Unit 6c, Brooklyn, NY, 11209

YEAR BUILT

# STORIES

6

# TOTAL UNITS

15

UNIT SIZE RANGE

900-1,250 sqft

Description

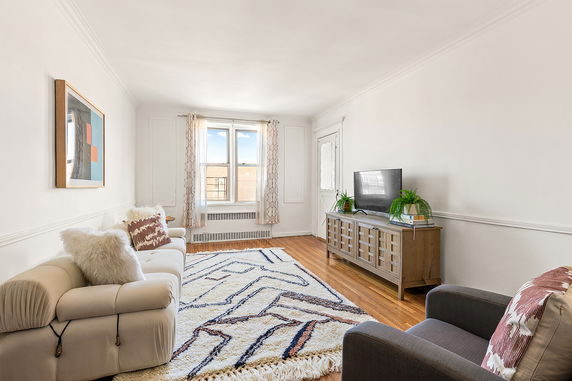

9425 Shore Rd is a co-op building located in the Bay Ridge neighborhood of Brooklyn. It stands 6 stories tall and offers scenic views of the Narrows, the Passaic River, and nearby parks. The building is close to Littleton Road and Intervale Road, providing good access to the area. The Brittany includes 15 units ranging in size from 900 to 1,250 square feet. These homes have 1 or 2 bedrooms with spacious layouts and high ceilings. Natural light pours in through the large windows. Each unit offers a sense of openness and comfort for residents. Prices for homes in this building range from $660,000 to $5,550,000. The average closed price sits around $3,105,000, with a price per square foot averaging $3,197. Properties in this building spend about 115 days on the market, giving buyers time to explore each opportunity. Nearby restaurants like Begum Palace Indian Restaurant and Madison Wok cater to various tastes. Chatham Middle School sits within reach, offering educational options. The vibrant Bay Ridge area has many activities for residents, including access to bike paths, sports fields, and seasonal farmer's markets. Shared amenities support daily living. The building has an on-site laundry facility, a bike room, and private storage. Pets are welcome, and there's a live-in superintendent to assist residents. While parking is available, it is on a waitlist basis. This building combines comfort with a lively neighborhood atmosphere. The nearby Shore Road Park invites outdoor activities and leisure. This mix of features makes 9425 Shore Rd an appealing place to call home.

Building ImageMLS ID #RLS20070776
Building Image
Building ImageView Listing

9425 Shore Rd

9425 Shore Rd Unit 6c, Brooklyn, NY, 11209

YEAR BUILT

# STORIES

6

# TOTAL UNITS

15

UNIT SIZE RANGE

900-1,250 sqft

Description

9425 Shore Rd is a co-op building located in the Bay Ridge neighborhood of Brooklyn. It stands 6 stories tall and offers scenic views of the Narrows, the Passaic River, and nearby parks. The building is close to Littleton Road and Intervale Road, providing good access to the area. The Brittany includes 15 units ranging in size from 900 to 1,250 square feet. These homes have 1 or 2 bedrooms with spacious layouts and high ceilings. Natural light pours in through the large windows. Each unit offers a sense of openness and comfort for residents. Prices for homes in this building range from $660,000 to $5,550,000. The average closed price sits around $3,105,000, with a price per square foot averaging $3,197. Properties in this building spend about 115 days on the market, giving buyers time to explore each opportunity. Nearby restaurants like Begum Palace Indian Restaurant and Madison Wok cater to various tastes. Chatham Middle School sits within reach, offering educational options. The vibrant Bay Ridge area has many activities for residents, including access to bike paths, sports fields, and seasonal farmer's markets. Shared amenities support daily living. The building has an on-site laundry facility, a bike room, and private storage. Pets are welcome, and there's a live-in superintendent to assist residents. While parking is available, it is on a waitlist basis. This building combines comfort with a lively neighborhood atmosphere. The nearby Shore Road Park invites outdoor activities and leisure. This mix of features makes 9425 Shore Rd an appealing place to call home.

Next

Description

9425 Shore Rd is a co-op building located in the Bay Ridge neighborhood of Brooklyn. It stands 6 stories tall and offers scenic views of the Narrows, the Passaic River, and nearby parks. The building is close to Littleton Road and Intervale Road, providing good access to the area. The Brittany includes 15 units ranging in size from 900 to 1,250 square feet. These homes have 1 or 2 bedrooms with spacious layouts and high ceilings. Natural light pours in through the large windows. Each unit offers a sense of openness and comfort for residents. Prices for homes in this building range from $660,000 to $5,550,000. The average closed price sits around $3,105,000, with a price per square foot averaging $3,197. Properties in this building spend about 115 days on the market, giving buyers time to explore each opportunity. Nearby restaurants like Begum Palace Indian Restaurant and Madison Wok cater to various tastes. Chatham Middle School sits within reach, offering educational options. The vibrant Bay Ridge area has many activities for residents, including access to bike paths, sports fields, and seasonal farmer's markets. Shared amenities support daily living. The building has an on-site laundry facility, a bike room, and private storage. Pets are welcome, and there's a live-in superintendent to assist residents. While parking is available, it is on a waitlist basis. This building combines comfort with a lively neighborhood atmosphere. The nearby Shore Road Park invites outdoor activities and leisure. This mix of features makes 9425 Shore Rd an appealing place to call home.

9425 Shore Rd Key Stats Last 12 months

Avg. Listed Price$470,000($601/Sqft.)

Avg. Sale Price$3,117,500($3222/Sqft.)
Year over year list priceDown Arrow22.89%

Year over year sale priceUp Arrow 354.12%
Total Listings2 Listed

Total sold2 Sold
Average Days on Market105 days

Average HOA fees per sqft$1 /monthly
Next

Key Stats

Year over year list priceDown Arrow22.89%

Year over year sale priceUp Arrow354.12%
Total Listings2 Listed

Total sold2 Sold
Average Days on Market105 days

Average HOA fees per sqft$1 /monthly

Glen Gardens Estate Availability & Demand

Unit Availability

Medium
High availability buildings list units frequently.

Unit Availability helps to understand how often units in a particular building are listed for sale as compared with the neighborhood average. Units are rarely listed in buildings with low availability.

Unit Demand

Low
Units in high-demand buildings sell quicker.

Unit Demand is a measure of quickly units in a particular building sell as compared with other buildings in the neighborhood. Units in high-demand buildings sell more quickly.

For Sale 0 For Sale

9425 Shore Rd Sold Listings

UnitSize (sqft)BedsBathsDays On MarketDateStatusPrice
Unit 6C6C114022812026-04-28
MLS#: RLS20070776
Closed$685,000
Unit 3B3B950211292025-07-24
MLS#: RLS20009709
Closed$5,550,000
Unit 6-C6-C1200224002018-05-24
MLS#: RLS10464949
Closed-
Unit 3-B3-B921211132016-12-07
MLS#: RLS10037979
Closed$530,000
Unit 3-B
3-B

2 Beds

1 Baths

921 sqft


DateStatusPrice
2016-12-07Closed$530,000
MLS#: RLS10037979
Days On Market113
Unit 3B
3B

2 Beds

1 Baths

950 sqft


DateStatusPrice
2025-07-24Closed$5,550,000
MLS#: RLS20009709
Days On Market129
Unit 6-C
6-C

2 Beds

2 Baths

1200 sqft


DateStatusPrice
2018-05-24Closed$NaN
MLS#: RLS10464949
Days On Market400
Unit 6C
6C

2 Beds

2 Baths

1140 sqft


DateStatusPrice
2026-04-28Closed$685,000
MLS#: RLS20070776
Days On Market81
View Complete Unit Listing HistorySource By: REBNY

Amenities

This condo building is designed for comfort and fun. Picture yourself relaxing by the pool, soaking up the sun. You can enjoy time in a cozy party room, perfect for hosting friends. If staying active is your thing, the health club has everything you need to maintain a healthy lifestyle. For sports fans, tennis courts and a nearby golf course await. If you love being outdoors, you’ll appreciate the bike trails close by. These paths make it easy to explore nature and enjoy the fresh air.

Next

Amenities Description

This condo building is designed for comfort and fun. Picture yourself relaxing by the pool, soaking up the sun. You can enjoy time in a cozy party room, perfect for hosting friends. If staying active is your thing, the health club has everything you need to maintain a healthy lifestyle. For sports fans, tennis courts and a nearby golf course await. If you love being outdoors, you’ll appreciate the bike trails close by. These paths make it easy to explore nature and enjoy the fresh air.

Parking
Parking
Locker
Locker
Concierge
Concierge
Elevator(s)
Elevator(s)
Central AC
Central AC
Pool
Pool
Fitness Center
Fitness Center
-
Visitors Parking
Visitors Parking
Next

Amenities

Balcony

Balcony

Policies

This building fosters a friendly environment while ensuring it stays organized. To settle in, you’ll need to consider the limits on occupants. A deposit will be necessary as part of your move-in process. If pets are part of your family, you’ll be happy to know that both cats and dogs are allowed. However, there may be some size limits for furry friends. Living here means you can enjoy a community that respects everyone’s comfort and needs. With some simple guidelines, you can make this condo your new home.

Next

Amenities Description

This building fosters a friendly environment while ensuring it stays organized. To settle in, you’ll need to consider the limits on occupants. A deposit will be necessary as part of your move-in process. If pets are part of your family, you’ll be happy to know that both cats and dogs are allowed. However, there may be some size limits for furry friends. Living here means you can enjoy a community that respects everyone’s comfort and needs. With some simple guidelines, you can make this condo your new home.

Pet Allowed
Pet Allowed
BBQ Permitted
BBQ Permitted
Sublet Allowed
Sublet Allowed
Short-term Rental Allowed

Compare with Buildings in the Neighbourhood (Last 12 Months)

Compare building's average price/sq. ft. and HOA fees/sq. ft. to buildings nearby

Building NameAvg price per square footAVG HOA FEE per square foot (Monthly)
9425 Shore Rd$3,222/sqft.$1 /sqft.

Nearby Schools

Magic Kingdom Day Nursery

--
Private|Grades KG–KG
88 Brooklake Rd|0.49 miles away

Chatham Middle School

B-
Public|Grades 6–8
480 Main St|0.52 miles away

Milton Avenue School

A
Public|Grades PK–3
16 Milton Ave|0.7 miles away

Kings Road Elementary School

A
Public|Grades KG–5
215 Kings Rd|0.72 miles away

The Montessori Children's Academy of Chatham

--
Private|Grades PK–KG
286 Main St|0.88 miles away

Madison Junior School

C
Public|Grades 6–8
160 Main St|0.96 miles away
Next

Schools

arrow rightWhat to know about schoolsarrow right
Next

Description

Magic Kingdom Day Nursery

--
Private|Grades KG–KG
88 Brooklake Rd|Less than 1 Mile Away

Chatham Middle School

B-
Public|Grades 6–8
480 Main St|Less than 1 Mile Away

Milton Avenue School

A
Public|Grades PK–3
16 Milton Ave|Less than 1 Mile Away

Kings Road Elementary School

A
Public|Grades KG–5
215 Kings Rd|Less than 1 Mile Away

The Montessori Children's Academy of Chatham

--
Private|Grades PK–KG
286 Main St|Less than 1 Mile Away

Madison Junior School

C
Public|Grades 6–8
160 Main St|Less than 1 Mile Away

Eclc of New Jersey

--
Private|Grades 1–12
21 Lum Ave|1.05 Miles Away

Sprout House

--
Private|Grades PK–KG
200 Main St Ste A|1.07 Miles Away

Washington Avenue School

A+
Public|Grades PK–3
102 Washington Ave|1.16 Miles Away

Central Avenue Elementary School

A-
Public|Grades PK–5
50 Central Ave|1.28 Miles Away

Madison Montessori School

--
Private|Grades PK–KG
19 Green Ave|1.39 Miles Away

St Vincent Martyr School

--
Private|Grades PK–8
26 Green Village R...|1.44 Miles Away

Madison High School

B-
Public|Grades 9–12
170 Ridgedale Ave|1.47 Miles Away

Lafayette Avenue School

B
Public|Grades 4–5
221 Lafayette Ave|1.51 Miles Away

Rainbow Montessori

--
Private|Grades PK–TKG
4 Madison Ave|1.56 Miles Away

Chatham High School

A+
Public|Grades 9–12
255 Lafayette Ave|1.60 Miles Away

Fm Kirby Childrens Center

--
Private|Grades PK–5
54 East St|1.61 Miles Away

Holy Family Pre School

--
Private|Grades PK–KG
17 Lloyd Ave|1.73 Miles Away

Briarwood School

--
Public|Grades PK–2
151 Briarwood Rd|1.79 Miles Away

Ridgedale Middle School

B
Public|Grades 6–8
71 Ridgedale Ave|1.79 Miles Away

Brooklake School

A
Public|Grades 3–5
235 Brooklake Rd|1.85 Miles Away

Southern Boulevard School

A+
Public|Grades PK–3
192 Southern Blvd|1.94 Miles Away

Torey J. Sabatini Elementary School

A+
Public|Grades KG–5
Glenwild Circle|1.98 Miles Away

Transit

ACCESS RD AT PEACH TREE HILL RD

1.98 miles away|38 min walk

CHATHAM

0.98 miles away|19 min walk

MADISON

1.26 miles away|25 min walk

MAIN ST 314' E OF GARDEN AVE.

0.56 miles away|11 min walk

MAIN ST 343' E OF GARDEN AVE.

0.55 miles away|11 min walk

MAIN ST 528' E OF SEAMAN ST.

0.52 miles away|10 min walk
Next

Transit

arrow rightWhat to know about transitarrow right
Next

Description

ACCESS RD AT PEACH TREE HILL RD

1.98 miles away|38 min walk

CHATHAM

0.98 miles away|19 min walk

MADISON

1.26 miles away|25 min walk

MAIN ST 314' E OF GARDEN AVE.

0.56 miles away|11 min walk

MAIN ST 343' E OF GARDEN AVE.

0.55 miles away|11 min walk

MAIN ST 528' E OF SEAMAN ST.

0.52 miles away|10 min walk

MAIN ST 576' E OF SEAMAN ST.

0.51 miles away|10 min walk

MAIN ST AT BOWERS LANE

1.09 miles away|21 min walk

MAIN ST AT BROOKLAKE RD

0.5 miles away|10 min walk

MAIN ST AT BRUNS ST

0.67 miles away|13 min walk

MAIN ST AT COLEMAN AVE

0.88 miles away|17 min walk

MAIN ST AT CROSS ST

0.86 miles away|17 min walk

MAIN ST AT DIVISION AVE

0.51 miles away|10 min walk

MAIN ST AT DUNBAR ST

0.75 miles away|15 min walk

MAIN ST AT HEDGE AVE

1.21 miles away|24 min walk

MAIN ST AT HILLSIDE AVE

1.13 miles away|22 min walk

MAIN ST AT LAFAYETTE AVE

0.69 miles away|14 min walk

MAIN ST AT MINTON AVE

1.25 miles away|24 min walk

MAIN ST AT PARROT MILL AVE

1.34 miles away|26 min walk

MAIN ST AT RAILROAD PLAZA NORTH

0.89 miles away|18 min walk

MAIN ST AT ROSEDALE AVE

0.88 miles away|17 min walk

MAIN ST AT UNIVERSITY AVE

1.34 miles away|26 min walk

MAIN ST AT VAN DOREN RD

0.66 miles away|13 min walk

MORRIS AVE AT PLAIN ST

1.96 miles away|38 min walk

RIVER RD 380'N OF IRIS RD

1.68 miles away|33 min walk

RIVER RD 410'N OF IRIS RD

1.68 miles away|33 min walk

RIVER RD AT BRAINERD RD

1.71 miles away|33 min walk

RIVER RD AT CHATHAM RD

1.79 miles away|35 min walk

RIVER RD AT FAY PL

1.71 miles away|33 min walk

RIVER RD AT GREENFIELD AVE

1.73 miles away|34 min walk

RIVER RD AT IRIS RD

1.69 miles away|33 min walk

RIVER RD AT PLAIN ST

1.81 miles away|35 min walk

RIVER RD AT WOODLAND AVE

1.7 miles away|33 min walk

RT-124 AT CENTRAL AVE

1.27 miles away|25 min walk

RT-124 AT DREW UNIVERSITY

1.79 miles away|35 min walk

RT-124 AT FAIRMOUNT AVE

0.94 miles away|18 min walk

SHORT HILLS HILTON

1.57 miles away|31 min walk

SHORT HILLS MALL (CANOE BROOK RD)

1.82 miles away|35 min walk

The Neighbourhood: Fort Hamilton

Fort Hamilton is a Brooklyn neighborhood built around a historic military fort. The area has parks, a waterfront, and green paths for walking. It offers small shops, grocery stores, and a range of restaurants. The district has public schools, a library, and local health clinics. Community centers host cultural events and weekend markets. The area has frequent bus and subway service that link to Manhattan and other parts of the city. Short drives and bike lanes make local travel easy.

Next

Neighbourhood Description

Fort Hamilton is a Brooklyn neighborhood built around a historic military fort. The area has parks, a waterfront, and green paths for walking. It offers small shops, grocery stores, and a range of restaurants. The district has public schools, a library, and local health clinics. Community centers host cultural events and weekend markets. The area has frequent bus and subway service that link to Manhattan and other parts of the city. Short drives and bike lanes make local travel easy.

Similar Buildings Nearby

9425 Shore Rd Demographics

This neighborhood indicates a good mix of people which makes it a good place for families. About 19.94% are children aged 0–14, 17.14% are young adults between 15–29, 16.62% are adults aged 30–44, 27.76% are in the 45–59 range and 18.55% are seniors aged 60 and above. Commuting options are also varying where 65.57% of residents relying on driving, while others prefer public transit around 12.4%, walking around 2.4%, biking around 0%, allowing residents to choose travel modes that best fit their daily routines. Most homes in the area are with 70.35% of units owner occupied and 29.65% are rented. The neighborhood offers different household types. About 38.1% are single family homes and 9.3% are multi family units. Around 25.46% are single-person households, while 74.54% are multi person households. This mix works well for families, roommates, and individuals. Education levels in the neighborhood vary widely where 38.76% of residents have bachelor’s degrees. Around 12.72% have high school or college education. Another 4.51% hold diplomas while 31.03% have completed postgraduate studies. The remaining are 12.98% with other types of qualifications.

Next

Demographics Description

This neighborhood indicates a good mix of people which makes it a good place for families. About 19.94% are children aged 0–14, 17.14% are young adults between 15–29, 16.62% are adults aged 30–44, 27.76% are in the 45–59 range and 18.55% are seniors aged 60 and above. Commuting options are also varying where 65.57% of residents relying on driving, while others prefer public transit around 12.4%, walking around 2.4%, biking around 0%, allowing residents to choose travel modes that best fit their daily routines. Most homes in the area are with 70.35% of units owner occupied and 29.65% are rented. The neighborhood offers different household types. About 38.1% are single family homes and 9.3% are multi family units. Around 25.46% are single-person households, while 74.54% are multi person households. This mix works well for families, roommates, and individuals. Education levels in the neighborhood vary widely where 38.76% of residents have bachelor’s degrees. Around 12.72% have high school or college education. Another 4.51% hold diplomas while 31.03% have completed postgraduate studies. The remaining are 12.98% with other types of qualifications.

Age Demographics

19.94% (0 - 14 years old)

17.14% (15 - 29 years old)

16.62% (30 - 44 years old)

27.76% (45 - 59 years old)

18.55% (60+ years old)

Commute

12.4%

Transit

2.4%

Walk

65.57%

Drive

0%

Bike

Housing Ownership

70.35%

Owner Occupied

29.65%

Rental Units

Household Types

38.1%

Single Family

9.3%

Multi Family

25.46%

Single Person

74.54%

Multi Person

Education

Bachelors Degree38.76%
High School College12.72%
Diploma4.51%
Post Graduate31.03%
Others12.98%
Next

Education

Diploma4.51%
Post Graduate31.03%
Others12.98%
Get the HelloCondo Newsletter
Real-estate tips, insights, and market reports in your inbox.
Newsletter
  1. Home
  2. /Brooklyn, NY
  3. /
    9425 Shore Rd
Nearby Cities
Oakland Gardens
Neighborhoods
AllertonAuburndaleBath Beach
Bedford ParkBelmontCastle HillChinatownCrotona Park EastDitmarsDitmas ParkKew GardensLaconiaLong Island CityMott HavenNeponsitPark SlopePelham BayPelham GardensProspect Park SouthWoodlawn
ZIP Codes
100051001910040
1004110045101281015510170101711017410271102791110911216112181122511235113751137811420
Community
HelloCondo Logo
HelloCondo Logo
HelloCondo Is The #1 Condo Search Platform And Real Estate Recommendation Engine. Search, Find And Buy The Perfect Condo And Get Matched With The Best Agents. Finding A Condo Has Never Been So Easy.

HelloCondo is a division of HelloCasa, LLC

FacebookIconInstagramIconXIconRedditIcon

HelloCondo

Find A RealtorTerms of UsePrivacy PolicyCalifornia Privacy NoticeAccessibility PolicyCCPA Notice on CollectionDMCABrowseNYS Standard Operating ProcedureNYS Fair Housing Notice

Contact

LocationIcon
300 Galleria Pkwy SE, Suite 1500,
Atlanta, GA 30339
PhoneICon
(855) 625-0319
EmailIConhello@hellocondo.com
Contact Us

For Sale

Condos for saleTownhomes for sale
AgentIcon
LocationIcon

Century21, Awaye Realty

Arlene Waye

526 Court Street

Brooklyn, NY 11231

PhoneICon(718) 488-0800
EmailIConawaye@c21awayerealty.com
© HelloCondo 2026. All Rights Reserved.