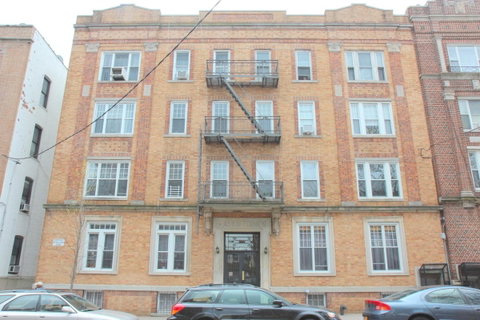
Open House and viewing BY APPOINTMENT ONLY!!! Please, schedule an appointment BEFORE coming to view this apartment! BACK ON THE MARKET!!! Rarely available, sunny, huge 970 SF three bedrooms, one bath coop with North/South/East exposure. High 9ft+ ceilings and lots of original detail throughout. Apartment has all new windows, original hardwood floors, great storage space, renovated bathroom and windowed eat-in kitchen with a large new washer and dryer and new appliances. This unit is located on the top-fourth floor of cozy 16 units self managed Finnish coop, claiming to be second coop established in USA, built in 1917. Building had been recently completely renovated, and is very nicely kept by live-in super. Private storage bin (no extra charge) and laundry room in the basement. Common area includes nice patio/back yard furnished with outdoor table, chairs, grill and many pots with flowers perfect place to relax and chat with your neighbors and friends. Sorry, no dogs allowed - cats are OK. Short five blocks walk to express D train and only one block away from the beautiful park. Only 10% down. Apartment Features: East exposure, North exposure, South exposure, Partial city view, Partial park view, Prewar detail, Floors - hardwood, Light - excellent, Windows - new, Modern kitchen, Renovated bathroom, Storage space, Great closet space, Washer/dryer Building Features:
Description
Open House and viewing BY APPOINTMENT ONLY!!! Please, schedule an appointment BEFORE coming to view this apartment! BACK ON THE MARKET!!! Rarely available, sunny, huge 970 SF three bedrooms, one bath coop with North/South/East exposure. High 9ft+ ceilings and lots of original detail throughout. Apartment has all new windows, original hardwood floors, great storage space, renovated bathroom and windowed eat-in kitchen with a large new washer and dryer and new appliances. This unit is located on the top-fourth floor of cozy 16 units self managed Finnish coop, claiming to be second coop established in USA, built in 1917. Building had been recently completely renovated, and is very nicely kept by live-in super. Private storage bin (no extra charge) and laundry room in the basement. Common area includes nice patio/back yard furnished with outdoor table, chairs, grill and many pots with flowers perfect place to relax and chat with your neighbors and friends. Sorry, no dogs allowed - cats are OK. Short five blocks walk to express D train and only one block away from the beautiful park. Only 10% down. Apartment Features: East exposure, North exposure, South exposure, Partial city view, Partial park view, Prewar detail, Floors - hardwood, Light - excellent, Windows - new, Modern kitchen, Renovated bathroom, Storage space, Great closet space, Washer/dryer Building Features:
Open House and viewing BY APPOINTMENT ONLY!!! Please, schedule an appointment BEFORE coming to view this apartment! BACK ON THE MARKET!!! Rarely available, sunny, huge 970 SF three bedrooms, one bath coop with North/South/East exposure. High 9ft+ ceilings and lots of original detail throughout. Apartment has all new windows, original hardwood floors, great storage space, renovated bathroom and windowed eat-in kitchen with a large new washer and dryer and new appliances. This unit is located on the top-fourth floor of cozy 16 units self managed Finnish coop, claiming to be second coop established in USA, built in 1917. Building had been recently completely renovated, and is very nicely kept by live-in super. Private storage bin (no extra charge) and laundry room in the basement. Common area includes nice patio/back yard furnished with outdoor table, chairs, grill and many pots with flowers perfect place to relax and chat with your neighbors and friends. Sorry, no dogs allowed - cats are OK. Short five blocks walk to express D train and only one block away from the beautiful park. Only 10% down. Apartment Features: East exposure, North exposure, South exposure, Partial city view, Partial park view, Prewar detail, Floors - hardwood, Light - excellent, Windows - new, Modern kitchen, Renovated bathroom, Storage space, Great closet space, Washer/dryer Building Features:
Description
Open House and viewing BY APPOINTMENT ONLY!!! Please, schedule an appointment BEFORE coming to view this apartment! BACK ON THE MARKET!!! Rarely available, sunny, huge 970 SF three bedrooms, one bath coop with North/South/East exposure. High 9ft+ ceilings and lots of original detail throughout. Apartment has all new windows, original hardwood floors, great storage space, renovated bathroom and windowed eat-in kitchen with a large new washer and dryer and new appliances. This unit is located on the top-fourth floor of cozy 16 units self managed Finnish coop, claiming to be second coop established in USA, built in 1917. Building had been recently completely renovated, and is very nicely kept by live-in super. Private storage bin (no extra charge) and laundry room in the basement. Common area includes nice patio/back yard furnished with outdoor table, chairs, grill and many pots with flowers perfect place to relax and chat with your neighbors and friends. Sorry, no dogs allowed - cats are OK. Short five blocks walk to express D train and only one block away from the beautiful park. Only 10% down. Apartment Features: East exposure, North exposure, South exposure, Partial city view, Partial park view, Prewar detail, Floors - hardwood, Light - excellent, Windows - new, Modern kitchen, Renovated bathroom, Storage space, Great closet space, Washer/dryer Building Features:
HelloCondo Is The #1 Condo Search Platform And Real Estate Recommendation Engine. Search, Find And Buy The Perfect Condo And Get Matched With The Best Agents. Finding A Condo Has Never Been So Easy.