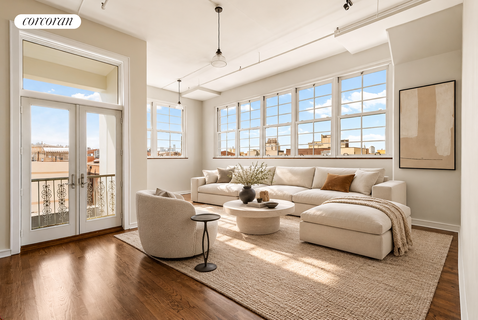
Residence 5I The Penthouse is set atop one of Brooklyn’s most distinctive loft conversions. This exceptional residence at The Chocolate Factory, 689 Myrtle Avenue, pairs authentic industrial character with a completely reimagined, luxury interior one bedroom residence with unobstructed and extraordinary panoramic views. This residence is one of few that will maintain unobstructed views.
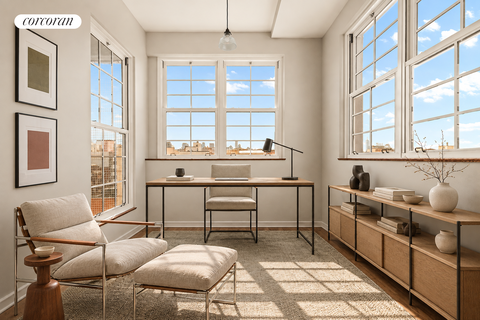
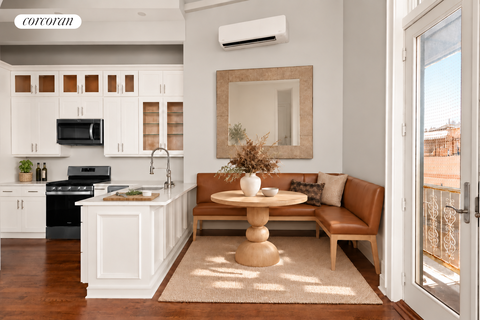
The massive, top floor 1,182 SF loft home has undergone a comprehensive gut renovation, thoughtfully executed with a refined, contemporary aesthetic. Custom cabinetry, new windows, beautifully finished hardwood floors, a lovely entry hall, integrated air conditioning, full laundry room and a striking custom-tiled bathroom create a residence that feels sophisticated, polished and entirely move-in ready.
The primary bedroom, with room for a king size bed, features a weight bearing loft and Empire State Builiding views that will not be obstructed by any new construction. Every detail has been considered to complement the dramatic proportions and architectural character for which The Chocolate Factory is known.
Perhaps most remarkable are the residence’s sweeping, unobstructed views across Brooklyn to the Manhattan skyline, with sight lines extending to One World Trade Center, the Statue of Liberty and New York Harbor. By day, the home is filled with expansive sky and natural light; by evening, the city becomes the backdrop, creating a spectacular panorama that few Brooklyn residences can replicate.
Originally constructed in 1947 and later transformed into a boutique condominium, The Chocolate Factory is an iconic Bedford-Stuyvesant loft building comprising just 45 residences across five stories. Its industrial heritage gives the property a distinctive architectural presence while offering the conveniences expected of modern condominium living.
Residents enjoy an impressive collection of amenities, including a large fitness center and a beautifully landscaped rooftop garden covered in wild flowers like a timeless painting- thoughtfully planted and designed to create a sense of calm and separation from the urban environment below, the garden offers residents a true outdoor sanctuary for relaxing, reading, gathering with friends or simply enjoying the changing seasons and open sky. The rooftop experience is further complemented by a children’s play area and glass-enclosed fully equipped gym full of light and iconic views, creating a uniquely versatile setting for both quiet enjoyment and everyday living.
Positioned at the intersection of Bed-Stuy and Clinton Hill, 689 Myrtle Avenue offers easy access to some of Brooklyn’s most dynamic dining, shopping and neighborhood destinations. The G train at Myrtle–Willoughby is just a few blocks away, with multiple bus routes providing convenient connections throughout Brooklyn and into Manhattan.
A rare combination of loft architecture, complete designer renovation, expansive skyline exposure and private boutique-condominium living, this is a home that delivers both the character buyers seek in Brooklyn and the sophistication expected from a truly elevated residence.
Residence 5I:
13-foot ceilings
5500 SF Roofdeck with Panoramic Views + Wildflower Garden + Gym
UNOBSTRUCTED VIEWS THAT WILL NOT BE BLOCKED BY ANY NEW BUILDING IN CURRENT CONSTRUCTION
Gut Renovated- Brand New Residence
Luxuriously Appointed Chef's Kitchen
Pre-Sale Inspection Conducted By Gotham Inspection
Private balcony
Open skyline exposure- that will remain unobstructed
Oversized loft proportions
Large primary sleeping area
Flexible living and work-from-home configuration
Description
Residence 5I The Penthouse is set atop one of Brooklyn’s most distinctive loft conversions. This exceptional residence at The Chocolate Factory, 689 Myrtle Avenue, pairs authentic industrial character with a completely reimagined, luxury interior one bedroom residence with unobstructed and extraordinary panoramic views. This residence is one of few that will maintain unobstructed views.
The massive, top floor 1,182 SF loft home has undergone a comprehensive gut renovation, thoughtfully executed with a refined, contemporary aesthetic. Custom cabinetry, new windows, beautifully finished hardwood floors, a lovely entry hall, integrated air conditioning, full laundry room and a striking custom-tiled bathroom create a residence that feels sophisticated, polished and entirely move-in ready.
The primary bedroom, with room for a king size bed, features a weight bearing loft and Empire State Builiding views that will not be obstructed by any new construction. Every detail has been considered to complement the dramatic proportions and architectural character for which The Chocolate Factory is known.
Perhaps most remarkable are the residence’s sweeping, unobstructed views across Brooklyn to the Manhattan skyline, with sight lines extending to One World Trade Center, the Statue of Liberty and New York Harbor. By day, the home is filled with expansive sky and natural light; by evening, the city becomes the backdrop, creating a spectacular panorama that few Brooklyn residences can replicate.
Originally constructed in 1947 and later transformed into a boutique condominium, The Chocolate Factory is an iconic Bedford-Stuyvesant loft building comprising just 45 residences across five stories. Its industrial heritage gives the property a distinctive architectural presence while offering the conveniences expected of modern condominium living.
Residents enjoy an impressive collection of amenities, including a large fitness center and a beautifully landscaped rooftop garden covered in wild flowers like a timeless painting- thoughtfully planted and designed to create a sense of calm and separation from the urban environment below, the garden offers residents a true outdoor sanctuary for relaxing, reading, gathering with friends or simply enjoying the changing seasons and open sky. The rooftop experience is further complemented by a children’s play area and glass-enclosed fully equipped gym full of light and iconic views, creating a uniquely versatile setting for both quiet enjoyment and everyday living.
Positioned at the intersection of Bed-Stuy and Clinton Hill, 689 Myrtle Avenue offers easy access to some of Brooklyn’s most dynamic dining, shopping and neighborhood destinations. The G train at Myrtle–Willoughby is just a few blocks away, with multiple bus routes providing convenient connections throughout Brooklyn and into Manhattan.
A rare combination of loft architecture, complete designer renovation, expansive skyline exposure and private boutique-condominium living, this is a home that delivers both the character buyers seek in Brooklyn and the sophistication expected from a truly elevated residence.
Residence 5I:
13-foot ceilings
5500 SF Roofdeck with Panoramic Views + Wildflower Garden + Gym
UNOBSTRUCTED VIEWS THAT WILL NOT BE BLOCKED BY ANY NEW BUILDING IN CURRENT CONSTRUCTION
Gut Renovated- Brand New Residence
Luxuriously Appointed Chef's Kitchen
Pre-Sale Inspection Conducted By Gotham Inspection
Private balcony
Open skyline exposure- that will remain unobstructed
Oversized loft proportions
Large primary sleeping area
Flexible living and work-from-home configuration
Residence 5I The Penthouse is set atop one of Brooklyn’s most distinctive loft conversions. This exceptional residence at The Chocolate Factory, 689 Myrtle Avenue, pairs authentic industrial character with a completely reimagined, luxury interior one bedroom residence with unobstructed and extraordinary panoramic views. This residence is one of few that will maintain unobstructed views.
The massive, top floor 1,182 SF loft home has undergone a comprehensive gut renovation, thoughtfully executed with a refined, contemporary aesthetic. Custom cabinetry, new windows, beautifully finished hardwood floors, a lovely entry hall, integrated air conditioning, full laundry room and a striking custom-tiled bathroom create a residence that feels sophisticated, polished and entirely move-in ready.
The primary bedroom, with room for a king size bed, features a weight bearing loft and Empire State Builiding views that will not be obstructed by any new construction. Every detail has been considered to complement the dramatic proportions and architectural character for which The Chocolate Factory is known.
Perhaps most remarkable are the residence’s sweeping, unobstructed views across Brooklyn to the Manhattan skyline, with sight lines extending to One World Trade Center, the Statue of Liberty and New York Harbor. By day, the home is filled with expansive sky and natural light; by evening, the city becomes the backdrop, creating a spectacular panorama that few Brooklyn residences can replicate.
Originally constructed in 1947 and later transformed into a boutique condominium, The Chocolate Factory is an iconic Bedford-Stuyvesant loft building comprising just 45 residences across five stories. Its industrial heritage gives the property a distinctive architectural presence while offering the conveniences expected of modern condominium living.
Residents enjoy an impressive collection of amenities, including a large fitness center and a beautifully landscaped rooftop garden covered in wild flowers like a timeless painting- thoughtfully planted and designed to create a sense of calm and separation from the urban environment below, the garden offers residents a true outdoor sanctuary for relaxing, reading, gathering with friends or simply enjoying the changing seasons and open sky. The rooftop experience is further complemented by a children’s play area and glass-enclosed fully equipped gym full of light and iconic views, creating a uniquely versatile setting for both quiet enjoyment and everyday living.
Positioned at the intersection of Bed-Stuy and Clinton Hill, 689 Myrtle Avenue offers easy access to some of Brooklyn’s most dynamic dining, shopping and neighborhood destinations. The G train at Myrtle–Willoughby is just a few blocks away, with multiple bus routes providing convenient connections throughout Brooklyn and into Manhattan.
A rare combination of loft architecture, complete designer renovation, expansive skyline exposure and private boutique-condominium living, this is a home that delivers both the character buyers seek in Brooklyn and the sophistication expected from a truly elevated residence.
Residence 5I:
13-foot ceilings
5500 SF Roofdeck with Panoramic Views + Wildflower Garden + Gym
UNOBSTRUCTED VIEWS THAT WILL NOT BE BLOCKED BY ANY NEW BUILDING IN CURRENT CONSTRUCTION
Gut Renovated- Brand New Residence
Luxuriously Appointed Chef's Kitchen
Pre-Sale Inspection Conducted By Gotham Inspection
Private balcony
Open skyline exposure- that will remain unobstructed
Oversized loft proportions
Large primary sleeping area
Flexible living and work-from-home configuration
Description
Residence 5I The Penthouse is set atop one of Brooklyn’s most distinctive loft conversions. This exceptional residence at The Chocolate Factory, 689 Myrtle Avenue, pairs authentic industrial character with a completely reimagined, luxury interior one bedroom residence with unobstructed and extraordinary panoramic views. This residence is one of few that will maintain unobstructed views.
The massive, top floor 1,182 SF loft home has undergone a comprehensive gut renovation, thoughtfully executed with a refined, contemporary aesthetic. Custom cabinetry, new windows, beautifully finished hardwood floors, a lovely entry hall, integrated air conditioning, full laundry room and a striking custom-tiled bathroom create a residence that feels sophisticated, polished and entirely move-in ready.
The primary bedroom, with room for a king size bed, features a weight bearing loft and Empire State Builiding views that will not be obstructed by any new construction. Every detail has been considered to complement the dramatic proportions and architectural character for which The Chocolate Factory is known.
Perhaps most remarkable are the residence’s sweeping, unobstructed views across Brooklyn to the Manhattan skyline, with sight lines extending to One World Trade Center, the Statue of Liberty and New York Harbor. By day, the home is filled with expansive sky and natural light; by evening, the city becomes the backdrop, creating a spectacular panorama that few Brooklyn residences can replicate.
Originally constructed in 1947 and later transformed into a boutique condominium, The Chocolate Factory is an iconic Bedford-Stuyvesant loft building comprising just 45 residences across five stories. Its industrial heritage gives the property a distinctive architectural presence while offering the conveniences expected of modern condominium living.
Residents enjoy an impressive collection of amenities, including a large fitness center and a beautifully landscaped rooftop garden covered in wild flowers like a timeless painting- thoughtfully planted and designed to create a sense of calm and separation from the urban environment below, the garden offers residents a true outdoor sanctuary for relaxing, reading, gathering with friends or simply enjoying the changing seasons and open sky. The rooftop experience is further complemented by a children’s play area and glass-enclosed fully equipped gym full of light and iconic views, creating a uniquely versatile setting for both quiet enjoyment and everyday living.
Positioned at the intersection of Bed-Stuy and Clinton Hill, 689 Myrtle Avenue offers easy access to some of Brooklyn’s most dynamic dining, shopping and neighborhood destinations. The G train at Myrtle–Willoughby is just a few blocks away, with multiple bus routes providing convenient connections throughout Brooklyn and into Manhattan.
A rare combination of loft architecture, complete designer renovation, expansive skyline exposure and private boutique-condominium living, this is a home that delivers both the character buyers seek in Brooklyn and the sophistication expected from a truly elevated residence.
Residence 5I:
13-foot ceilings
5500 SF Roofdeck with Panoramic Views + Wildflower Garden + Gym
UNOBSTRUCTED VIEWS THAT WILL NOT BE BLOCKED BY ANY NEW BUILDING IN CURRENT CONSTRUCTION
Gut Renovated- Brand New Residence
Luxuriously Appointed Chef's Kitchen
Pre-Sale Inspection Conducted By Gotham Inspection
Private balcony
Open skyline exposure- that will remain unobstructed
Oversized loft proportions
Large primary sleeping area
Flexible living and work-from-home configuration
HelloCondo Is The #1 Condo Search Platform And Real Estate Recommendation Engine. Search, Find And Buy The Perfect Condo And Get Matched With The Best Agents. Finding A Condo Has Never Been So Easy.