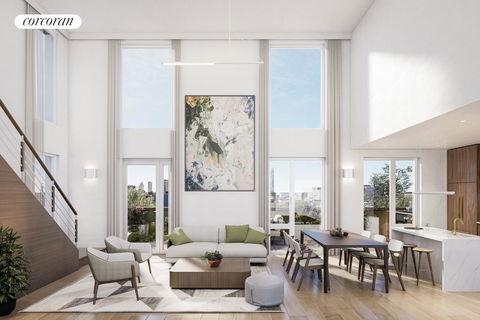
Our preferred lenders are ready to help you find mortgage rates currently as low as 5.125% on two and three-bedroom residences, for those who qualify. At last, the crown jewel of the Calvert Villas is available for sale. Residence PH 5B is an enormous three-bedroom, two & half bathroom, duplex condominium home. This gem of a residence boasts a double height ceiling with steams of daylight beaming into the Great Room, with a 900 SF corner south and east facing private terrace. Located in historic Prospect Lefferts Gardens, just two blocks from two express subway stations. SHOWING SOLELY BY APPOINTMENT SCHEDULED IN ADVANCE. The Villas qualifies for the NYC Co-op/Condo Tax Abatement. The impressive Great Room boasts room for expansive living and dining, with Brooklyn views over the rooftops, and is complemented by 7.5 white oak flooring throughout. The kitchen, perfect for entertaining, boasts custom walnut cabinetry, honed Calacatta Quartz countertops, and high-end appliances, including a walnut paneled Fisher Paykel refrigerator and dishwasher, a Bertazzoni electric cooktop and convection wall oven, and a Bosch microwave drawer, along with a brushed gold Akon pot filler, a refined statement, with half bath just off of the kitchen on the main level. The Primary Suite, separate from the other two bedrooms, has direct access to the home's expansive private terrace and features a spacious walk-in closet. Its en-suite bath showcases 36x36 Terrazzo-finish porcelain, a custom Lucena Bath vanity in oak, walk-in glass-enclosed shower, and a wall-mounted tankless toilet. Two additional bedrooms on the upper level share a full bath with textured medium grey porcelain, a walnut vanity, and a Perlato Venezia soaking tub. There is an LG full-size stacked washer and dryer on the upper level. Residents of the Calvert Collection enjoy amenities such as a stylish lobby lounge, sunlit gym, playroom, landscaped courtyard, panoramic rooftop deck with an outdoor kitchen, and the great room, featuring work-from-home pods, meeting rooms, and a demonstration kitchen, all for daily use or reservable for special occasions. An easy commute to both Downstate Medical Center and Kings County Hospital. The condominium accepts Physician Loan Programs. PETS ALLOWED. Designed by Palette Architecture and developed by Kingsdel Real Estate, it features generous room sizes, large windows, and a well-planned layout that intuitively separates living and bedroom areas. Images shown are a combination of model units and artist renderings and are not necessarily representative of the specific unit itself. Reference floor plans for specific layouts. This is not an offer for a lease or a loan nor a guarantee of any specific pricing or terms. Mortgage lenders make their determinations on the availability, pricing, and terms of loans being offered based on the individual qualifications of each buyer. Pricing and terms are also subject to change with market conditions. PLEASE NOTE PURCHASERS SHOULD REFER TO THE OFFERING PLAN FOR FURTHER DETAIL. THIS IS NOT AN OFFERING. THE COMPLETE OFFERING TERMS ARE IN AN OFFERING PLAN AVAILABLE FROM SPONSOR 447 FENIMORE 2022 LLC. FILE NO. CD24-0155. SPONSOR ADDRESS: 625 NEW YORK AVENUE, BROOKLYN, NEW YORK 11225. THE CORCORAN GROUP IS A LICENSED REAL ESTATE BROKER. INFORMATION CONTAINED HEREIN IS OBTAINED FROM SOURCES DEEMED RELIABLE.EQUAL HOUSING OPPORTUNITY.
Description
Our preferred lenders are ready to help you find mortgage rates currently as low as 5.125% on two and three-bedroom residences, for those who qualify. At last, the crown jewel of the Calvert Villas is available for sale. Residence PH 5B is an enormous three-bedroom, two & half bathroom, duplex condominium home. This gem of a residence boasts a double height ceiling with steams of daylight beaming into the Great Room, with a 900 SF corner south and east facing private terrace. Located in historic Prospect Lefferts Gardens, just two blocks from two express subway stations. SHOWING SOLELY BY APPOINTMENT SCHEDULED IN ADVANCE. The Villas qualifies for the NYC Co-op/Condo Tax Abatement. The impressive Great Room boasts room for expansive living and dining, with Brooklyn views over the rooftops, and is complemented by 7.5 white oak flooring throughout. The kitchen, perfect for entertaining, boasts custom walnut cabinetry, honed Calacatta Quartz countertops, and high-end appliances, including a walnut paneled Fisher Paykel refrigerator and dishwasher, a Bertazzoni electric cooktop and convection wall oven, and a Bosch microwave drawer, along with a brushed gold Akon pot filler, a refined statement, with half bath just off of the kitchen on the main level. The Primary Suite, separate from the other two bedrooms, has direct access to the home's expansive private terrace and features a spacious walk-in closet. Its en-suite bath showcases 36x36 Terrazzo-finish porcelain, a custom Lucena Bath vanity in oak, walk-in glass-enclosed shower, and a wall-mounted tankless toilet. Two additional bedrooms on the upper level share a full bath with textured medium grey porcelain, a walnut vanity, and a Perlato Venezia soaking tub. There is an LG full-size stacked washer and dryer on the upper level. Residents of the Calvert Collection enjoy amenities such as a stylish lobby lounge, sunlit gym, playroom, landscaped courtyard, panoramic rooftop deck with an outdoor kitchen, and the great room, featuring work-from-home pods, meeting rooms, and a demonstration kitchen, all for daily use or reservable for special occasions. An easy commute to both Downstate Medical Center and Kings County Hospital. The condominium accepts Physician Loan Programs. PETS ALLOWED. Designed by Palette Architecture and developed by Kingsdel Real Estate, it features generous room sizes, large windows, and a well-planned layout that intuitively separates living and bedroom areas. Images shown are a combination of model units and artist renderings and are not necessarily representative of the specific unit itself. Reference floor plans for specific layouts. This is not an offer for a lease or a loan nor a guarantee of any specific pricing or terms. Mortgage lenders make their determinations on the availability, pricing, and terms of loans being offered based on the individual qualifications of each buyer. Pricing and terms are also subject to change with market conditions. PLEASE NOTE PURCHASERS SHOULD REFER TO THE OFFERING PLAN FOR FURTHER DETAIL. THIS IS NOT AN OFFERING. THE COMPLETE OFFERING TERMS ARE IN AN OFFERING PLAN AVAILABLE FROM SPONSOR 447 FENIMORE 2022 LLC. FILE NO. CD24-0155. SPONSOR ADDRESS: 625 NEW YORK AVENUE, BROOKLYN, NEW YORK 11225. THE CORCORAN GROUP IS A LICENSED REAL ESTATE BROKER. INFORMATION CONTAINED HEREIN IS OBTAINED FROM SOURCES DEEMED RELIABLE.EQUAL HOUSING OPPORTUNITY.
Our preferred lenders are ready to help you find mortgage rates currently as low as 5.125% on two and three-bedroom residences, for those who qualify. At last, the crown jewel of the Calvert Villas is available for sale. Residence PH 5B is an enormous three-bedroom, two & half bathroom, duplex condominium home. This gem of a residence boasts a double height ceiling with steams of daylight beaming into the Great Room, with a 900 SF corner south and east facing private terrace. Located in historic Prospect Lefferts Gardens, just two blocks from two express subway stations. SHOWING SOLELY BY APPOINTMENT SCHEDULED IN ADVANCE. The Villas qualifies for the NYC Co-op/Condo Tax Abatement. The impressive Great Room boasts room for expansive living and dining, with Brooklyn views over the rooftops, and is complemented by 7.5 white oak flooring throughout. The kitchen, perfect for entertaining, boasts custom walnut cabinetry, honed Calacatta Quartz countertops, and high-end appliances, including a walnut paneled Fisher Paykel refrigerator and dishwasher, a Bertazzoni electric cooktop and convection wall oven, and a Bosch microwave drawer, along with a brushed gold Akon pot filler, a refined statement, with half bath just off of the kitchen on the main level. The Primary Suite, separate from the other two bedrooms, has direct access to the home's expansive private terrace and features a spacious walk-in closet. Its en-suite bath showcases 36x36 Terrazzo-finish porcelain, a custom Lucena Bath vanity in oak, walk-in glass-enclosed shower, and a wall-mounted tankless toilet. Two additional bedrooms on the upper level share a full bath with textured medium grey porcelain, a walnut vanity, and a Perlato Venezia soaking tub. There is an LG full-size stacked washer and dryer on the upper level. Residents of the Calvert Collection enjoy amenities such as a stylish lobby lounge, sunlit gym, playroom, landscaped courtyard, panoramic rooftop deck with an outdoor kitchen, and the great room, featuring work-from-home pods, meeting rooms, and a demonstration kitchen, all for daily use or reservable for special occasions. An easy commute to both Downstate Medical Center and Kings County Hospital. The condominium accepts Physician Loan Programs. PETS ALLOWED. Designed by Palette Architecture and developed by Kingsdel Real Estate, it features generous room sizes, large windows, and a well-planned layout that intuitively separates living and bedroom areas. Images shown are a combination of model units and artist renderings and are not necessarily representative of the specific unit itself. Reference floor plans for specific layouts. This is not an offer for a lease or a loan nor a guarantee of any specific pricing or terms. Mortgage lenders make their determinations on the availability, pricing, and terms of loans being offered based on the individual qualifications of each buyer. Pricing and terms are also subject to change with market conditions. PLEASE NOTE PURCHASERS SHOULD REFER TO THE OFFERING PLAN FOR FURTHER DETAIL. THIS IS NOT AN OFFERING. THE COMPLETE OFFERING TERMS ARE IN AN OFFERING PLAN AVAILABLE FROM SPONSOR 447 FENIMORE 2022 LLC. FILE NO. CD24-0155. SPONSOR ADDRESS: 625 NEW YORK AVENUE, BROOKLYN, NEW YORK 11225. THE CORCORAN GROUP IS A LICENSED REAL ESTATE BROKER. INFORMATION CONTAINED HEREIN IS OBTAINED FROM SOURCES DEEMED RELIABLE.EQUAL HOUSING OPPORTUNITY.
Description
Our preferred lenders are ready to help you find mortgage rates currently as low as 5.125% on two and three-bedroom residences, for those who qualify. At last, the crown jewel of the Calvert Villas is available for sale. Residence PH 5B is an enormous three-bedroom, two & half bathroom, duplex condominium home. This gem of a residence boasts a double height ceiling with steams of daylight beaming into the Great Room, with a 900 SF corner south and east facing private terrace. Located in historic Prospect Lefferts Gardens, just two blocks from two express subway stations. SHOWING SOLELY BY APPOINTMENT SCHEDULED IN ADVANCE. The Villas qualifies for the NYC Co-op/Condo Tax Abatement. The impressive Great Room boasts room for expansive living and dining, with Brooklyn views over the rooftops, and is complemented by 7.5 white oak flooring throughout. The kitchen, perfect for entertaining, boasts custom walnut cabinetry, honed Calacatta Quartz countertops, and high-end appliances, including a walnut paneled Fisher Paykel refrigerator and dishwasher, a Bertazzoni electric cooktop and convection wall oven, and a Bosch microwave drawer, along with a brushed gold Akon pot filler, a refined statement, with half bath just off of the kitchen on the main level. The Primary Suite, separate from the other two bedrooms, has direct access to the home's expansive private terrace and features a spacious walk-in closet. Its en-suite bath showcases 36x36 Terrazzo-finish porcelain, a custom Lucena Bath vanity in oak, walk-in glass-enclosed shower, and a wall-mounted tankless toilet. Two additional bedrooms on the upper level share a full bath with textured medium grey porcelain, a walnut vanity, and a Perlato Venezia soaking tub. There is an LG full-size stacked washer and dryer on the upper level. Residents of the Calvert Collection enjoy amenities such as a stylish lobby lounge, sunlit gym, playroom, landscaped courtyard, panoramic rooftop deck with an outdoor kitchen, and the great room, featuring work-from-home pods, meeting rooms, and a demonstration kitchen, all for daily use or reservable for special occasions. An easy commute to both Downstate Medical Center and Kings County Hospital. The condominium accepts Physician Loan Programs. PETS ALLOWED. Designed by Palette Architecture and developed by Kingsdel Real Estate, it features generous room sizes, large windows, and a well-planned layout that intuitively separates living and bedroom areas. Images shown are a combination of model units and artist renderings and are not necessarily representative of the specific unit itself. Reference floor plans for specific layouts. This is not an offer for a lease or a loan nor a guarantee of any specific pricing or terms. Mortgage lenders make their determinations on the availability, pricing, and terms of loans being offered based on the individual qualifications of each buyer. Pricing and terms are also subject to change with market conditions. PLEASE NOTE PURCHASERS SHOULD REFER TO THE OFFERING PLAN FOR FURTHER DETAIL. THIS IS NOT AN OFFERING. THE COMPLETE OFFERING TERMS ARE IN AN OFFERING PLAN AVAILABLE FROM SPONSOR 447 FENIMORE 2022 LLC. FILE NO. CD24-0155. SPONSOR ADDRESS: 625 NEW YORK AVENUE, BROOKLYN, NEW YORK 11225. THE CORCORAN GROUP IS A LICENSED REAL ESTATE BROKER. INFORMATION CONTAINED HEREIN IS OBTAINED FROM SOURCES DEEMED RELIABLE.EQUAL HOUSING OPPORTUNITY.
HelloCondo Is The #1 Condo Search Platform And Real Estate Recommendation Engine. Search, Find And Buy The Perfect Condo And Get Matched With The Best Agents. Finding A Condo Has Never Been So Easy.