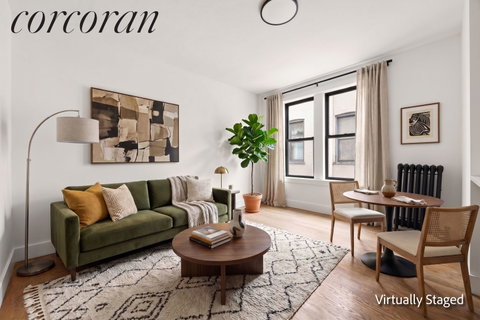
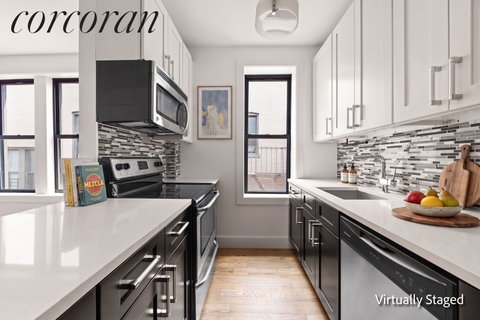
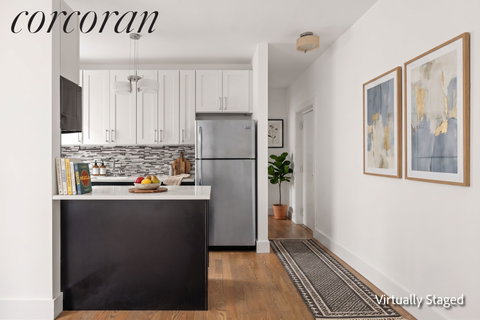
Unit 3H at The Parkside Condominiums is a modern one bedroom, one bathroom home in a gorgeous pre-war building that was converted in 2014. A large foyer welcomes you, with a Butterfly video intercom system you control with your phone. Perched on the 3rd floor, you enter the unit and step into into a central hallway that splits the apartment perfectly in two. To the left, your kitchen and living room. To the right, your bathroom and bedroom. No wasted space, no awkward layout to work around, and all the wall space in your living room that you need.
The kitchen has a functional window, a breakfast bar for quick mornings or slow ones or WFH days, full size appliances including a dishwasher, and enough counter and cabinet space to actually cook without playing Tetris with your cutting boards. It opens right into the living room, where double windows bring in great light and you get real flexibility for your entertainment setup and sectional. The walls are yours to arrange however makes sense for how you actually live.
Down a quiet hallway, the bathroom has a full size tub and shower combo plus a window of its own, which is the kind of detail you do not appreciate until you have lived without it. The bedroom fits a king bed with room to spare, and the closet is a true closet, not a nod to one.
Building amenities include shared outdoor space, on-site laundry, and storage available for rent, so your bike and your seasonal clothes do not have to fight for space in your apartment. A virtual doorman system has recently been added for extra peace of mind, and pets are welcome.
Getting around is easy. The Q train at Parkside is 1.5 blocks away, and the B, 2, and 5 trains are all under 10 minutes away too. Loud Baby Cafe, Mint Porch, Bonafini Italina, Midwood Flats & Edie Jo's are just a few of the cafes and restaurants within a few block radius. Surrounded by grocery stores including Associated, Pioneer, Lincoln Market, and local produce places make Instacart a thing of the past, with tons of options open at all hours.
The Parkside Condominiums are made up of two connected pre-war buildings, Helen Court and Jasonian Arms, and the building benefits from a J-51 tax abatement.
Description
Unit 3H at The Parkside Condominiums is a modern one bedroom, one bathroom home in a gorgeous pre-war building that was converted in 2014. A large foyer welcomes you, with a Butterfly video intercom system you control with your phone. Perched on the 3rd floor, you enter the unit and step into into a central hallway that splits the apartment perfectly in two. To the left, your kitchen and living room. To the right, your bathroom and bedroom. No wasted space, no awkward layout to work around, and all the wall space in your living room that you need.
The kitchen has a functional window, a breakfast bar for quick mornings or slow ones or WFH days, full size appliances including a dishwasher, and enough counter and cabinet space to actually cook without playing Tetris with your cutting boards. It opens right into the living room, where double windows bring in great light and you get real flexibility for your entertainment setup and sectional. The walls are yours to arrange however makes sense for how you actually live.
Down a quiet hallway, the bathroom has a full size tub and shower combo plus a window of its own, which is the kind of detail you do not appreciate until you have lived without it. The bedroom fits a king bed with room to spare, and the closet is a true closet, not a nod to one.
Building amenities include shared outdoor space, on-site laundry, and storage available for rent, so your bike and your seasonal clothes do not have to fight for space in your apartment. A virtual doorman system has recently been added for extra peace of mind, and pets are welcome.
Getting around is easy. The Q train at Parkside is 1.5 blocks away, and the B, 2, and 5 trains are all under 10 minutes away too. Loud Baby Cafe, Mint Porch, Bonafini Italina, Midwood Flats & Edie Jo's are just a few of the cafes and restaurants within a few block radius. Surrounded by grocery stores including Associated, Pioneer, Lincoln Market, and local produce places make Instacart a thing of the past, with tons of options open at all hours.
The Parkside Condominiums are made up of two connected pre-war buildings, Helen Court and Jasonian Arms, and the building benefits from a J-51 tax abatement.
Unit 3H at The Parkside Condominiums is a modern one bedroom, one bathroom home in a gorgeous pre-war building that was converted in 2014. A large foyer welcomes you, with a Butterfly video intercom system you control with your phone. Perched on the 3rd floor, you enter the unit and step into into a central hallway that splits the apartment perfectly in two. To the left, your kitchen and living room. To the right, your bathroom and bedroom. No wasted space, no awkward layout to work around, and all the wall space in your living room that you need.
The kitchen has a functional window, a breakfast bar for quick mornings or slow ones or WFH days, full size appliances including a dishwasher, and enough counter and cabinet space to actually cook without playing Tetris with your cutting boards. It opens right into the living room, where double windows bring in great light and you get real flexibility for your entertainment setup and sectional. The walls are yours to arrange however makes sense for how you actually live.
Down a quiet hallway, the bathroom has a full size tub and shower combo plus a window of its own, which is the kind of detail you do not appreciate until you have lived without it. The bedroom fits a king bed with room to spare, and the closet is a true closet, not a nod to one.
Building amenities include shared outdoor space, on-site laundry, and storage available for rent, so your bike and your seasonal clothes do not have to fight for space in your apartment. A virtual doorman system has recently been added for extra peace of mind, and pets are welcome.
Getting around is easy. The Q train at Parkside is 1.5 blocks away, and the B, 2, and 5 trains are all under 10 minutes away too. Loud Baby Cafe, Mint Porch, Bonafini Italina, Midwood Flats & Edie Jo's are just a few of the cafes and restaurants within a few block radius. Surrounded by grocery stores including Associated, Pioneer, Lincoln Market, and local produce places make Instacart a thing of the past, with tons of options open at all hours.
The Parkside Condominiums are made up of two connected pre-war buildings, Helen Court and Jasonian Arms, and the building benefits from a J-51 tax abatement.
Description
Unit 3H at The Parkside Condominiums is a modern one bedroom, one bathroom home in a gorgeous pre-war building that was converted in 2014. A large foyer welcomes you, with a Butterfly video intercom system you control with your phone. Perched on the 3rd floor, you enter the unit and step into into a central hallway that splits the apartment perfectly in two. To the left, your kitchen and living room. To the right, your bathroom and bedroom. No wasted space, no awkward layout to work around, and all the wall space in your living room that you need.
The kitchen has a functional window, a breakfast bar for quick mornings or slow ones or WFH days, full size appliances including a dishwasher, and enough counter and cabinet space to actually cook without playing Tetris with your cutting boards. It opens right into the living room, where double windows bring in great light and you get real flexibility for your entertainment setup and sectional. The walls are yours to arrange however makes sense for how you actually live.
Down a quiet hallway, the bathroom has a full size tub and shower combo plus a window of its own, which is the kind of detail you do not appreciate until you have lived without it. The bedroom fits a king bed with room to spare, and the closet is a true closet, not a nod to one.
Building amenities include shared outdoor space, on-site laundry, and storage available for rent, so your bike and your seasonal clothes do not have to fight for space in your apartment. A virtual doorman system has recently been added for extra peace of mind, and pets are welcome.
Getting around is easy. The Q train at Parkside is 1.5 blocks away, and the B, 2, and 5 trains are all under 10 minutes away too. Loud Baby Cafe, Mint Porch, Bonafini Italina, Midwood Flats & Edie Jo's are just a few of the cafes and restaurants within a few block radius. Surrounded by grocery stores including Associated, Pioneer, Lincoln Market, and local produce places make Instacart a thing of the past, with tons of options open at all hours.
The Parkside Condominiums are made up of two connected pre-war buildings, Helen Court and Jasonian Arms, and the building benefits from a J-51 tax abatement.
HelloCondo Is The #1 Condo Search Platform And Real Estate Recommendation Engine. Search, Find And Buy The Perfect Condo And Get Matched With The Best Agents. Finding A Condo Has Never Been So Easy.