HeaderIcon
  1. Agent Logo

Explore by Metro

  • Atlanta
  • Baltimore
  • Boston
  • Bronx
  • Brooklyn
  • Chicago
  • Los Angeles
  • Manhattan
  • Miami
  • Nashville
  • North Port
  • Orlando
  • Philadelphia
  • Phoenix
  • Queens
  • San Diego
  • San Jose
  • Tampa
  • Washington
HeaderIcon

Explore by Metro

  • Atlanta
  • Baltimore
  • Boston
  • Bronx
  • Brooklyn
  • Chicago
  • Los Angeles
  • Manhattan
  • Miami
  • Nashville
  • North Port
  • Orlando
  • Philadelphia
  • Phoenix
  • Queens
  • San Diego
  • San Jose
  • Tampa
  • Washington
leftArrowBack to Search
  1. Home
  2. /
  3. Brooklyn, NY
  4. /
  5. 401 Rutland Rd
Add to favoritesAdd to favorites (hover)
Save
leftArrow
Add to favoritesAdd to favorites (hover)

401 Rutland Rd

401 Rutland Rd, Brooklyn, NY, 11203

YEAR BUILT

2016

# STORIES

6

# TOTAL UNITS

20

UNIT SIZE RANGE

361-918 sqft

Description

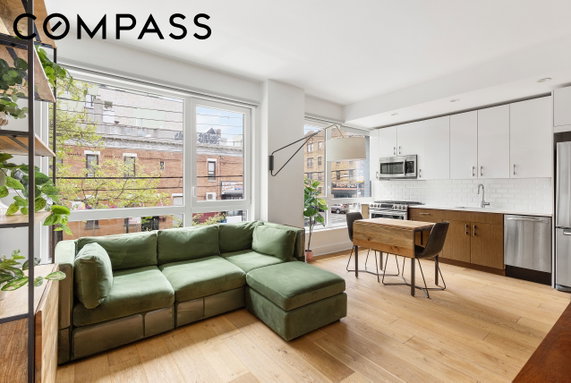
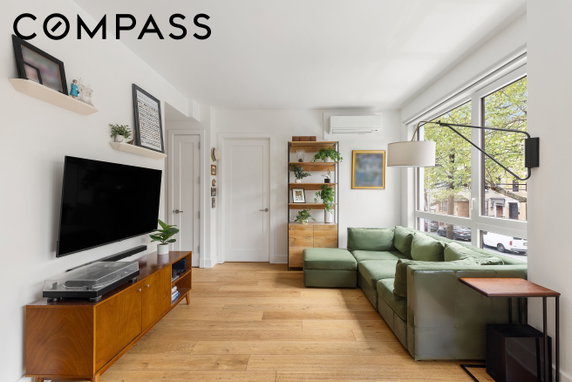
The Rutland sits at 401 Rutland Rd, right in Prospect Lefferts Gardens. The building is located near the intersection of Nostrand Avenue and Clarkson Avenue. Its height comes from six stories, housing a total of 20 condominium units. This high-rise structure was completed in 2016 and features a modern design. Unit sizes range from 361 to 918 square feet. The units include both 1 and 2-bedroom options. Prices for these units vary, ranging from $765,000 to $875,000. This puts the pricing in a competitive range for the area. The building appeals to buyers looking for styles that fit modern living. Residents enjoy a gym and common outdoor spaces that help enhance the living experience. Parking is available, making it easier for those with cars. The south-facing units allow for plenty of natural light, creating sun-filled interiors that many appreciate. Nearby, PS 397 Foster Laurie serves the educational needs of the community. Dining choices include Ovril Restaurant and Katie O’s Inc, providing local options for meals. The Atlantic Ocean lies within reach, adding to the area’s charm. The Rutland combines urban living with valuable amenities in a growing neighborhood.

Building ImageMLS ID #RLS20105552
Building Image
Building ImageView Listing

401 Rutland Rd

401 Rutland Rd, Brooklyn, NY, 11203

YEAR BUILT

2016

# STORIES

6

# TOTAL UNITS

20

UNIT SIZE RANGE

361-918 sqft

Description

The Rutland sits at 401 Rutland Rd, right in Prospect Lefferts Gardens. The building is located near the intersection of Nostrand Avenue and Clarkson Avenue. Its height comes from six stories, housing a total of 20 condominium units. This high-rise structure was completed in 2016 and features a modern design. Unit sizes range from 361 to 918 square feet. The units include both 1 and 2-bedroom options. Prices for these units vary, ranging from $765,000 to $875,000. This puts the pricing in a competitive range for the area. The building appeals to buyers looking for styles that fit modern living. Residents enjoy a gym and common outdoor spaces that help enhance the living experience. Parking is available, making it easier for those with cars. The south-facing units allow for plenty of natural light, creating sun-filled interiors that many appreciate. Nearby, PS 397 Foster Laurie serves the educational needs of the community. Dining choices include Ovril Restaurant and Katie O’s Inc, providing local options for meals. The Atlantic Ocean lies within reach, adding to the area’s charm. The Rutland combines urban living with valuable amenities in a growing neighborhood.

Next

Description

The Rutland sits at 401 Rutland Rd, right in Prospect Lefferts Gardens. The building is located near the intersection of Nostrand Avenue and Clarkson Avenue. Its height comes from six stories, housing a total of 20 condominium units. This high-rise structure was completed in 2016 and features a modern design. Unit sizes range from 361 to 918 square feet. The units include both 1 and 2-bedroom options. Prices for these units vary, ranging from $765,000 to $875,000. This puts the pricing in a competitive range for the area. The building appeals to buyers looking for styles that fit modern living. Residents enjoy a gym and common outdoor spaces that help enhance the living experience. Parking is available, making it easier for those with cars. The south-facing units allow for plenty of natural light, creating sun-filled interiors that many appreciate. Nearby, PS 397 Foster Laurie serves the educational needs of the community. Dining choices include Ovril Restaurant and Katie O’s Inc, providing local options for meals. The Atlantic Ocean lies within reach, adding to the area’s charm. The Rutland combines urban living with valuable amenities in a growing neighborhood.

401 Rutland Rd Key Stats Last 12 months

Avg. Listed Price$569,000($1080/Sqft.)

Avg. Sale Price-
Year over year list price0.00%

Year over year sale price 0.00%
Total Listings1 Listed

Total sold0 Sold
Average Days on Market0 days

Average HOA fees per sqft-
Next

Key Stats

Year over year list price0.00%

Year over year sale price0.00%
Total Listings1 Listed

Total sold0 Sold
Average Days on Market0 days

Average HOA fees per sqft-

Glen Gardens Estate Availability & Demand

Unit Availability

Medium
High availability buildings list units frequently.

Unit Availability helps to understand how often units in a particular building are listed for sale as compared with the neighborhood average. Units are rarely listed in buildings with low availability.

Unit Demand

Medium
Units in high-demand buildings sell quicker.

Unit Demand is a measure of quickly units in a particular building sell as compared with other buildings in the neighborhood. Units in high-demand buildings sell more quickly.

For Sale 0 For Sale

401 Rutland Rd Sold Listings

UnitSize (sqft)BedsBathsDays On MarketDateStatusPrice
Unit 3-C3-C532011662021-10-27
MLS#: RLS10718286
Closed$476,580
Unit 2-C2-C531011642021-10-25
MLS#: RLS10718285
Closed$455,000
Unit 2-B2-B489112102021-10-22
MLS#: RLS10707206
Closed$496,860
Unit 5-D5-D526111612021-10-22
MLS#: RLS10718283
Closed$636,406
Unit 2-B
2-B

1 Beds

1 Baths

489 sqft


DateStatusPrice
2021-10-22Closed$496,860
MLS#: RLS10707206
Days On Market210
Unit 2-C
2-C

0 Beds

1 Baths

531 sqft


DateStatusPrice
2021-10-25Closed$455,000
MLS#: RLS10718285
Days On Market164
Unit 3-C
3-C

0 Beds

1 Baths

532 sqft


DateStatusPrice
2021-10-27Closed$476,580
MLS#: RLS10718286
Days On Market166
Unit 5-D
5-D

1 Beds

1 Baths

526 sqft


DateStatusPrice
2021-10-22Closed$636,406
MLS#: RLS10718283
Days On Market161
View Complete Unit Listing HistorySource By: REBNY

Amenities

In this condo building, you will find a welcoming environment. Enjoy time with friends in shared spaces where laughter and good times flourish. While specific amenities are not listed, imagine how inviting it feels to have a cozy community. Living here allows easy access to nearby parks and shops. If you enjoy an active lifestyle, everything you need may be just minutes away. You might also appreciate having various restaurants and cafes to explore. Picture a Saturday morning spent brunching with friends before heading back home to relax. Living in such a location will make every day feel special.

Next

Amenities Description

In this condo building, you will find a welcoming environment. Enjoy time with friends in shared spaces where laughter and good times flourish. While specific amenities are not listed, imagine how inviting it feels to have a cozy community. Living here allows easy access to nearby parks and shops. If you enjoy an active lifestyle, everything you need may be just minutes away. You might also appreciate having various restaurants and cafes to explore. Picture a Saturday morning spent brunching with friends before heading back home to relax. Living in such a location will make every day feel special.

Parking
Parking
Locker
Locker
Concierge
Concierge
Elevator(s)
Elevator(s)
Central AC
Central AC
Pool
Pool
Fitness Center
Fitness Center
-
Visitors Parking
Visitors Parking
Next

Amenities

Balcony

Balcony

Policies

This building maintains a friendly atmosphere for all residents. You will love knowing that both cats and dogs are welcome here. Whether you have a playful puppy or a cuddly kitten, your furry friends can share your new home. The building encourages a sense of community while ensuring everyone respects the space. Making it your new home involves a simple process to ensure a smooth transition. You may need to keep occupancy limits in mind as you settle in. Overall, the policies make it easier to live comfortably and enjoy life in this condo.

Next

Amenities Description

This building maintains a friendly atmosphere for all residents. You will love knowing that both cats and dogs are welcome here. Whether you have a playful puppy or a cuddly kitten, your furry friends can share your new home. The building encourages a sense of community while ensuring everyone respects the space. Making it your new home involves a simple process to ensure a smooth transition. You may need to keep occupancy limits in mind as you settle in. Overall, the policies make it easier to live comfortably and enjoy life in this condo.

Pet Allowed
Pet Allowed
BBQ Permitted
BBQ Permitted
Sublet Allowed
Sublet Allowed
Short-term Rental Allowed

Compare with Buildings in the Neighbourhood (Last 12 Months)

Compare building's average price/sq. ft. and HOA fees/sq. ft. to buildings nearby

Building NameAvg price per square footAVG HOA FEE per square foot (Monthly)
401 Rutland Rd--
625 New York Ave$1,077/sqft.$2 /sqft.
406 Midwood St$975/sqft.$2 /sqft.
651 New York Ave$892/sqft.$2 /sqft.
Hello New York$921/sqft.$2 /sqft.
259 Rutland Rd$1,153/sqft.$3 /sqft.

Nearby Schools

Darchai Menachem Inc

--
Private|Grades 3–12
432 Rutland Rd|0.07 miles away

P.S. 397 Foster-Laurie School

A
Public|Grades PK–5
490 Fenimore St|0.09 miles away

Bnos Chomesh Academy

--
Private|Grades 10–12
588 Brooklyn Ave|0.11 miles away

Bnos Chomesh Academy

--
Private|Grades 10–12
588 Brooklyn Ave|0.11 miles away

St Francis of Assisi Catholic Academy

--
Private|Grades PK–8
400 Lincoln Rd|0.15 miles away

Mary Bobb Learning Academy

--
Private|Grades 1–1
1187 Nostrand Ave|0.16 miles away
Next

Schools

arrow rightWhat to know about schoolsarrow right
Next

Description

Darchai Menachem Inc

--
Private|Grades 3–12
432 Rutland Rd|Less than 1 Mile Away

P.S. 397 Foster-Laurie School

A
Public|Grades PK–5
490 Fenimore St|Less than 1 Mile Away

Bnos Chomesh Academy

--
Private|Grades 10–12
588 Brooklyn Ave|Less than 1 Mile Away

Bnos Chomesh Academy

--
Private|Grades 10–12
588 Brooklyn Ave|Less than 1 Mile Away

St Francis of Assisi Catholic Academy

--
Private|Grades PK–8
400 Lincoln Rd|Less than 1 Mile Away

Mary Bobb Learning Academy

--
Private|Grades 1–1
1187 Nostrand Ave|Less than 1 Mile Away

High School for Public Service-Heroes of Tomorrow

C+
Public|Grades 9–12
600 Kingston Ave|Less than 1 Mile Away

Brooklyn Institute for Liberal Arts

C+
Public|Grades 9–12
600 Kingston Ave|Less than 1 Mile Away

School for Human Rights (The)

C
Public|Grades 9–12
600 Kingston Ave|Less than 1 Mile Away

M.S. 61 Dr. Gladstone H. Atwell

C+
Public|Grades 6–8
400 Empire Blvd|Less than 1 Mile Away

Lefferts Garden Montessori

--
Private|Grades UG–UG
527 Rogers Ave|Less than 1 Mile Away

Explore Charter School

A-
Public|Grades KG–8
655 Parkside Ave|Less than 1 Mile Away

PS 141

--
Public|Grades PK–12
655 Parkside Ave|Less than 1 Mile Away

Parkside Preparatory Academy

B+
Public|Grades 6–8
655 Parkside Ave|Less than 1 Mile Away

Bnos Chomesh

--
Private|Grades 10–12
587 Montgomery St|Less than 1 Mile Away

P.S. 92 Adrian Hegeman School

D+
Public|Grades KG–5
601 Parkside Ave|Less than 1 Mile Away

Achievement First Voyager Charter School

A
Public|Grades 1–8
601 Parkside Ave|Less than 1 Mile Away

P.S. 91 The Albany Avenue School

B
Public|Grades KG–5
532 Albany Ave|Less than 1 Mile Away

P.S. 161 The Crown School

C
Public|Grades KG–5
330 Crown St|Less than 1 Mile Away

Success Academy Charter School-Crown Heights

B+
Public|Grades KG–8
330 Crown St Fl ST...|Less than 1 Mile Away

P.S. 235 Janice Marie Knight School

A-
Public|Grades KG–8
525 Lenox Rd|Less than 1 Mile Away

Medgar Evers College Preparatory School

C+
Public|Grades 6–12
1186 Carroll St|Less than 1 Mile Away

St Mark's Day School

--
Private|Grades PK–8
1346 President St|Less than 1 Mile Away

Lefferts Gardens Ascend Charter School (Lgacs)

--
Public|Grades KG–2
870 Albany Ave|Less than 1 Mile Away

New Heights Middle School

C+
Public|Grades 6–8
790 E New York Ave|Less than 1 Mile Away

Achievement First Crown Heights Charter School

B-
Public|Grades KG–12
790 E New York Ave|Less than 1 Mile Away

East Flatbush Ascend Charter School (Efacs)

--
Public|Grades KG–2
870 Albany Ave|Less than 1 Mile Away

P.S. 221 Toussaint L'Ouverture School

B-
Public|Grades KG–5
791 Empire Blvd|Less than 1 Mile Away

P.S. 375 Jackie Robinson School

D-
Public|Grades KG–5
46 McKeever Pl|Less than 1 Mile Away

St Gregory the Great Catholic Academy

--
Private|Grades PK–8
2520 Church Ave|Less than 1 Mile Away

Ebbets Field Middle School

B
Public|Grades 6–8
46 McKeever Pl|Less than 1 Mile Away

Little Flower Preparatory School, Inc.

--
Private|Grades PK–5
755 Eastern Pkwy|Less than 1 Mile Away

Arista Preparatory Nursery School

--
Private|Grades PK–8
221 Kingston Ave|Less than 1 Mile Away

Aspirations Diploma Plus High School

--
Public|Grades 9–12
402 Eastern Pkwy|Less than 1 Mile Away

P.S. 181 Brooklyn

B-
Public|Grades PK–8
1023 New York Ave|Less than 1 Mile Away

P.S. 399 Stanley Eugene Clark School

B-
Public|Grades KG–5
2707 Albemarle Rd|Less than 1 Mile Away

Middle School of Marketing and Legal Studies

--
Public|Grades 6–8
|Less than 1 Mile Away

M.S. 246 Walt Whitman

B-
Public|Grades 6–8
72 Veronica Pl|Less than 1 Mile Away

Little Angel Daycare Center #3

--
Private|Grades PK–KG
12 Crown St|Less than 1 Mile Away

Excelsior Elementary School

--
Private|Grades 6–12
418 E 45th St|Less than 1 Mile Away

Norma Adams Clemons Academy

C
Public|Grades KG–5
43 Snyder Ave|Less than 1 Mile Away

P.S. 135 Sheldon A. Brookner School

C
Public|Grades KG–5
684 Linden Blvd|Less than 1 Mile Away

Academy of Hospitality and Tourism

D-
Public|Grades 9–12
911 Flatbush Ave|Less than 1 Mile Away

High School for Service and Learning at Erasmus

D-
Public|Grades 9–12
911 Flatbush Ave|Less than 1 Mile Away

Academy for College Preparatory and Career Exp

D
Public|Grades 6–12
911 Flatbush Ave|Less than 1 Mile Away

Science Technology & Research Early College

A-
Public|Grades 6–12
911 Flatbush Ave|Less than 1 Mile Away

High School for Youth and Community Development at Erasmus

D+
Public|Grades 9–12
911 Flatbush Ave|Less than 1 Mile Away

Phyl's Academy Preparatory

--
Private|Grades PK–5
3520 Tilden Ave|Less than 1 Mile Away

Hebron Seventh-Day Aventist Bilingual

--
Private|Grades PK–8
920 Park Pl|Less than 1 Mile Away

Success Academy Charter School-Flatbush

A+
Public|Grades KG–4
15 Snyder Ave|Less than 1 Mile Away

Transit

15 ST/8 AV

1.82 miles away|35 min walk

15 St-Prospect Park

1.68 miles away|33 min walk

19 ST/8 AV

1.98 miles away|38 min walk

19 ST/PROSPECT PARK WEST

1.86 miles away|36 min walk

20 ST/10 AV

1.83 miles away|36 min walk

20 ST/PROSPECT PARK WEST

1.94 miles away|38 min walk
Next

Transit

arrow rightWhat to know about transitarrow right
Next

Description

15 ST/8 AV

1.82 miles away|35 min walk

15 St-Prospect Park

1.68 miles away|33 min walk

19 ST/8 AV

1.98 miles away|38 min walk

19 ST/PROSPECT PARK WEST

1.86 miles away|36 min walk

20 ST/10 AV

1.83 miles away|36 min walk

20 ST/PROSPECT PARK WEST

1.94 miles away|38 min walk

7 Av

1.77 miles away|34 min walk

7 AV/11 ST

1.87 miles away|36 min walk

7 AV/13 ST

1.91 miles away|37 min walk

7 AV/15 ST

1.95 miles away|38 min walk

7 AV/3 ST

1.78 miles away|35 min walk

7 AV/6 ST

1.81 miles away|35 min walk

7 AV/9 ST

1.84 miles away|36 min walk

7 AV/BERKELEY PL

1.79 miles away|35 min walk

7 AV/FLATBUSH AV

1.84 miles away|36 min walk

7 AV/GARFIELD PL

1.77 miles away|34 min walk

7 AV/LINCOLN PL

1.79 miles away|35 min walk

7 AV/STERLING PL

1.82 miles away|35 min walk

7 AV/UNION ST

1.78 miles away|35 min walk

8 AV/11 ST

1.73 miles away|34 min walk

8 AV/13 ST

1.77 miles away|34 min walk

9 ST/6 AV

1.97 miles away|38 min walk

9 ST/7 AV

1.86 miles away|36 min walk

9 ST/8 AV

1.69 miles away|33 min walk

ALBANY AV/ATLANTIC AV

1.31 miles away|26 min walk

ALBANY AV/CLARKSON AV

0.48 miles away|10 min walk

ALBANY AV/EAST NEW YORK AV

0.42 miles away|9 min walk

ALBANY AV/FENIMORE ST

0.41 miles away|8 min walk

ALBANY AV/FULTON ST

1.44 miles away|28 min walk

ALBANY AV/HAWTHORNE ST

0.43 miles away|9 min walk

ALBANY AV/MAPLE ST

0.43 miles away|9 min walk

ALBANY AV/MIDWOOD ST

0.41 miles away|8 min walk

ALBANY AV/RUTLAND RD

0.42 miles away|8 min walk

ALBANY AV/WINTHROP ST

0.45 miles away|9 min walk

ATLANTIC AV/CARLTON AV

1.96 miles away|38 min walk

ATLANTIC AV/VANDERBILT AV

1.83 miles away|35 min walk

ATLANTIC AV/WAVERLY AV

1.77 miles away|34 min walk

AVENUE B/E 87 ST

1.71 miles away|33 min walk

AVENUE B/RALPH AV

1.7 miles away|33 min walk

AVENUE B/REMSEN AV

1.77 miles away|34 min walk

AVENUE D/BROOKLYN AV

1.29 miles away|25 min walk

AVENUE D/E 31 ST

1.29 miles away|25 min walk

AVENUE D/E 35 ST

1.3 miles away|25 min walk

AVENUE D/E 37 ST

1.31 miles away|26 min walk

AVENUE D/E 38 ST

1.3 miles away|25 min walk

AVENUE D/E 39 ST

1.33 miles away|26 min walk

AVENUE D/E 40 ST

1.32 miles away|26 min walk

AVENUE D/E 42 ST

1.37 miles away|27 min walk

AVENUE D/E 43 ST

1.37 miles away|27 min walk

AVENUE D/E 45 ST

1.43 miles away|28 min walk

The Neighbourhood: Wingate

Wingate is in Kings County, NY. The area mixes quiet streets with shops, cafes, and park spaces. This district has local stores, family cafes, playgrounds, and community recreation centers. You can find public schools, a local library, and basic medical clinics nearby. Local buses run on main roads, and subway stops sit a walk away to connect to regional transportation networks. Many people use quick rides and trains to reach downtown and other boroughs. People walk to markets and eat at neighborhood restaurants and food shops. You can move around the district by foot, bike, or transit.

Next

Neighbourhood Description

Wingate is in Kings County, NY. The area mixes quiet streets with shops, cafes, and park spaces. This district has local stores, family cafes, playgrounds, and community recreation centers. You can find public schools, a local library, and basic medical clinics nearby. Local buses run on main roads, and subway stops sit a walk away to connect to regional transportation networks. Many people use quick rides and trains to reach downtown and other boroughs. People walk to markets and eat at neighborhood restaurants and food shops. You can move around the district by foot, bike, or transit.

Similar Buildings Nearby

Add to favoritesAdd to favorites (hover)
458 E 25th St
458 E 25th St, Brooklyn, NY
Click to see listings
Add to favoritesAdd to favorites (hover)
805 Washington Ave
805 Washington Ave, Brooklyn, NY
Click to see listings
Add to favoritesAdd to favorites (hover)
458 E 25th St
458 E 25th St, Brooklyn, NY
Click to see listings
Add to favoritesAdd to favorites (hover)
805 Washington Ave
805 Washington Ave, Brooklyn, NY
Click to see listings

401 Rutland Rd Demographics

This neighborhood indicates a good mix of people which makes it a good place for families. About 16.59% are children aged 0–14, 22.24% are young adults between 15–29, 23.52% are adults aged 30–44, 17.27% are in the 45–59 range and 20.38% are seniors aged 60 and above. Commuting options are also varying where 62.64% of residents relying on public transit, while others prefer walking around 6.58%, driving around 16.04%, biking around 1.78%, allowing residents to choose travel modes that best fit their daily routines. Most homes in the area are with 80.95% of units are rented and 19.05% are owner occupied. The neighborhood offers different household types. About 27.15% are single family homes and 9.32% are multi family units. Around 33.85% are single-person households, while 66.15% are multi person households. This mix works well for families, roommates, and individuals. Education levels in the neighborhood vary widely where 22.51% of residents have bachelor’s degrees. Around 28.24% have high school or college education. Another 5.9% hold diplomas while 14.18% have completed postgraduate studies. The remaining are 29.17% with other types of qualifications.

Next

Demographics Description

This neighborhood indicates a good mix of people which makes it a good place for families. About 16.59% are children aged 0–14, 22.24% are young adults between 15–29, 23.52% are adults aged 30–44, 17.27% are in the 45–59 range and 20.38% are seniors aged 60 and above. Commuting options are also varying where 62.64% of residents relying on public transit, while others prefer walking around 6.58%, driving around 16.04%, biking around 1.78%, allowing residents to choose travel modes that best fit their daily routines. Most homes in the area are with 80.95% of units are rented and 19.05% are owner occupied. The neighborhood offers different household types. About 27.15% are single family homes and 9.32% are multi family units. Around 33.85% are single-person households, while 66.15% are multi person households. This mix works well for families, roommates, and individuals. Education levels in the neighborhood vary widely where 22.51% of residents have bachelor’s degrees. Around 28.24% have high school or college education. Another 5.9% hold diplomas while 14.18% have completed postgraduate studies. The remaining are 29.17% with other types of qualifications.

Age Demographics

16.59% (0 - 14 years old)

22.24% (15 - 29 years old)

23.52% (30 - 44 years old)

17.27% (45 - 59 years old)

20.38% (60+ years old)

Commute

62.64%

Transit

6.58%

Walk

16.04%

Drive

1.78%

Bike

Housing Ownership

19.05%

Owner Occupied

80.95%

Rental Units

Household Types

27.15%

Single Family

9.32%

Multi Family

33.85%

Single Person

66.15%

Multi Person

Education

Bachelors Degree22.51%
High School College28.24%
Diploma5.9%
Post Graduate14.18%
Others29.17%
Next

Education

Diploma5.9%
Post Graduate14.18%
Others29.17%
Get the HelloCondo Newsletter
Real-estate tips, insights, and market reports in your inbox.
Newsletter
  1. Home
  2. /Brooklyn, NY
  3. /
    401 Rutland Rd
Nearby Cities
Jamaica
Buildings
10 E 43rd St
125 Hawthorne St
195 Hawthorne St
237 Rutland Rd
259 Rutland Rd
310 Lenox Rd
322 Lincoln Rd
323 Lenox Rd
345 Montgomery St
406 Midwood St
50 Lefferts Ave
531 Maple St
59 Hawthorne St
624 New York Ave
625 New York Ave
625 Rogers Ave
651 New York Ave
77 Clarkson Ave
80 Winthrop St
Hello New York
Neighborhoods
BaychesterBedford ParkBlissville
Borough ParkCastle HillCity IslandClinton HillCountry ClubEast TremontEast WilliamsburgEdenwaldFar RockawayFort HamiltonHighbridgeKew GardensLocust ManorMalbaNorth CoronaPelham BayWashington Heights
ZIP Codes
100221007510105
1012810153101621017210199104561045710464104681046910472104741122011231114161142211433
Community
10 East 43rd Street104 Bedford Street130 Jane Street
145 West 12th Street190 72nd Street20-40 89th Street2190 Brigham Street226 East 12th Street2705 Kings Highway3080 Voorhies Avenue33-15 81st Street33-52 81st Street34-30 78th Street35-11 85th Street39 Gramercy Park North43-33 46th Street438 12th Street50 East 13th Street514 Broadway519 Broadway
HelloCondo Logo
HelloCondo Logo
HelloCondo Is The #1 Condo Search Platform And Real Estate Recommendation Engine. Search, Find And Buy The Perfect Condo And Get Matched With The Best Agents. Finding A Condo Has Never Been So Easy.

HelloCondo is a division of HelloCasa, LLC

FacebookIconInstagramIconXIconRedditIcon

HelloCondo

Find A RealtorTerms of UsePrivacy PolicyCalifornia Privacy NoticeAccessibility PolicyCCPA Notice on CollectionDMCABrowseBlogsNYS Standard Operating ProcedureNYS Fair Housing Notice

Contact

LocationIcon
300 Galleria Pkwy SE, Suite 1500,
Atlanta, GA 30339
PhoneICon
(855) 625-0319
EmailIConhello@hellocondo.com
Contact Us

For Sale

Condos for saleTownhomes for sale
AgentIcon
LocationIcon

Century21, Awaye Realty

Arlene Waye

526 Court Street

Brooklyn, NY 11231

PhoneICon(718) 488-0800
EmailIConawaye@c21awayerealty.com
© HelloCondo 2026. All Rights Reserved.