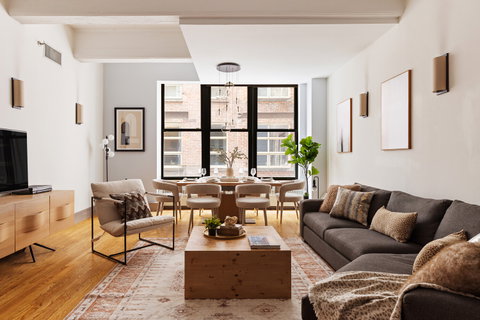
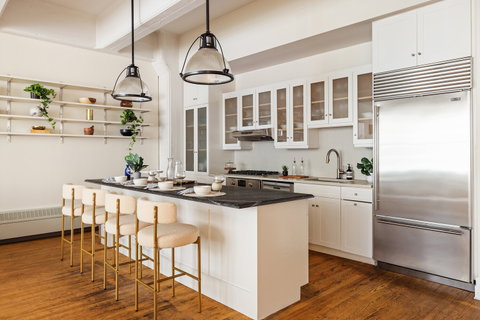
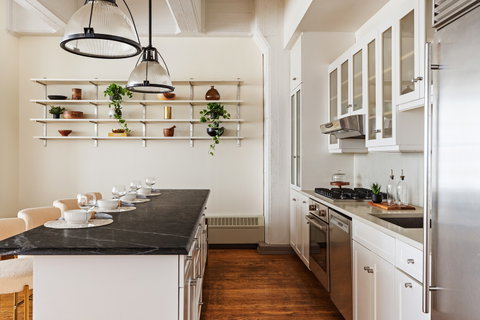
Loft-Scale Living in DUMBO: 2,126 Square Feet with Room for EveryoneResidence 3F at the Sweeney Building is the kind of home DUMBO buyers rarely find: approximately 2,126 square feet of flexible loft space in one of the neighborhood's premier full-service condominiums, offered at roughly $929 per square foot. That is the footprint of a three-bedroom home at a price well below what comparable condos and townhouses command.The layout includes one bedroom plus two oversized interior rooms that adapt to the way you live. Use them as sleeping spaces for family or guests, a private home office, a media room, or a creative studio, and reconfigure as your needs change. The space includes and two and a half baths, one in the primary bedroom suite and the others situated conveniently next to the kitchen and other rooms offering privacy for everyone.The architecture delivers true loft volume. Beamed ceilings rise to 11'5", recalling the building's industrial heritage, and solid oak floors run throughout. The open chef's kitchen is built for cooking and entertaining alike, with high-end appliances, a Sub-Zero refrigerator, generous storage, and a large island that naturally becomes the center of the home. The primary bedroom offers a quiet retreat, a powder room keeps guests comfortable, and an oversized laundry room with washer and dryer adds everyday convenience.Built in 1908 for the W.H. Sweeney Manufacturing Company, the Sweeney Building became one of DUMBO's first luxury condominium conversions in 2003. Residents enjoy a full-time doorman and handyman, a well-equipped fitness center, a bike room, complimentary high-speed Wi-Fi, and a roof deck with grills.The location is exceptional: one block from Brooklyn Bridge Park, in the heart of the DUMBO Historic District, with the A/C and F trains and the ferry close at hand.
Description
Loft-Scale Living in DUMBO: 2,126 Square Feet with Room for EveryoneResidence 3F at the Sweeney Building is the kind of home DUMBO buyers rarely find: approximately 2,126 square feet of flexible loft space in one of the neighborhood's premier full-service condominiums, offered at roughly $929 per square foot. That is the footprint of a three-bedroom home at a price well below what comparable condos and townhouses command.The layout includes one bedroom plus two oversized interior rooms that adapt to the way you live. Use them as sleeping spaces for family or guests, a private home office, a media room, or a creative studio, and reconfigure as your needs change. The space includes and two and a half baths, one in the primary bedroom suite and the others situated conveniently next to the kitchen and other rooms offering privacy for everyone.The architecture delivers true loft volume. Beamed ceilings rise to 11'5", recalling the building's industrial heritage, and solid oak floors run throughout. The open chef's kitchen is built for cooking and entertaining alike, with high-end appliances, a Sub-Zero refrigerator, generous storage, and a large island that naturally becomes the center of the home. The primary bedroom offers a quiet retreat, a powder room keeps guests comfortable, and an oversized laundry room with washer and dryer adds everyday convenience.Built in 1908 for the W.H. Sweeney Manufacturing Company, the Sweeney Building became one of DUMBO's first luxury condominium conversions in 2003. Residents enjoy a full-time doorman and handyman, a well-equipped fitness center, a bike room, complimentary high-speed Wi-Fi, and a roof deck with grills.The location is exceptional: one block from Brooklyn Bridge Park, in the heart of the DUMBO Historic District, with the A/C and F trains and the ferry close at hand.
Loft-Scale Living in DUMBO: 2,126 Square Feet with Room for EveryoneResidence 3F at the Sweeney Building is the kind of home DUMBO buyers rarely find: approximately 2,126 square feet of flexible loft space in one of the neighborhood's premier full-service condominiums, offered at roughly $929 per square foot. That is the footprint of a three-bedroom home at a price well below what comparable condos and townhouses command.The layout includes one bedroom plus two oversized interior rooms that adapt to the way you live. Use them as sleeping spaces for family or guests, a private home office, a media room, or a creative studio, and reconfigure as your needs change. The space includes and two and a half baths, one in the primary bedroom suite and the others situated conveniently next to the kitchen and other rooms offering privacy for everyone.The architecture delivers true loft volume. Beamed ceilings rise to 11'5", recalling the building's industrial heritage, and solid oak floors run throughout. The open chef's kitchen is built for cooking and entertaining alike, with high-end appliances, a Sub-Zero refrigerator, generous storage, and a large island that naturally becomes the center of the home. The primary bedroom offers a quiet retreat, a powder room keeps guests comfortable, and an oversized laundry room with washer and dryer adds everyday convenience.Built in 1908 for the W.H. Sweeney Manufacturing Company, the Sweeney Building became one of DUMBO's first luxury condominium conversions in 2003. Residents enjoy a full-time doorman and handyman, a well-equipped fitness center, a bike room, complimentary high-speed Wi-Fi, and a roof deck with grills.The location is exceptional: one block from Brooklyn Bridge Park, in the heart of the DUMBO Historic District, with the A/C and F trains and the ferry close at hand.
Description
Loft-Scale Living in DUMBO: 2,126 Square Feet with Room for EveryoneResidence 3F at the Sweeney Building is the kind of home DUMBO buyers rarely find: approximately 2,126 square feet of flexible loft space in one of the neighborhood's premier full-service condominiums, offered at roughly $929 per square foot. That is the footprint of a three-bedroom home at a price well below what comparable condos and townhouses command.The layout includes one bedroom plus two oversized interior rooms that adapt to the way you live. Use them as sleeping spaces for family or guests, a private home office, a media room, or a creative studio, and reconfigure as your needs change. The space includes and two and a half baths, one in the primary bedroom suite and the others situated conveniently next to the kitchen and other rooms offering privacy for everyone.The architecture delivers true loft volume. Beamed ceilings rise to 11'5", recalling the building's industrial heritage, and solid oak floors run throughout. The open chef's kitchen is built for cooking and entertaining alike, with high-end appliances, a Sub-Zero refrigerator, generous storage, and a large island that naturally becomes the center of the home. The primary bedroom offers a quiet retreat, a powder room keeps guests comfortable, and an oversized laundry room with washer and dryer adds everyday convenience.Built in 1908 for the W.H. Sweeney Manufacturing Company, the Sweeney Building became one of DUMBO's first luxury condominium conversions in 2003. Residents enjoy a full-time doorman and handyman, a well-equipped fitness center, a bike room, complimentary high-speed Wi-Fi, and a roof deck with grills.The location is exceptional: one block from Brooklyn Bridge Park, in the heart of the DUMBO Historic District, with the A/C and F trains and the ferry close at hand.
HelloCondo Is The #1 Condo Search Platform And Real Estate Recommendation Engine. Search, Find And Buy The Perfect Condo And Get Matched With The Best Agents. Finding A Condo Has Never Been So Easy.