
HeaderIcon
  1. Agent Logo

Explore by Metro

  • Atlanta
  • Baltimore
  • Boston
  • Bronx
  • Brooklyn
  • Chicago
  • Los Angeles
  • Manhattan
  • Miami
  • Nashville
  • Orlando
  • Philadelphia
  • Phoenix
  • Queens
  • San Diego
  • San Jose
  • Tampa
  • Washington
HeaderIcon

Explore By Metro

  • Atlanta
  • Baltimore
  • Boston
  • Bronx
  • Brooklyn
  • Chicago
  • Los Angeles
  • Manhattan
  • Miami
  • Nashville
  • Orlando
  • Philadelphia
  • Phoenix
  • Queens
  • San Diego
  • San Jose
  • Tampa
  • Washington
leftArrowBack to Search
OverviewAmenities & PoliciesFinancialsNeighborhood
Add to favoritesAdd to favorites (hover)
Save
  1. Home
  2. /Brookline, MA
  3. /3 - 89 Mason Terr
leftArrow
Add to favoritesAdd to favorites (hover)
$899,000est. $4,546 MortgageInfo icon
Date Listed : Apr 28, 2026 Days on HelloCondo: 6

3- 89 Mason Terr , Brookline, MA 02446

BEDS

beds

2

BATHS

baths

1

PARKING

parking

-

SQFT

sqft
1105

Description

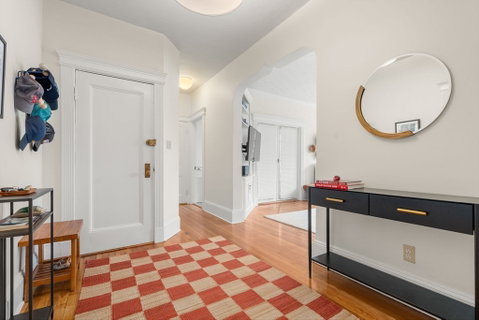
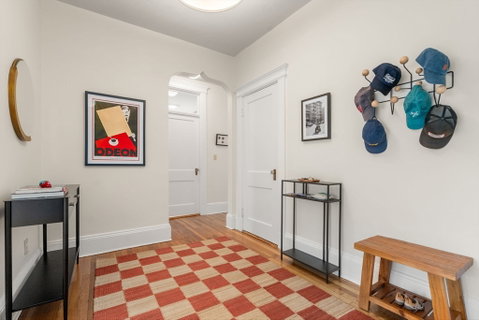
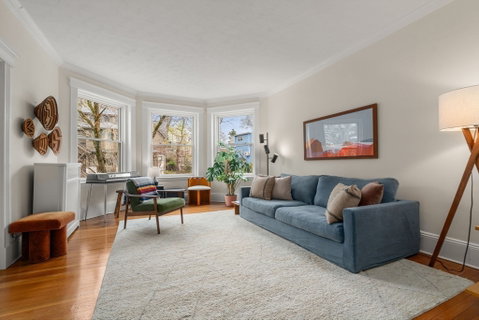
Stunning two-bedroom, one-bathroom condo on desirable Mason Terrace. An elegant arched entry from the foyer leads to a spacious living room featuring built-in cabinetry and serene treetop views. French doors lead to a versatile second bedroom with a generous closet with built-in systems. The primary suite offers two large closets.. The updated bathroom exudes charm with classic subway tile, a clawfoot tub/shower, pedestal sink, and ample linen cabinet. A beautifully renovated eat-in kitchen (2021) showcases stainless steel appliances, quartz countertops, wine refrigerator, and washer and dryer.This sun-filled home is enhanced by high ceilings, decorative molding, large windows, ceiling fans, abundant storage, and wood floors throughout. Additional features include a deeded storage unit and dedicated bike space in the basement. Ideally located near lovely Corey Hill Playground, shops, dining, and MBTA 'C' Trains.

Description

Stunning two-bedroom, one-bathroom condo on desirable Mason Terrace. An elegant arched entry from the foyer leads to a spacious living room featuring built-in cabinetry and serene treetop views. French doors lead to a versatile second bedroom with a generous closet with built-in systems. The primary suite offers two large closets.. The updated bathroom exudes charm with classic subway tile, a clawfoot tub/shower, pedestal sink, and ample linen cabinet. A beautifully renovated eat-in kitchen (2021) showcases stainless steel appliances, quartz countertops, wine refrigerator, and washer and dryer.This sun-filled home is enhanced by high ceilings, decorative molding, large windows, ceiling fans, abundant storage, and wood floors throughout. Additional features include a deeded storage unit and dedicated bike space in the basement. Ideally located near lovely Corey Hill Playground, shops, dining, and MBTA 'C' Trains.
listing image
listing image 2
listing image 3
3 -
$899,000
est. $4,545.83 MortgageInfo icon
Date Listed : Apr 28, 2026
Days on HelloCondo: 6

3 -

89 Mason Terr #3, Brookline, MA 02446

BEDS

2

BATHS

1

PARKING

-

SQFT

1,105

Description

Stunning two-bedroom, one-bathroom condo on desirable Mason Terrace. An elegant arched entry from the foyer leads to a spacious living room featuring built-in cabinetry and serene treetop views. French doors lead to a versatile second bedroom with a generous closet with built-in systems. The primary suite offers two large closets.. The updated bathroom exudes charm with classic subway tile, a clawfoot tub/shower, pedestal sink, and ample linen cabinet. A beautifully renovated eat-in kitchen (2021) showcases stainless steel appliances, quartz countertops, wine refrigerator, and washer and dryer.This sun-filled home is enhanced by high ceilings, decorative molding, large windows, ceiling fans, abundant storage, and wood floors throughout. Additional features include a deeded storage unit and dedicated bike space in the basement. Ideally located near lovely Corey Hill Playground, shops, dining, and MBTA 'C' Trains.

Description

Stunning two-bedroom, one-bathroom condo on desirable Mason Terrace. An elegant arched entry from the foyer leads to a spacious living room featuring built-in cabinetry and serene treetop views. French doors lead to a versatile second bedroom with a generous closet with built-in systems. The primary suite offers two large closets.. The updated bathroom exudes charm with classic subway tile, a clawfoot tub/shower, pedestal sink, and ample linen cabinet. A beautifully renovated eat-in kitchen (2021) showcases stainless steel appliances, quartz countertops, wine refrigerator, and washer and dryer.This sun-filled home is enhanced by high ceilings, decorative molding, large windows, ceiling fans, abundant storage, and wood floors throughout. Additional features include a deeded storage unit and dedicated bike space in the basement. Ideally located near lovely Corey Hill Playground, shops, dining, and MBTA 'C' Trains.

Glen Gardens Estate Market Stats Last 12 months

LOCKER
Contact Us for Info

POSSESSION
Contact Us for Info
HOA FEESinfo
$579.62 /Monthly

OUTDOOR SPACE
Contact Us for Info
TAXES
$3,634.93 (2026)

BUILDING AGE
101 Years
BASEMENT FEATURE
Contact Us for Info

PRICE PER SQFTinfo
$814

Market Stats

HOA FEESinfo
$579.62 /Monthly

OUTDOOR SPACE
Contact Us for Info
TAXES
$3,634.93 (2026)

BUILDING AGE
101 Years
BASEMENT FEATURE
Contact Us for Info

PRICE PER SQFTinfo
$814

Amenities

Parking
Parking
-
Locker
Locker
Concierge
Concierge
-
Elevator(s)
Elevator(s)
-
Central AC
Central AC
-
Pool
Pool
-
Fitness Center
Fitness Center
-
Visitors Parking
Visitors Parking
-

Amenities

Unit
Building

Policies

Pet Allowed
Check
Pet Allowed Info icon
Check Icon
BBQ Permitted
BBQ Permitted
Sublet Allowed
Sublet Allowed
Short-term Rental Allowed

Unit Price History

DateMLSStatusPrice
Unit Price History for this Listing is not available

Unit Price History

Unit Price History for this Listing is not available

Monthly Payment Calculator

$5,689 / Monthly

All calculations are estimates and provided by HelloCondo.com
for informational purposes only. Actual amounts may vary.

DropDown
$5,689
Est.
Listing Price
Down Payment
Interest Rate
Terms
Listing Price
Down Payment
Interest Rate
Terms

Monthly Payment Calculator

$5,689
Est.
Listing Price
Down Payment
Interest Rate
Terms
Listing Price
Down Payment
Interest Rate
Terms
$5,689 / Monthly

All calculations are estimates and provided by HelloCondo.com for informational purposes only. Actual amounts may vary.

view source
DropDown

Monthly Payment Calculator

Mortgage calculator

Monthly Mortgage: $4,546
DropDown

The Neighborhood: Brookline, MA

Get the HelloCondo Newsletter
Real-estate tips, insights, and market reports in your inbox.
Newsletter
  1. Home
  2. /Brookline, MA
  3. /3 - 89 Mason Terr
Nearby Cities
Chelmsford

Buildings

1407 Beacon St
1407 Beacon Street Condo Assoc...
1450 Beacon St
1450-1454 Beacon St
1487 Beacon St
15 Short St
1514 Beacon St
17 Short St
63 Summit Avenue Condominium
87 Mason Ter
89 Mason Ter
94 Mason Ter
95-97 Mason Terrace
95-97 MASON TERRACE CONDO
97 Mason Ter
Colonial Arms
Corey Hill Manor
Stoneholm

Neighborhoods

Back CentralBrookline HillsCambridge Highlands
Castle HillCedarwoodDana HallDowntown MedfordFolly HillForestdaleGolden TriangleLibraryMITNewton CentreNewton HighlandsNorth FaulknerOak Grove / Pine BanksPoint of PinesSeaportShakerhillSouth Brookline

ZIP Codes

014740182701862
0191501950019840210802109021300213102139021440214502343023790242102445024580247402493

Community

10 Beaufort Road Condominiums10-14 Park Vale Avenue Apartments10-14 Sydney Street Condominiums
10-32A Glenville Avenue Apartments100 Boatswains Way100 Captains Row100 Commandants Way100 High Street Condominiums100 Main Street100 Pond Street100 Riverway101 Prince Street101-107 Winthrop Road103 Alban Street105 Beacon Street105 West 3rd Street107 Chestnut Street108 Mount Vernon Street108 Washington Street109 Beach Street
Hellocondo Logo
HelloCondo Is The #1 Condo Search Platform And Real Estate Recommendation Engine. Search, Find And Buy The Perfect Condo And Get Matched With The Best Agents. Finding A Condo Has Never Been So Easy.

HelloCondo is a division of HelloCasa, LLC

FacebookIconInstagramIconXIconRedditIcon

HelloCondo

Find A RealtorTerms of UsePrivacy PolicyCalifornia Privacy NoticeAccessibility PolicyCCPA Notice on CollectionDMCABrowseNYS Standard Operating ProcedureNYS Fair Housing Notice

Contact

LocationIcon
300 Galleria Pkwy SE, Suite 1500,
Atlanta, GA 30339
PhoneICon
(855) 625-0319
EmailIConhello@hellocondo.com
Contact Us

For Sale

Condos for saleTownhomes for sale
AgentIcon
LocationIcon

The MarketLindsay HigginsPO Box 290148 Boston, MA 02129

PhoneICon781-488-5245
EmailIConLindsay@TheMarket.Properties
© HelloCondo 2026. All Rights Reserved.
